MOTIVATED SELLER - IMPROVED PRICE! Mountain Living with Panoramic Views in Estes Park! Discover the incredible potential of this one-of-a-kind 18-sided Deltec home, ideally located near parks, community ponds, and scenic walking and biking trails in beautiful Estes Park. With 4 bedrooms and 3 bathrooms, this distinctive home is filled with natural light and offers a spacious, versatile layout designed to capture 360-degree mountain views from nearly every angle.The main-floor primary suite provides the ease of one-level living and serves as a private retreat with a generous layout, relaxing Jacuzzi tub, and separate shower. A flexible lower level bonus room offers endless possibilities for a home office, gym, media room, or play space to fit your lifestyle.Recent exterior improvements include a newer roof (2020) along with brand-new siding and trim, giving you a head start while leaving room to add your own personal style and updates inside. Step outside to enjoy Colorado's stunning scenery from the expansive wraparound deck, perfect for entertaining or simply soaking in the panoramic mountain vistas.A standout feature of this property is the extra-large heated garage space - ideal for vehicles, outdoor gear, hobbies, or workshop needs. The fully fenced yard offers privacy and plenty of room for pets, gardening, RV parking, or recreational toys.Priced to reflect its opportunity for cosmetic updates, this truly special property offers the chance to build equity and create your dream mountain retreat in one of Colorado's most sought-after locations. Don't miss the opportunity to own a home as unique as the setting itself!
For sale
Price cut: $36K (7/23)
$649,000
2408 Longview Dr, Estes Park, CO 80517
3beds
2,534sqft
:
Get pre-qualified$3,956/mo
Single Family Residence
Built in 1996
0.43 Acres Lot
$-- Zestimate®
$256/sqft
$5/mo HOA
What's special
- 70 days |
- 892 |
- 29 |
Likely to sell faster than
Zillow last checked:
Listing updated:
Listed by:
Elizabeth Kozar 970-586-3838,
Estes Park Team Realty
Source: IRES as distributed by MLS GRID,MLS#: 1059345
Facts & features
Interior
Bedrooms & bathrooms
- Bedrooms: 3
- Bathrooms: 3
- Full bathrooms: 2
- 3/4 bathrooms: 1
- Main level bathrooms: 2
Primary bedroom
- Description: Carpet
- Features: Shared Primary Bath, Full Primary Bath, Luxury Features Primary Bath
- Level: Main
- Area: 440 Square Feet
- Dimensions: 20 x 22
Bedroom 2
- Description: Carpet
- Level: Main
- Area: 288 Square Feet
- Dimensions: 18 x 16
Bedroom 3
- Description: Carpet
- Level: Main
- Area: 176 Square Feet
- Dimensions: 11 x 16
Bedroom 4
- Description: Carpet
- Level: Lower
- Area: 216 Square Feet
- Dimensions: 12 x 18
Kitchen
- Description: Vinyl
- Level: Main
- Area: 270 Square Feet
- Dimensions: 15 x 18
Laundry
- Description: Vinyl
- Level: Main
- Area: 60 Square Feet
- Dimensions: 6 x 10
Living room
- Description: Carpet
- Level: Main
- Area: 504 Square Feet
- Dimensions: 18 x 28
Study
- Description: Carpet
- Level: Lower
- Area: 210 Square Feet
- Dimensions: 14 x 15
Heating
- Forced Air
Cooling
- Ceiling Fan(s)
Appliances
- Included: Electric Range, Dishwasher, Refrigerator, Washer, Dryer, Microwave, Disposal
Features
- Cathedral Ceiling(s), Open Floorplan, Walk-In Closet(s), Jack & Jill Bathroom
- Windows: Window Coverings
- Basement: Full
Interior area
- Total structure area: 1,689
- Total interior livable area: 2,534 sqft
- Finished area above ground: 1,689
Video & virtual tour
Property
Parking
- Total spaces: 2
- Parking features: RV Access/Parking, Attached, Heated Garage, Oversized
- Attached garage spaces: 2
- Details: Attached
Accessibility
- Accessibility features: Level Lot, Level Drive, Main Floor Bath, Accessible Bedroom, Stall Shower, Main Level Laundry
Features
- Levels: Raised Ranch
- Patio & porch: Deck
- Spa features: Bath
- Fencing: Fenced,Wood
- Has view: Yes
- View description: Mountain(s)
Lot
- Size: 0.43 Acres
- Features: Native Plants, Level, Paved
Details
- Parcel number: R0587141
- Zoning: E
- Special conditions: Private Owner
Construction
Type & style
- Home type: SingleFamily
- Property subtype: Single Family Residence
Materials
- Frame, Painted/Stained
- Roof: Composition
Condition
- New construction: No
- Year built: 1996
Details
- Builder name: Deltec
Utilities & green energy
- Electric: Town of Estes Park
- Gas: Xcel Energy
- Water: City, District
- Utilities for property: Natural Gas Available, Electricity Available, Cable Available, High Speed Avail
Community & HOA
Community
- Subdivision: Carriage Hills
HOA
- Has HOA: Yes
- HOA fee: $60 annually
- HOA name: Carriage Hills POA
Location
- Region: Estes Park
Financial & listing details
- Price per square foot: $256/sqft
- Tax assessed value: $749,500
- Annual tax amount: $3,985
- Date on market: 5/17/2026
- Listing terms: Cash,Conventional,FHA,VA Loan
- Exclusions: Seller's Personal Possessions
- Electric utility on property: Yes
- Road surface type: Asphalt
Estimated market value
Not available
Estimated sales range
Not available
Not available
Price history
| Date | Event | Price |
|---|---|---|
| 7/23/2026 | Price change | $649,000-5.3%$256/sqft |
Source:  IRES as distributed by MLS GRID #1059345 Report a problem IRES as distributed by MLS GRID #1059345 Report a problem | ||
| 5/17/2026 | Listed for sale | $685,000$270/sqft |
Source: IRES as distributed by MLS GRID #1059345 Report a problem | ||
| 2/1/2026 | Listing removed | $685,000$270/sqft |
Source: IRES as distributed by MLS GRID #1038886 Report a problem | ||
| 7/10/2025 | Listed for sale | $685,000+172.9%$270/sqft |
Source: IRES as distributed by MLS GRID #1038886 Report a problem | ||
| 11/18/2004 | Sold | $251,000$99/sqft |
Source: Public Record Report a problem | ||
Public tax history
| Year | Property taxes | Tax assessment |
|---|---|---|
| 2025 | $3,985 -3.6% | $46,844 -13.9% |
| 2024 | $4,132 +19.4% | $54,438 -1% |
| 2023 | $3,462 -2.6% | $54,965 +34.2% |
| 2022 | $3,555 +20.7% | $40,950 -2.8% |
| 2021 | $2,946 -13.2% | $42,128 +22.3% |
| 2020 | $3,394 +18.5% | $34,456 -14.4% |
| 2019 | $2,865 | $40,234 +22.7% |
| 2018 | $2,865 | $32,803 |
| 2017 | $2,865 -0.5% | $32,803 +20.8% |
| 2016 | $2,879 +26.1% | $27,160 -11.1% |
| 2015 | $2,283 +12.9% | $30,550 +15.1% |
| 2014 | $2,022 | $26,550 |
| 2013 | -- | $26,550 +4.3% |
| 2012 | -- | $25,460 -9.7% |
| 2011 | -- | $28,210 +15.7% |
| 2010 | -- | $24,380 |
| 2009 | -- | $24,380 |
| 2008 | -- | $24,380 |
| 2007 | -- | $24,380 +6% |
| 2006 | -- | $23,000 -17.7% |
| 2005 | -- | $27,940 +12.9% |
| 2004 | -- | $24,750 -12.3% |
| 2002 | -- | $28,220 |
| 2001 | -- | $28,220 |
Find assessor info on the county website
Monthly payment
Est. payment
Payment breakdown
Explore the cost of this home by adjusting the details. Changes won't be saved.Climate risks
Neighborhood: 80517
Nearby schools
GreatSchools rating
- 4/10Estes Park K-5 SchoolGrades: PK-5Distance: 1.8 mi
- 6/10Estes Park Middle SchoolGrades: 6-8Distance: 1.8 mi
- 4/10Estes Park High SchoolGrades: 9-12Distance: 1.9 mi
Schools provided by the listing agent
- Elementary: Estes Park
- Middle: Estes Park
- High: Estes Park
Source: IRES as distributed by MLS GRID. This data may not be complete. We recommend contacting the local school district to confirm school assignments for this home.
- $775,7003 bd3 ba3k sqft2416 Long View Dr, Estes Park, CO 80517Off Market
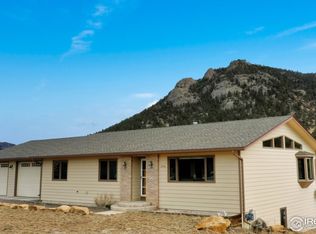
- $783,8003 bd3 ba3k sqft2416 Longview Dr, Estes Park, CO 80517Off Market
- $804,0003 bd3 ba2.5k sqft2400 Long View Dr, Estes Park, CO 80517Off Market
- $475,0003 bd2 ba1.4k sqft1008 Fairway Ln, Estes Park, CO 80517Sold
- $475,0003 bd2 ba1.4k sqft1008 Fairway Ln, Estes Park, CO 80517Sold
- $645,4003 bd2 ba1.2k sqft1016 Fairway Ln, Estes Park, CO 80517Off Market
- $466,1002 bd1 ba1k sqft2424 Long View Dr, Estes Park, CO 80517Off Market
- $767,7002 bd2 ba1.8k sqft2417 Long View Dr, Estes Park, CO 80517Off Market
A local agent can set up tours, give advice and negotiate with sellers.
Similar homes
- $774,9003 bd3 ba2.3k sqft900 Scott Ave, Estes Park, CO 80517For Sale

 MLS ID #1059855, Renee Hodgden, RE/MAX Mountain Brokers. IRES as distributed by MLS GRID
 - $615,0002 bd1 ba1.6k sqft178 Stanley Circle Drive, Estes Park, CO 80517For Sale
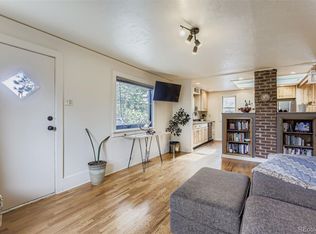
 MLS ID #5388640, Shellee Scherr, Century 21 Signature Realty, Inc. REcolorado as distributed by MLS GRID
 - $795,0003 bd2 ba1.8k sqft280 Old Man Mountain Ln, Estes Park, CO 80517For Sale
 MLS ID #1064964, Joana Nubine, Allstate Realty Group, Inc. IRES as distributed by MLS GRID
 - $789,0006 bd4 ba2.7k sqft350 Whispering Pines Dr, Estes Park, CO 80517For Sale
 MLS ID #1061833, Trisha Wills, Mountain Paradise RE Inc. IRES as distributed by MLS GRID
 - $739,0004 bd3 ba1.9k sqft1331 Willow Ln, Estes Park, CO 80517For SaleMLS ID #1054689, Sam Basel, eXp Realty - Estes Park. IRES as distributed by MLS GRID
- $775,0004 bd3 ba2.5k sqft1860 Raven Ave, Estes Park, CO 80517For SaleMLS ID #1056812, Jimmy Stewart, Real. IRES as distributed by MLS GRID
- $770,0003 bd2 ba1.9k sqft619 Alpine Dr, Estes Park, CO 80517For SaleMLS ID #1062697, Jeff Abel, Keller Williams Top of the Rockies Estes Park. IRES as distributed by MLS GRID
- $700,0003 bd3 ba1.7k sqft1731 High Dr, Estes Park, CO 80517For SaleMLS ID #1060175, Scott K Thompson, Keller Williams Top of the Rockies Estes Park. IRES as distributed by MLS GRID
- $789,0004 bd3 ba1.8k sqft1013 Lexington Ln, Estes Park, CO 80517For SaleMLS ID #1061789, Dan Derman, Keller Williams Top of the Rockies Estes Park. IRES as distributed by MLS GRID
- $889,0004 bd3 ba2.8k sqft715 Ponderosa Ln, Estes Park, CO 80517For SaleMLS ID #1062919, John Hunter, John Hunter. IRES as distributed by MLS GRID
- $689,0002 bd2 ba1.7k sqft836 Vista Ln, Estes Park, CO 80517For SaleMLS ID #1058362, Amber Chapman, Yellow Dog Group Real Estate. IRES as distributed by MLS GRID
- $565,0002 bd2 ba2k sqft108 Meadowview Dr, Estes Park, CO 80517For SaleMLS ID #1058127, Deb Youngbluth, Real. IRES as distributed by MLS GRID
- $639,0003 bd3 ba1.4k sqft640 Macgregor Ave #8, Estes Park, CO 80517For SaleMLS ID #1062008, Jeff Abel, Keller Williams Top of the Rockies Estes Park. IRES as distributed by MLS GRID
- $972,5003 bd4 ba3.7k sqft510 Chiquita Ln, Estes Park, CO 80517For SaleMLS ID #1064684, Tom Thomas, First Colorado Realty. IRES as distributed by MLS GRID
- $659,0003 bd3 ba1.9k sqft300 Far View Dr #12, Estes Park, CO 80517For SaleMLS ID #1056441, Sam Basel, eXp Realty - Estes Park. IRES as distributed by MLS GRID
- $895,0003 bd2 ba2k sqft1655 Black Squirrel Dr, Estes Park, CO 80517For SaleMLS ID #1059597, Robin Strong, Group Harmony. IRES as distributed by MLS GRID
- $749,9503 bd2 ba1.9k sqft1141 Wallace Ln, Estes Park, CO 80517For SaleMLS ID #1037624, Kirk Fisher, RE/MAX Mountain Brokers. IRES as distributed by MLS GRID
- $769,0002 bd2 ba2.2k sqft636 Steamer Dr, Estes Park, CO 80517For SaleMLS ID #1063431, Trisha Wills, Mountain Paradise RE Inc. IRES as distributed by MLS GRID
- $625,0003 bd3 ba1.6k sqft1515 Raven Ct #H, Estes Park, CO 80517For SaleMLS ID #1058985, Eric Hansen, Group Mulberry. IRES as distributed by MLS GRID
- $795,0003 bd2 ba1.8k sqft260 Big Horn Dr, Estes Park, CO 80517For SaleMLS ID #1059960, Kirk Fisher, RE/MAX Mountain Brokers. IRES as distributed by MLS GRID
