A great opportunity to own a home in Estes Park! Seller is offering a $10,000 credit for closing costs. A very well cared for manufactured home on a foundation. fenced back yard with storage shed. Wrap around deck. Skylights and vaulted ceilings. 3 bedroom 2 bath with hardwood floors. Upgraded doors and kitchen cabinets. New disposal. Storage building included. Would make a great full time residence or a second home for weekend getaways. HOA is Voluntary.
Sold for $475,000
$475,000
1008 Fairway Ln, Estes Park, CO 80517
3beds
1,456sqft
Manufactured On Land
Built in 1994
0.34 Acres Lot
$474,900 Zestimate®
$326/sqft
$2,401 Estimated rent
Home value
$474,900
$451,000 - $499,000
$2,401/mo
Zestimate® history
Owner options
List your home for rent
$2,401/mo
Rent Zestimate®
Find your next renter with Zillow Rental Manager. Plus, with online applications, you can quickly screen prospective tenants – for free.
$2,401/mo
Rent Zestimate®
Refinance and save
$2,870/mo
Est. payment
Refinancing to a lower rate could help reduce your monthly payments and save thousands over the life of the loan.
$2,870/mo
Est. payment
Explore your selling options
Work with a Zillow partner agent
Leverage their expertise and Zillow's premium Showcase listings to get your home seen by more buyers.
Get startedList with your own agent
Get your home in front of millions of buyers by listing it on Zillow.
Learn how to do itSell it yourself
Take full control of how buyers see your home on Zillow by listing For Sale by Owner (FSBO).
List your homeWhat's special
Storage shedWrap around deckStorage building includedNew disposalVaulted ceilingsHardwood floorsUpgraded doors
Zillow last checked:
Listing updated:
Listed by:
Dewey Shanks 970-586-3838,
Estes Park Team Realty
Bought with:
Trenton Ming, 100110482
Keller Williams Top of the Rockies Estes Park
Source: IRES as distributed by MLS GRID,MLS#: 1049917
Facts & features
Interior
Bedrooms & bathrooms
- Bedrooms: 3
- Bathrooms: 2
- Full bathrooms: 2
- Main level bathrooms: 2
Primary bedroom
- Description: Carpet
- Features: Full Primary Bath
- Level: Main
- Area: 156 Square Feet
- Dimensions: 12 x 13
Bedroom 2
- Description: Carpet
- Level: Main
- Area: 130 Square Feet
- Dimensions: 10 x 13
Bedroom 3
- Description: Carpet
- Level: Main
- Area: 90 Square Feet
- Dimensions: 9 x 10
Family room
- Description: Hardwood
- Level: Main
- Area: 247 Square Feet
- Dimensions: 19 x 13
Kitchen
- Description: Hardwood
- Level: Main
- Area: 132 Square Feet
- Dimensions: 12 x 11
Laundry
- Level: Main
- Area: 60 Square Feet
- Dimensions: 6 x 10
Living room
- Description: Hardwood
- Level: Main
- Area: 272 Square Feet
- Dimensions: 17 x 16
Heating
- Forced Air
Appliances
- Included: Electric Range, Dishwasher, Refrigerator, Washer, Dryer, Microwave, Disposal
- Laundry: Washer/Dryer Hookup
Features
- Eat-in Kitchen, Cathedral Ceiling(s), Open Floorplan, Natural Woodwork
- Flooring: Wood
- Windows: Window Coverings
- Basement: None
Interior area
- Total structure area: 1,456
- Total interior livable area: 1,456 sqft
- Finished area above ground: 1,456
Property
Parking
- Parking features: None
- Details: None
Accessibility
- Accessibility features: Main Floor Bath, Accessible Bedroom, Main Level Laundry
Features
- Levels: One
- Stories: 1
- Patio & porch: Deck
- Fencing: Fenced,Wood
Lot
- Size: 0.34 Acres
- Features: Level, Unincorporated, Fire Hydrant within 500 Feet
Details
- Additional structures: Storage
- Parcel number: M9031499
- Zoning: EV Estate
- Special conditions: Private Owner
Construction
Type & style
- Home type: MobileManufactured
- Property subtype: Manufactured On Land
Materials
- Wood Siding
- Roof: Composition
Condition
- New construction: No
- Year built: 1994
Details
- Builder model: Schult manufactured home
Utilities & green energy
- Electric: Town of Estes Park
- Gas: Xcel Energy
- Sewer: Public Sewer
- Water: City
- Utilities for property: Natural Gas Available, Electricity Available, Cable Available, Satellite Avail, High Speed Avail
Community & HOA
Community
- Security: Fire Alarm
- Subdivision: Carriage Hills
HOA
- Has HOA: Yes
- HOA fee: $50 annually
- HOA name: Carriage hills POA
Location
- Region: Estes Park
Financial & listing details
- Price per square foot: $326/sqft
- Tax assessed value: $255,000
- Annual tax amount: $1,317
- Date on market: 1/20/2026
- Listing terms: Cash,Conventional
- Exclusions: Tools in storage shed
- Electric utility on property: Yes
- Road surface type: Asphalt
Price history
| Date | Event | Price |
|---|---|---|
| 7/2/2026 | Sold | $475,000-5.9%$326/sqft |
Source:  IRES as distributed by MLS GRID #1049917 Report a problem IRES as distributed by MLS GRID #1049917 Report a problem | ||
| 3/10/2026 | Pending sale | $505,000$347/sqft |
Source:  REcolorado as distributed by MLS GRID #IR1049917 Report a problem REcolorado as distributed by MLS GRID #IR1049917 Report a problem | ||
| 3/7/2026 | Price change | $505,000-3.8%$347/sqft |
Source: IRES as distributed by MLS GRID #1049917 Report a problem | ||
| 1/20/2026 | Listed for sale | $525,000+3400%$361/sqft |
Source: REcolorado as distributed by MLS GRID #IR1049917 Report a problem | ||
| 8/1/1993 | Sold | $15,000$10/sqft |
Source: Agent Provided Report a problem | ||
Public tax history
| Year | Property taxes | Tax assessment |
|---|---|---|
| 2025 | $824 +74.6% | $15,938 +4.3% |
| 2024 | $472 -1.4% | $15,276 -1% |
| 2023 | $479 -2.6% | $15,424 +36.1% |
| 2022 | $492 +23.7% | $11,329 +61.7% |
| 2021 | $397 +0.7% | $7,007 +50.8% |
| 2020 | $395 +24.3% | $4,648 -18.8% |
| 2019 | $318 | $5,724 -21.3% |
| 2018 | $318 | $7,272 |
| 2017 | $318 | $7,272 +7.5% |
| 2016 | -- | $6,766 +288.9% |
| 2015 | $73 -80.3% | $1,740 -82.1% |
| 2014 | $370 | $9,710 |
Find assessor info on the county website
Neighborhood: 80517
Nearby homes
- $475,0003 bd2 ba1.4k sqft1008 Fairway Ln, Estes Park, CO 80517Sold
- $636,0003 bd2 ba1.2k sqft1016 Fairway Ln, Estes Park, CO 80517Off Market
- $649,0003 bd3 ba2.5k sqft2408 Long View Dr, Estes Park, CO 80517For Sale
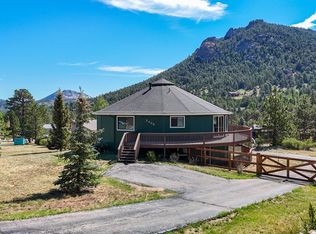
- $516,9002 bd2 ba2.6k sqft1024 Fairway Ln, Estes Park, CO 80517Off Market
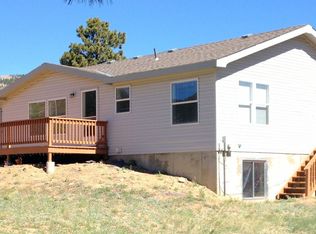
- $769,3003 bd3 ba3k sqft2416 Long View Dr, Estes Park, CO 80517Off Market
- $774,1003 bd3 ba3k sqft2416 Longview Dr, Estes Park, CO 80517Off Market
- $441,5002 bd1 ba984 sqft1032 Fairway Ln, Estes Park, CO 80517Off Market
- $583,2003 bd1 ba1.6k sqft1017 Fairway Ln, Estes Park, CO 80517Off Market
Nearby schools
GreatSchools rating
- 4/10Estes Park K-5 SchoolGrades: PK-5Distance: 1.8 mi
- 6/10Estes Park Middle SchoolGrades: 6-8Distance: 1.9 mi
- 4/10Estes Park High SchoolGrades: 9-12Distance: 1.9 mi
Schools provided by the listing agent
- Elementary: Estes Park,Estes Park
- Middle: Estes Park
- High: Estes Park
Source: IRES as distributed by MLS GRID. This data may not be complete. We recommend contacting the local school district to confirm school assignments for this home.
- Colorado
- Larimer County
- Estes Park
- 80517
- 1008 Fairway Ln
Nearby cities
Nearby zip codes
Other Estes Park Topics
