Some homes welcome you the moment you walk through the door. Step inside this one and the living room opens up to soaring vaulted pine ceilings, warm tongue-and-groove wood walls, and an open loft that looks down over the heart of the home. A wood stove sits on a raised tile hearth below, the kind of spot that draws everyone in on a cold mountain evening.Set among the pines on 2.83 private acres in Meadowdale Hills, this three-bedroom home sits 5.6 miles from downtown Estes Park on Highway 36, close enough for an easy run to town, far enough to feel like its own world, with Rocky Mountain National Park on the far side of town. It's near the end of a quiet dirt road with no through traffic, just forest in every direction. Pole Hill Road is right up the way, your access into Roosevelt National Forest and miles of forest service roads for hiking, biking, and off-road exploring. Hermit Park Open Space is 1.8 miles off, with hiking and mountain-biking trails of its own. Wildflower meadows in summer, golden aspens in fall, and quiet solitude in winter.The kitchen features abundant oak cabinetry, a large island with seating, and a vaulted wood ceiling. A separate flex room works as a family room or dining area. Your call. The sunroom may be the best seat in the house. Wrapped in windows with long views into the forested mountainside, it's where a morning coffee turns into a two-hour sit. The primary suite has its own three-quarter bath, and a full bath with tub serves the two additional bedrooms along with in-home laundry. Upstairs, the open loft is a generous space in its own right, room enough for a home office, a reading nook, or guests.Solid bones, real character, and room to make it your own, with a two-car attached garage for vehicles and gear.You don't just visit a place like this. You settle into it. Come see it for yourself.
For sale
$770,000
619 Alpine Dr, Estes Park, CO 80517
3beds
1,958sqft
:
Get pre-qualified$4,701/mo
Cabin
Built in 1991
2.83 Acres Lot
$-- Zestimate®
$393/sqft
$13/mo HOA
What's special
- 38 days |
- 689 |
- 47 |
Zillow last checked:
Listing updated:
Listed by:
Jeff Abel 719-322-1637,
Keller Williams Top of the Rockies Estes Park
Source: IRES as distributed by MLS GRID,MLS#: 1062697
Facts & features
Interior
Bedrooms & bathrooms
- Bedrooms: 3
- Bathrooms: 2
- Full bathrooms: 1
- 3/4 bathrooms: 1
- Main level bathrooms: 2
Rooms
- Room types: Loft
Primary bedroom
- Description: Carpet
- Features: 3/4 Primary Bath
- Level: Main
- Area: 204 Square Feet
- Dimensions: 12 x 17
Bedroom 2
- Description: Carpet
- Level: Main
- Area: 240 Square Feet
- Dimensions: 16 x 15
Bedroom 3
- Description: Carpet
- Level: Main
- Area: 88 Square Feet
- Dimensions: 8 x 11
Dining room
- Description: Wood
- Level: Main
- Area: 272 Square Feet
- Dimensions: 16 x 17
Family room
- Description: Carpet
- Level: Main
- Area: 156 Square Feet
- Dimensions: 12 x 13
Kitchen
- Description: Wood
- Level: Main
- Area: 154 Square Feet
- Dimensions: 11 x 14
Living room
- Description: Wood
- Level: Main
- Area: 391 Square Feet
- Dimensions: 17 x 23
Recreation room
- Description: Carpet
- Level: Upper
- Area: 380 Square Feet
- Dimensions: 20 x 19
Heating
- Forced Air
Appliances
- Included: Electric Range, Refrigerator, Washer, Dryer, Microwave
- Laundry: Washer/Dryer Hookup
Features
- Eat-in Kitchen, Separate Dining Room, Cathedral Ceiling(s), Open Floorplan, Workshop, Pantry, Natural Woodwork, Walk-In Closet(s), Jack & Jill Bathroom, Kitchen Island
- Windows: Skylight(s)
- Basement: Crawl Space
- Has fireplace: Yes
- Fireplace features: Living Room
Interior area
- Total structure area: 1,958
- Total interior livable area: 1,958 sqft
- Finished area above ground: 1,958
Video & virtual tour
Property
Parking
- Total spaces: 2
- Parking features: Attached
- Attached garage spaces: 2
- Details: Attached
Features
- Levels: One and One Half
- Stories: 1
- Patio & porch: Deck
- Has view: Yes
- View description: Hills
Lot
- Size: 2.83 Acres
- Features: Wooded, Evergreen Trees, Deciduous Trees, Native Plants, Sloped, Rock Outcropping
Details
- Parcel number: R1397761
- Zoning: O
- Special conditions: Private Owner
Construction
Type & style
- Home type: SingleFamily
- Architectural style: Cabin,Contemporary
- Property subtype: Cabin
Materials
- Frame
- Roof: Composition
Condition
- New construction: No
- Year built: 1991
Utilities & green energy
- Electric: Town of Estes
- Gas: Propane
- Sewer: Septic Tank
- Water: Cistern
- Utilities for property: Electricity Available, Propane
Green energy
- Energy efficient items: Sun Space
Community & HOA
Community
- Subdivision: Meadowdale Hills 2nd
HOA
- Has HOA: Yes
- Services included: Snow Removal, Management
- HOA fee: $150 annually
- HOA name: Meadowdale Hills Poa
Location
- Region: Estes Park
Financial & listing details
- Price per square foot: $393/sqft
- Tax assessed value: $688,800
- Annual tax amount: $3,437
- Date on market: 6/25/2026
- Listing terms: Cash,Conventional
- Exclusions: See contract prep form
- Electric utility on property: Yes
- Road surface type: Dirt
Estimated market value
Not available
Estimated sales range
Not available
Not available
Price history
| Date | Event | Price |
|---|---|---|
| 6/26/2026 | Listed for sale | $770,000$393/sqft |
Source:  IRES as distributed by MLS GRID #1062697 Report a problem IRES as distributed by MLS GRID #1062697 Report a problem | ||
Public tax history
| Year | Property taxes | Tax assessment |
|---|---|---|
| 2025 | $3,437 -10.7% | $43,050 -20.6% |
| 2024 | $3,851 +66.8% | $54,223 -1% |
| 2023 | $2,308 -2.6% | $54,749 +51.9% |
| 2022 | $2,370 +11.7% | $36,049 +20.4% |
| 2021 | $2,121 +0.7% | $29,937 +13.3% |
| 2020 | $2,106 -13.9% | $26,427 -0.7% |
| 2019 | $2,446 | $26,611 -28.1% |
| 2018 | $2,446 | $36,994 |
| 2017 | $2,446 -0.5% | $36,994 +16.7% |
| 2016 | $2,459 +31.3% | $31,689 0% |
| 2015 | $1,872 +12.3% | $31,690 +6.9% |
| 2014 | $1,667 | $29,650 |
| 2013 | -- | $29,650 0% |
| 2012 | -- | $29,660 |
| 2011 | -- | $29,660 +0.2% |
| 2010 | -- | $29,610 |
| 2009 | -- | $29,610 +51.9% |
| 2008 | -- | $19,490 |
| 2007 | -- | $19,490 -4.5% |
| 2006 | -- | $20,400 -28.1% |
| 2005 | -- | $28,360 +54.4% |
| 2004 | -- | $18,370 -9.2% |
| 2002 | -- | $20,240 |
| 2001 | -- | $20,240 |
Find assessor info on the county website
Monthly payment
Est. payment
Payment breakdown
Explore the cost of this home by adjusting the details. Changes won't be saved.Climate risks
Neighborhood: 80517
Getting around
0 / 100
Car-DependentNearby schools
GreatSchools rating
- 4/10Estes Park K-5 SchoolGrades: PK-5Distance: 3 mi
- 6/10Estes Park Middle SchoolGrades: 6-8Distance: 3 mi
- 4/10Estes Park High SchoolGrades: 9-12Distance: 2.9 mi
Schools provided by the listing agent
- Elementary: Estes Park
- Middle: Estes Park
- High: Estes Park
Source: IRES as distributed by MLS GRID. This data may not be complete. We recommend contacting the local school district to confirm school assignments for this home.
- $743,4003 bd2 ba2.2k sqft535 Alpine Dr, Estes Park, CO 80517Off Market
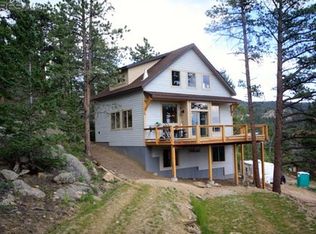
- $150,000-- bd-- ba-- sqft84 Columbine Ln, Estes Park, CO 80517Off Market
- $448,2002 bd1 ba830 sqft642 Alpine Dr, Estes Park, CO 80517Off Market
- $949,0003 bd3 ba3.3k sqft594 Alpine Dr, Estes Park, CO 80517Sold
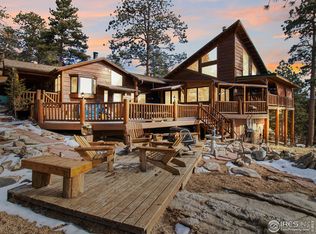
- $648,8003 bd1 ba2.3k sqft76 Country Sky Ln, Estes Park, CO 80517Off Market
- $830,0003 bd2 ba2.2k sqft578 Alpine Dr, Estes Park, CO 80517Sold
- $472,7002 bd1 ba1k sqft697 Alpine Dr, Estes Park, CO 80517Off Market
- $875,6002 bd2 ba2.9k sqft451 Alpine Dr, Estes Park, CO 80517Off Market
A local agent can set up tours, give advice and negotiate with sellers.
Similar homes
- $785,0003 bd2 ba1.8k sqft2806 Aspen Ln, Estes Park, CO 80517For Sale
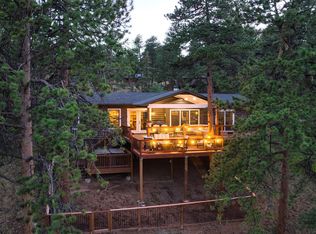
 MLS ID #1064104, Kara Baker, Keller Williams Top of the Rockies Estes Park. IRES as distributed by MLS GRID
 - $798,5002 bd2 ba1.7k sqft2340 Eagle Cliff Rd, Estes Park, CO 80517For Sale
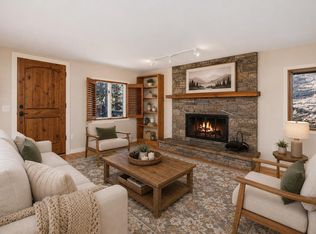 MLS ID #1065287, Seth Hanson, Group Harmony. IRES as distributed by MLS GRID
 - $998,0003 bd3 ba2.2k sqft600 Whispering Pines Dr, Estes Park, CO 80517For Sale
 MLS ID #1065389, Carla Spreng-Webb, RE/MAX Mountain Brokers. IRES as distributed by MLS GRID
 - $774,9003 bd3 ba2.3k sqft900 Scott Ave, Estes Park, CO 80517For Sale
 MLS ID #1059855, Renee Hodgden, RE/MAX Mountain Brokers. IRES as distributed by MLS GRID
 - $745,0003 bd2 ba1.8k sqft280 Old Man Mountain Ln, Estes Park, CO 80517For SaleMLS ID #1064964, Joana Nubine, Allstate Realty Group, Inc. IRES as distributed by MLS GRID
- $789,0006 bd4 ba2.7k sqft350 Whispering Pines Dr, Estes Park, CO 80517For SaleMLS ID #1061833, Trisha Wills, Mountain Paradise RE Inc. IRES as distributed by MLS GRID
- $769,0002 bd2 ba2.2k sqft636 Steamer Dr, Estes Park, CO 80517For SaleMLS ID #1063431, Trisha Wills, Mountain Paradise RE Inc. IRES as distributed by MLS GRID
- $749,9503 bd2 ba1.9k sqft1141 Wallace Ln, Estes Park, CO 80517For SaleMLS ID #1037624, Kirk Fisher, RE/MAX Mountain Brokers. IRES as distributed by MLS GRID
- $739,0004 bd3 ba1.9k sqft1331 Willow Ln, Estes Park, CO 80517For SaleMLS ID #1054689, Sam Basel, eXp Realty - Estes Park. IRES as distributed by MLS GRID
- $775,0004 bd3 ba2.5k sqft1860 Raven Ave, Estes Park, CO 80517For SaleMLS ID #1056812, Jimmy Stewart, Real. IRES as distributed by MLS GRID
- $895,0003 bd2 ba2k sqft1655 Black Squirrel Dr, Estes Park, CO 80517For SaleMLS ID #1059597, Robin Strong, Group Harmony. IRES as distributed by MLS GRID
- $725,0003 bd2 ba1.4k sqft148 Big Pine Ln, Drake, CO 80515For SaleMLS ID #1061934, Danielle Marcus, RE/MAX Professionals Ken Caryl. IRES as distributed by MLS GRID
- $550,0002 bd2 ba2k sqft108 Meadowview Dr, Estes Park, CO 80517For SaleMLS ID #1058127, Deb Youngbluth, Real. IRES as distributed by MLS GRID
- $775,0003 bd2 ba1.8k sqft260 Big Horn Dr, Estes Park, CO 80517For SaleMLS ID #1059960, Kirk Fisher, RE/MAX Mountain Brokers. IRES as distributed by MLS GRID
- $725,0002 bd2 ba1k sqft1637 Black Squirrel Dr, Estes Park, CO 80517For SaleMLS ID #1059338, Trisha Wills, Mountain Paradise RE Inc. IRES as distributed by MLS GRID
- $749,5002 bd3 ba2k sqft602 MacGregor Ave #12, Estes Park, CO 80517For SaleMLS ID #1063269, Trish Ronan, RE/MAX Mountain Brokers. IRES as distributed by MLS GRID
- $985,0004 bd3 ba2.3k sqft2758 Carriage Dr, Estes Park, CO 80517For SaleMLS ID #1061143, Alix LaSalle, HomeSmart Realty Group Lvld. IRES as distributed by MLS GRID
- $700,0003 bd3 ba1.7k sqft1731 High Dr, Estes Park, CO 80517For SaleMLS ID #1060175, Scott K Thompson, Keller Williams Top of the Rockies Estes Park. IRES as distributed by MLS GRID
- $799,0002 bd2 ba2.2k sqft270 Choctaw Rd, Lyons, CO 80540For SaleMLS ID #1063127, Kirk Fisher, RE/MAX Mountain Brokers. IRES as distributed by MLS GRID
- $615,0002 bd1 ba1.6k sqft178 Stanley Circle Drive, Estes Park, CO 80517For Sale
 MLS ID #5388640, Shellee Scherr, Century 21 Signature Realty, Inc. REcolorado as distributed by MLS GRID
