YOUR PRIVATE ROCKY MOUNTAIN RETREAT. Imagine waking up among the pines, stepping onto your deck with a cup of coffee, and watching the mountains change with the light. Set on 1.37 private acres in Pinewood Springs, this beautifully maintained mountain home is designed for people who want something more than a conventional house. Inside, soaring cathedral ceilings, wide-plank oak floors, granite countertops and an open great room create a warm, spacious gathering place. The flexible upper-level loft provides an ideal space for a studio, home office, yoga, music or quiet retreat. Outside, the experience continues. Enjoy a large deck, abundant wildlife, star-filled nights and the extraordinary privacy of a mountain setting. A detached oversized two-car garage with additional parking that may accommodate a smaller RV adds valuable flexibility, while central heating and air conditioning provide year-round comfort. Nearby National Forest access puts hiking, mountain biking and four-wheel-drive adventures close to home. And unlike many Pinewood Springs properties, this home is served by its own private well rather than the community water system. This isn't simply a two-bedroom house. It's a private Rocky Mountain lifestyle, with room to breathe, room to create, and room to escape. Come experience 270 Choctaw Road.
For sale
$799,000
270 Choctaw Rd, Lyons, CO 80540
2beds
2,242sqft
Single Family Residence
Built in 1994
1.37 Acres Lot
$-- Zestimate®
$356/sqft
$3/mo HOA
What's special
Detached oversized two-car garageLarge deckBeautifully maintained mountain homeSoaring cathedral ceilingsOpen great roomFlexible upper-level loftGranite countertops
- 85 days
- 320
- 33
Zillow last checked:
Listing updated:
Listed by:
Kirk Fisher 970-586-1000,
RE/MAX Mountain Brokers,
Dianne Sullivan 512-750-7629,
RE/MAX Mountain Brokers
Source: IRES as distributed by MLS GRID,MLS#: 1063127
Facts & features
Interior
Bedrooms & bathrooms
- Bedrooms: 2
- Bathrooms: 2
- Full bathrooms: 1
- 3/4 bathrooms: 1
- Main level bathrooms: 1
Primary bedroom
- Description: Carpet
- Features: 3/4 Primary Bath
- Level: Upper
- Area: 208 Square Feet
- Dimensions: 13 x 16
Bedroom 2
- Description: Carpet
- Level: Main
- Area: 150 Square Feet
- Dimensions: 10 x 15
Great room
- Description: Wood
- Level: Main
- Area: 390 Square Feet
- Dimensions: 13 x 30
Kitchen
- Description: Wood
- Level: Main
- Area: 154 Square Feet
- Dimensions: 11 x 14
Laundry
- Description: Tile
- Level: Main
- Area: 144 Square Feet
- Dimensions: 12 x 12
Study
- Description: Carpet
- Level: Upper
- Area: 240 Square Feet
- Dimensions: 8 x 30
Heating
- Forced Air
Cooling
- Central Air
Appliances
- Included: Electric Range, Dishwasher, Refrigerator, Washer, Dryer, Microwave
- Laundry: Washer/Dryer Hookup
Features
- Eat-in Kitchen, Separate Dining Room, Cathedral Ceiling(s), Open Floorplan, Workshop
- Flooring: Wood
- Basement: Full
- Has fireplace: Yes
- Fireplace features: Great Room
Interior area
- Total structure area: 1,904
- Total interior livable area: 2,242 sqft
- Finished area above ground: 1,904
Property
Parking
- Total spaces: 2
- Parking features: RV Access/Parking, Detached, Oversized
- Garage spaces: 2
- Details: Detached
Features
- Levels: One and One Half
- Stories: 1
- Patio & porch: Patio, Deck
- Has view: Yes
- View description: Mountain(s)
Lot
- Size: 1.37 Acres
- Features: Wooded, Evergreen Trees, Native Plants, Level, Rolling Slope, Sloped
Details
- Parcel number: R0541214
- Zoning: O
- Special conditions: Private Owner
Construction
Type & style
- Home type: SingleFamily
- Architectural style: Contemporary
- Property subtype: Single Family Residence
Materials
- Frame
- Roof: Composition
Condition
- New construction: No
- Year built: 1994
Utilities & green energy
- Electric: Estes Park
- Gas: Propane
- Sewer: Septic Tank
- Water: Well
- Utilities for property: Electricity Available, Propane
Green energy
- Energy efficient items: Windows
Community & HOA
Community
- Security: Fire Alarm
- Subdivision: Pinewood Spgs
HOA
- Has HOA: Yes
- HOA fee: $30 annually
- HOA name: PSPOA Road
Location
- Region: Lyons
Financial & listing details
- Price per square foot: $356/sqft
- Tax assessed value: $643,200
- Annual tax amount: $3,279
- Date on market: 7/1/2026
- Listing terms: Cash,Conventional
- Exclusions: Personal Possessions, Fridge in Laundry Room
- Electric utility on property: Yes
- Road surface type: Dirt
Estimated market value
Not available
Estimated sales range
Not available
Not available
Price history
| Date | Event | Price |
|---|---|---|
| 6/6/2026 | Price change | $799,000-2.4%$356/sqft |
Source:  IRES as distributed by MLS GRID #1043226 Report a problem IRES as distributed by MLS GRID #1043226 Report a problem | ||
| 5/26/2026 | Price change | $819,000-1.2%$365/sqft |
Source: IRES as distributed by MLS GRID #1043226 Report a problem | ||
| 4/6/2026 | Price change | $829,000-1.2%$370/sqft |
Source: IRES as distributed by MLS GRID #1043226 Report a problem | ||
| 3/18/2026 | Price change | $839,000-1.2%$374/sqft |
Source: IRES as distributed by MLS GRID #1043226 Report a problem | ||
| 9/29/2025 | Price change | $849,000-3.4%$379/sqft |
Source: IRES as distributed by MLS GRID #1043226 Report a problem | ||
| 9/9/2025 | Listed for sale | $879,000+14.9%$392/sqft |
Source: IRES as distributed by MLS GRID #1043226 Report a problem | ||
| 9/15/2023 | Sold | $765,000-1.3%$341/sqft |
Source: IRES as distributed by MLS GRID #994645 Report a problem | ||
| 8/19/2023 | Listed for sale | $775,000+32.3%$346/sqft |
Source: IRES as distributed by MLS GRID #994645 Report a problem | ||
| 7/31/2020 | Sold | $586,000+1.2%$261/sqft |
Source: IRES as distributed by MLS GRID #916113 Report a problem | ||
| 6/27/2020 | Pending sale | $579,000$258/sqft |
Source: Coldwell Banker Res-CanyonBlvd #916113 Report a problem | ||
| 6/24/2020 | Listed for sale | $579,000+160.8%$258/sqft |
Source: Coldwell Banker Res-CanyonBlvd #916113 Report a problem | ||
| 8/5/1998 | Sold | $222,000$99/sqft |
Source: Public Record Report a problem | ||
Public tax history
| Year | Property taxes | Tax assessment |
|---|---|---|
| 2025 | $3,279 -15.5% | $40,200 -23.2% |
| 2024 | $3,880 +38.7% | $52,347 -1% |
| 2023 | $2,798 -2.9% | $52,855 +58.8% |
| 2022 | $2,882 +5.5% | $33,290 -2.8% |
| 2021 | $2,731 +0.6% | $34,248 +6.3% |
| 2020 | $2,714 +16.9% | $32,211 -0.7% |
| 2019 | $2,323 | $32,436 +19.9% |
| 2018 | $2,323 | $27,050 |
| 2017 | $2,323 -0.5% | $27,050 +13.4% |
| 2016 | $2,334 +17.5% | $23,848 0% |
| 2015 | $1,986 +19.9% | $23,850 +17.5% |
| 2014 | $1,656 | $20,300 |
| 2013 | -- | $20,300 -19.6% |
| 2012 | -- | $25,240 |
| 2011 | -- | $25,240 -6.5% |
| 2010 | -- | $27,000 |
| 2009 | -- | $27,000 +0.9% |
| 2008 | -- | $26,760 |
| 2007 | -- | $26,760 +6.4% |
| 2006 | -- | $25,140 |
| 2005 | -- | $25,140 +12.4% |
| 2004 | -- | $22,370 +8.1% |
| 2002 | -- | $20,690 |
| 2001 | -- | $20,690 |
Find assessor info on the county website
Monthly payment
Est. payment
Payment breakdown
Explore the cost of this home by adjusting the details. Changes won't be saved.Climate risks
Neighborhood: 80540
Nearby schools
Schools provided by the listing agent
- Elementary: Estes Park
- Middle: Estes Park
- High: Estes Park
Source: IRES as distributed by MLS GRID. This data may not be complete. We recommend contacting the local school district to confirm school assignments for this home.
Similar homes
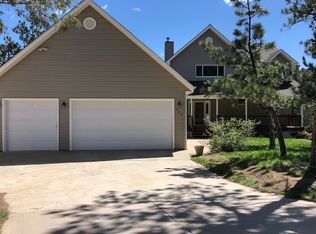
- $799,0003 bd2 ba2.2k sqft38 Navajo Court, Lyons, CO 80540For Sale

 MLS ID #8190615, Scott Burke, eXp Realty, LLC. REcolorado as distributed by MLS GRID
 - $825,0004 bd2 ba2.5k sqft5 Mohawk Rd, Lyons, CO 80540For Sale
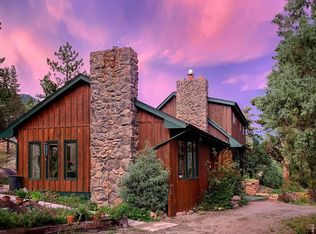
 MLS ID #1068155, Kristen Brown Martin, RE/MAX of Boulder, Inc. IRES as distributed by MLS GRID
 - $719,0003 bd2 ba2k sqft123 Mohawk Rd, Lyons, CO 80540For Sale
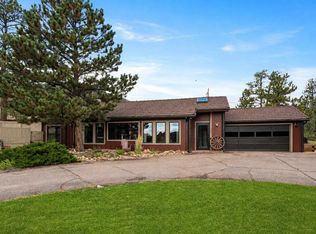 MLS ID #1045328, Sam Basel, eXp Realty - Estes Park. IRES as distributed by MLS GRID
 - $753,0003 bd2 ba1.6k sqft239 Estes Park Estates Dr, Lyons, CO 80540For Sale
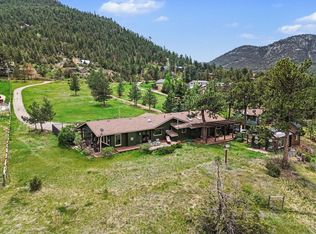 MLS ID #1060201, Joshua Collins, Colorado Highlands Realty LLC. IRES as distributed by MLS GRID
 - $826,9633 bd2 ba3.1k sqft1005 Estes Park Estates Dr, Lyons, CO 80540For SaleMLS ID #1053229, Rob Kittle, Kittle Real Estate. IRES as distributed by MLS GRID
- $650,0002 bd1 ba2.2k sqft128 Elk Rd, Lyons, CO 80540For SaleMLS ID #1063294, Alison Gilbert, eXp Realty - Inspired Living Group. IRES as distributed by MLS GRID
- $675,0002 bd3 ba1.7k sqft80 Lookout Dr, Lyons, CO 80540For SaleMLS ID #1057611, Levi Nagy, LoKation-Tucker Group Real Estate. IRES as distributed by MLS GRID
- $619,0002 bd2 ba1.3k sqft1003 Eagle Dr, Lyons, CO 80540For SaleMLS ID #1059267, Zana Leiferman, Real Realty Colorado. IRES as distributed by MLS GRID
- $645,0003 bd1 ba2k sqft745 Hickory Dr, Lyons, CO 80540For SaleMLS ID #1067567, Mark Prucha, Equity Colorado-Front Range. IRES as distributed by MLS GRID
- $1,050,0002 bd3 ba2.6k sqft9571 E Highway 36, Lyons, CO 80540For SaleMLS ID #1064895, Aaron Busche, Keller Williams Top of the Rockies Estes Park. IRES as distributed by MLS GRID
- $829,0003 bd3 ba2.2k sqft2508 Riverside Dr, Lyons, CO 80540For SaleMLS ID #1058313, Jill Allington, RE/MAX Nexus. IRES as distributed by MLS GRID
- $1,165,0003 bd4 ba2.5k sqft28 Ute Crossing Ct, Lyons, CO 80540For SaleMLS ID #1062242, Alex D'Allaird, LIV Sotheby's Intl Realty. IRES as distributed by MLS GRID
- $849,0002 bd1 ba1.4k sqft1312 Steamboat Valley Rd, Lyons, CO 80540For SaleMLS ID #1054236, Josh Jackson, LIV Sotheby's Intl Realty. IRES as distributed by MLS GRID
- $770,0003 bd2 ba1.9k sqft619 Alpine Dr, Estes Park, CO 80517For SaleMLS ID #1062697, Jeff Abel, Keller Williams Top of the Rockies Estes Park. IRES as distributed by MLS GRID
- $949,0003 bd3 ba2.9k sqft221 Rockledge Cir, Lyons, CO 80540For SaleMLS ID #1063047, Jeff Bechtold, Your Castle Real Estate LLC. IRES as distributed by MLS GRID
- $850,0003 bd2 ba2.1k sqft2901 Stone Canyon Rd, Lyons, CO 80540For SaleMLS ID #1056087, Levi Nagy, LoKation-Tucker Group Real Estate. IRES as distributed by MLS GRID
- $850,0003 bd2 ba2k sqft1655 Black Squirrel Dr, Estes Park, CO 80517For SaleMLS ID #1059597, Robin Strong, Group Harmony. IRES as distributed by MLS GRID
- $1,095,0004 bd2 ba2.5k sqft1050 Sunrise Dr, Lyons, CO 80540For SaleMLS ID #1054915, Laura Levy, Coldwell Banker Realty-Boulder. IRES as distributed by MLS GRID
- $499,0003 bd1 ba1.3k sqft760 Hickory Dr, Lyons, CO 80540For SaleMLS ID #1056499, Elise Waldron, Coldwell Banker Realty-Boulder. IRES as distributed by MLS GRID
- $550,0003 bd3 ba2.9k sqft71 Cedar Dr, Lyons, CO 80540For SaleMLS ID #1061158, Carla Spreng-Webb, RE/MAX Mountain Brokers. IRES as distributed by MLS GRID
