
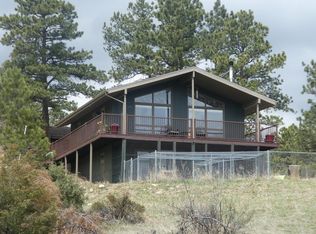
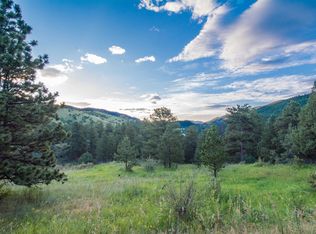
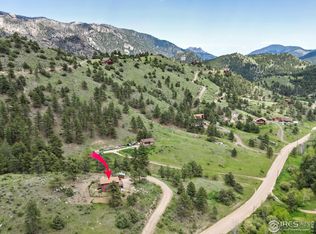
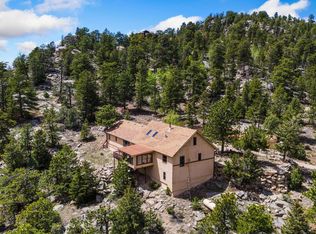
Enter through the magical enchanted secret garden. Nestled in the mountains of Glen Haven, this property offers a private setting surrounded by natural scenery. The home features mountain views, a secret garden, fiber internet, and convenient access to nearby outdoor recreation, including hiking, fishing, and Rocky Mountain National Park. Step inside to an open living area with large windows that bring in natural light and the perfect kitchen for entertaining. The wrap around deck is great for outdoor enjoyment and the separate living quarter on the lower level is perfect for any guest. The property sits on a wooded lot with mature trees and a private meadow, offering a quiet mountain environment while remaining accessible year-round via maintained roads. The cherries on top are the two artisan wells, insulted workshop, new washer and dryer, new water heater, and new exterior doors. Glen Haven provides a small-community atmosphere with easy drives to Estes Park for shopping, dining, and services. All it needs is you! More Pics coming soon
For sale
Price cut: $25K (9/23)
$775,000
417 Dunraven Glade Rd, Glen Haven, CO 80532
4beds
3,011sqft
Single Family Residence
Built in 1983
2.67 Acres Lot
$762,500 Zestimate®
$257/sqft
$66/mo HOA
What's special
Mountain viewsPrivate meadowNew exterior doorsMagical enchanted secret gardenPerfect kitchen for entertaining
- 108 days
- 580
- 79
Zillow last checked:
Listing updated:
Listed by:
Deb Youngbluth 303-517-2283,
Real
Source: IRES as distributed by MLS GRID,MLS#: 1063293
Facts & features
Interior
Bedrooms & bathrooms
- Bedrooms: 4
- Bathrooms: 4
- Full bathrooms: 2
- 3/4 bathrooms: 1
- 1/2 bathrooms: 1
- Main level bathrooms: 2
Primary bedroom
- Description: Carpet
- Features: Full Primary Bath
- Level: Main
- Area: 304 Square Feet
- Dimensions: 19 x 16
Bedroom 2
- Description: Carpet
- Level: Basement
- Area: 204 Square Feet
- Dimensions: 12 x 17
Bedroom 3
- Description: Carpet
- Level: Basement
- Area: 81 Square Feet
- Dimensions: 9 x 9
Bedroom 4
- Description: Carpet
- Level: Lower
- Area: 414 Square Feet
- Dimensions: 23 x 18
Dining room
- Description: Laminate
- Level: Main
- Area: 225 Square Feet
- Dimensions: 15 x 15
Kitchen
- Description: Tile
- Level: Main
- Area: 165 Square Feet
- Dimensions: 15 x 11
Living room
- Description: Laminate
- Level: Main
- Area: 360 Square Feet
- Dimensions: 24 x 15
Heating
- Wood Stove, Radiant
Cooling
- Ceiling Fan(s)
Appliances
- Included: Gas Range, Dishwasher, Refrigerator, Washer, Dryer, Microwave, Freezer, Water Softener Owned, Water Purifier Owned
Features
- Separate Dining Room, Cathedral Ceiling(s), Workshop, Pantry, Natural Woodwork, Walk-In Closet(s)
- Basement: Full,Partially Finished,Walk-Out Access,Built-In Radon
- Has fireplace: Yes
- Fireplace features: Two or More
Interior area
- Total structure area: 1,486
- Total interior livable area: 3,011 sqft
- Finished area above ground: 1,486
Video & virtual tour
Property
Parking
- Parking features: None
- Details: None
Features
- Levels: Raised Ranch
- Patio & porch: Patio, Deck
Lot
- Size: 2.67 Acres
- Features: Wooded, Evergreen Trees, Deciduous Trees, Native Plants, Level, Meadow
Details
- Parcel number: R0536750
- Zoning: FO
- Special conditions: Private Owner
- Horses can be raised: Yes
- Horse amenities: Horse(s) Allowed
Construction
Type & style
- Home type: SingleFamily
- Property subtype: Single Family Residence
Materials
- Frame, Cedar
- Roof: Metal
Condition
- New construction: No
- Year built: 1983
Utilities & green energy
- Electric: Town of Estes Park
- Sewer: Septic Tank, Septic Field
- Water: Well
- Utilities for property: Electricity Available, Propane, High Speed Avail
Green energy
- Energy efficient items: Windows
Community & HOA
Community
- Subdivision: Retreat 1
HOA
- Has HOA: Yes
- HOA fee: $700 annually
- HOA name: The Retreat Landowners Ass
- Second HOA fee: $100 annually
- Second HOA name: Glen Haven Fire Department
Location
- Region: Glen Haven
Financial & listing details
- Price per square foot: $257/sqft
- Tax assessed value: $761,800
- Annual tax amount: $2,978
- Date on market: 7/3/2026
- Listing terms: Cash,Conventional,FHA,VA Loan
- Exclusions: Sellers Personal Property, Whole house network equipment
- Electric utility on property: Yes
- Road surface type: Dirt
Estimated market value
$762,500
$724,000 - $801,000
$3,548/mo
Price history
| Date | Event | Price |
|---|---|---|
| 9/23/2026 | Price change | $775,000-3.1%$257/sqft |
Source:  IRES as distributed by MLS GRID #1063293 Report a problem IRES as distributed by MLS GRID #1063293 Report a problem | ||
| 7/10/2026 | Listed for sale | $800,000+12.7%$266/sqft |
Source: IRES as distributed by MLS GRID #1063293 Report a problem | ||
| 7/2/2024 | Sold | $710,000-2.1%$236/sqft |
Source: IRES as distributed by MLS GRID #1010400 Report a problem | ||
| 6/3/2024 | Pending sale | $725,000$241/sqft |
Source:  REcolorado as distributed by MLS GRID #IR1010400 Report a problem REcolorado as distributed by MLS GRID #IR1010400 Report a problem | ||
| 5/31/2024 | Listed for sale | $725,000+163.6%$241/sqft |
Source: IRES as distributed by MLS GRID #1010400 Report a problem | ||
| 2/28/2013 | Sold | $275,000-8.3%$91/sqft |
Source: IRES as distributed by MLS GRID #694703 Report a problem | ||
| 11/10/2012 | Price change | $299,900+2.3%$100/sqft |
Source: Tom Tucker Realty #694703 Report a problem | ||
| 9/6/2012 | Price change | $293,222-5%$97/sqft |
Source: RE/MAX ALLIANCE #686796 Report a problem | ||
| 8/4/2012 | Price change | $308,655-5%$103/sqft |
Source: RE/MAX ALLIANCE #686796 Report a problem | ||
| 7/19/2012 | Listed for sale | $324,900-13.4%$108/sqft |
Source: RE/MAX Alliance #686796 Report a problem | ||
| 5/26/2011 | Listing removed | $375,000$125/sqft |
Source: The Yellow Mailbox Real Estate Services #635653 Report a problem | ||
| 5/21/2011 | Price change | $375,000-5.1%$125/sqft |
Source: The Yellow Mailbox Real Estate Services #635653 Report a problem | ||
| 4/10/2011 | Listed for sale | $395,000-8.1%$131/sqft |
Source: The Yellow Mailbox Real Estate Services #635653 Report a problem | ||
| 7/29/2010 | Listing removed | $430,000$143/sqft |
Source: ERA Tradewind Real Estate #596593 Report a problem | ||
| 2/20/2010 | Price change | $430,000-6.3%$143/sqft |
Source: ERA Tradewind Real Estate #596593 Report a problem | ||
| 1/23/2010 | Listed for sale | $458,900$152/sqft |
Source: ERA Tradewind Real Estate #596593 Report a problem | ||
| 5/5/2009 | Listing removed | $458,900$152/sqft |
Source: ERA #596593 Report a problem | ||
| 4/21/2009 | Listed for sale | $458,9000%$152/sqft |
Source: ERA #596593 Report a problem | ||
| 12/21/2008 | Listing removed | $459,000$152/sqft |
Source: ERA #561172 Report a problem | ||
| 3/7/2008 | Price change | $459,000-4.2%$152/sqft |
Source: ERA #561172 Report a problem | ||
| 11/12/2007 | Listed for sale | $479,000+66.6%$159/sqft |
Source: ERA #491043 Report a problem | ||
| 3/29/2002 | Sold | $287,500+15%$95/sqft |
Source: Public Record Report a problem | ||
| 6/19/1997 | Sold | $250,000$83/sqft |
Source: Public Record Report a problem | ||
Public tax history
| Year | Property taxes | Tax assessment |
|---|---|---|
| 2025 | $2,978 +24.2% | $47,613 +4.7% |
| 2024 | $2,398 +7.3% | $45,473 -1% |
| 2023 | $2,235 -2.6% | $45,915 +47% |
| 2022 | $2,295 -5.8% | $31,233 -2.8% |
| 2021 | $2,436 +0.8% | $32,132 -4.3% |
| 2020 | $2,418 +13.3% | $33,584 -0.7% |
| 2019 | $2,133 | $33,818 +17.9% |
| 2018 | $2,133 | $28,678 |
| 2017 | $2,133 -0.6% | $28,678 +27.8% |
| 2016 | $2,145 +34.3% | $22,431 +0% |
| 2015 | $1,597 +12.4% | $22,430 +9.3% |
| 2014 | $1,420 | $20,530 -6.2% |
| 2013 | -- | $21,890 -20.7% |
| 2012 | -- | $27,600 |
| 2011 | -- | $27,600 -3.4% |
| 2010 | -- | $28,560 -0.8% |
| 2009 | -- | $28,800 +2.2% |
| 2008 | -- | $28,180 +0.3% |
| 2006 | -- | $28,100 +1% |
| 2005 | -- | $27,810 +15.3% |
| 2004 | -- | $24,120 +13.7% |
| 2002 | -- | $21,210 |
| 2001 | -- | $21,210 |
Find assessor info on the county website
Monthly payment
Est. payment
Payment breakdown
Explore the cost of this home by adjusting the details. Changes won't be saved.Climate risks
Neighborhood: 80532
Nearby schools
Schools provided by the listing agent
- Elementary: Estes Park
- Middle: Estes Park
- High: Estes Park
Source: IRES as distributed by MLS GRID. This data may not be complete. We recommend contacting the local school district to confirm school assignments for this home.
Similar homes
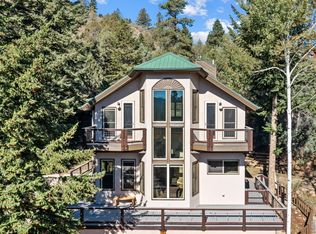
- $899,0003 bd3 ba3.2k sqft225 Solitude Ct, Glen Haven, CO 80532For Sale
 MLS ID #1070098, Breeyan Edwards, First Colorado Realty. IRES as distributed by MLS GRID
 - $625,0003 bd2 ba2.3k sqft189 Fishermans Ln, Glen Haven, CO 80532For Sale
 MLS ID #1069559, Maria Gomez, RE/MAX Mountain Brokers. IRES as distributed by MLS GRID
 - $770,0003 bd2 ba1.9k sqft619 Alpine Dr, Estes Park, CO 80517For Sale
 MLS ID #1062697, Jeff Abel, Keller Williams Top of the Rockies Estes Park. IRES as distributed by MLS GRID
 - $550,0002 bd2 ba1.6k sqft1035 Streamside Dr, Drake, CO 80515For Sale
 MLS ID #1062744, Cody Harvey, Compass - Boulder. IRES as distributed by MLS GRID
 - $750,0004 bd2 ba3.1k sqft50 Cedar Brook Ln, Loveland, CO 80537For SaleMLS ID #1062299, Paul Schnaitter, Group Centerra. IRES as distributed by MLS GRID
- $670,0002 bd2 ba3k sqft678 Palisade Mountain Dr, Drake, CO 80515For SaleMLS ID #1061865, Erich Menzel, Coldwell Banker Realty-NOCO. IRES as distributed by MLS GRID
- $825,0004 bd2 ba2.5k sqft5 Mohawk Rd, Lyons, CO 80540For SaleMLS ID #1068155, Kristen Brown Martin, RE/MAX of Boulder, Inc. IRES as distributed by MLS GRID
- $865,0003 bd4 ba2.8k sqft31 Kings Canyon Rd, Bellvue, CO 80512For SaleMLS ID #1070857, Heide Kay Fralic, Kittle Real Estate. IRES as distributed by MLS GRID
- $828,5004 bd3 ba2.2k sqft88 Pinyon Trl, Estes Park, CO 80517For SaleMLS ID #1058721, Renee Hodgden, RE/MAX Mountain Brokers. IRES as distributed by MLS GRID
- $624,9003 bd2 ba2.2k sqft246 Picacho Pl, Drake, CO 80515For SaleMLS ID #1059269, Andy Sanburg, NextHome Rocky Mountain. IRES as distributed by MLS GRID
- $650,0003 bd2 ba2.2k sqft130 Sly Fox Rd, Drake, CO 80515For SaleMLS ID #1067124, John Feeney, C3 Real Estate Solutions, LLC. IRES as distributed by MLS GRID
- $769,0006 bd4 ba2.7k sqft350 Whispering Pines Dr, Estes Park, CO 80517For SaleMLS ID #1061833, Trisha Wills, Mountain Paradise RE Inc. IRES as distributed by MLS GRID
- $725,0003 bd3 ba3.2k sqft171 Critter Ct, Livermore, CO 80536For SaleMLS ID #1059863, Laura Michaud, Kittle Real Estate. IRES as distributed by MLS GRID
- $700,0004 bd3 ba2.5k sqft13328 Otter Road, Loveland, CO 80538For Sale
 MLS ID #9466199, Holly Vejrostek, LPT Realty. REcolorado as distributed by MLS GRID
 - $799,0003 bd2 ba2.2k sqft38 Navajo Court, Lyons, CO 80540For SaleMLS ID #8190615, Scott Burke, eXp Realty, LLC. REcolorado as distributed by MLS GRID
- $695,0003 bd3 ba2.2k sqft1435 Matthew Cir, Estes Park, CO 80517For SaleMLS ID #1070123, Kirk Fisher, RE/MAX Mountain Brokers. IRES as distributed by MLS GRID
- $799,0002 bd2 ba2.2k sqft270 Choctaw Rd, Lyons, CO 80540For SaleMLS ID #1063127, Kirk Fisher, RE/MAX Mountain Brokers. IRES as distributed by MLS GRID
- $845,0004 bd3 ba2.5k sqft1451 Cedar Ln, Estes Park, CO 80517For SaleMLS ID #1058568, Michael Richardson, Richardson Team Realty. IRES as distributed by MLS GRID
- $949,5004 bd3 ba3.1k sqft560 Quillan Gulch Rd, Loveland, CO 80537For SaleMLS ID #1059214, Stephanie N Watson, Compass - Boulder. IRES as distributed by MLS GRID
- $850,0003 bd2 ba2k sqft1655 Black Squirrel Dr, Estes Park, CO 80517For SaleMLS ID #1059597, Robin Strong, Group Harmony. IRES as distributed by MLS GRID
