PRICE IMPROVEMENT on a true Colorado mountain retreat at 678 Palisade Mountain Drive, a one-of-a-kind property where craftsmanship, adventure, and breathtaking scenery come together. Available for the first time in nearly 50 years, this extraordinary home in Cedar Springs Estates began as a seasonal cabin before evolving into a year-round mountain residence designed to celebrate its remarkable surroundings. Hand-scraped Ponderosa Pines harvested locally create stunning posts and beams that extend from the crawlspace through all three levels and into the home's iconic tower, giving the interior a warm, lodge-like atmosphere unlike anything else on the market. Expansive windows frame spectacular mountain views in every direction, including Storm, Palisade, and Crosier Mountains, and even the distant twin peaks of Longs Peak and Mount Meeker. Climb to the tower and take in panoramic 360-degree views that make you feel on top of the world. 2 propane fireplaces provide warmth and ambiance, while the original cabin features an antique wood-burning cookstove, ready to inspire rustic meals and memorable gatherings. Outdoor enthusiasts will feel right at home. The fully fenced property includes a loafing shed for horses, with an additional adjoining acre available for purchase to expand grazing space. Wildlife and birdwatching opportunities abound, and nearby rock faces, canyons, and trails offer endless opportunities for hiking, climbing, and exploring. Enjoy the perfect balance of seclusion and accessibility, with Estes Park and Rocky Mountain National Park just 30 min. away. With lots of storage, you shouldn't need to venture out often but Loveland is approximately 20 mi. to the east for shopping, dining, and everyday conveniences. Properties with this level of character, history, and craftsmanship rarely become available. 678 Palisade Mountain Drive isn't simply a home-it's an opportunity to own a piece of Colorado mountain living that's been cherished for decades.
For sale
Price cut: $20K (8/8)
$670,000
678 Palisade Mountain Dr, Drake, CO 80515
2beds
3,081sqft
Mixed Use
Built in 1977
1.74 Acres Lot
$-- Zestimate®
$217/sqft
$-- HOA
What's special
- 61 days |
- 234 |
- 12 |
Zillow last checked:
Listing updated:
Listed by:
Erich Menzel 970-402-8457,
Coldwell Banker Realty-NOCO
Source: IRES as distributed by MLS GRID,MLS#: 1061865
Facts & features
Interior
Bedrooms & bathrooms
- Bedrooms: 2
- Bathrooms: 2
- 3/4 bathrooms: 2
- Main level bathrooms: 1
Primary bedroom
- Description: Carpet
- Features: 3/4 Primary Bath
- Level: Upper
- Area: 228 Square Feet
- Dimensions: 19 x 12
Bedroom 2
- Description: Carpet
- Level: Main
- Area: 567 Square Feet
- Dimensions: 27 x 21
Dining room
- Description: Carpet
- Level: Main
- Area: 162 Square Feet
- Dimensions: 9 x 18
Great room
- Description: Carpet
- Level: Main
- Area: 342 Square Feet
- Dimensions: 18 x 19
Kitchen
- Description: Carpet
- Level: Main
- Area: 132 Square Feet
- Dimensions: 11 x 12
Laundry
- Description: Vinyl
- Level: Main
- Area: 88 Square Feet
- Dimensions: 8 x 11
Living room
- Description: Carpet
- Level: Upper
- Area: 513 Square Feet
- Dimensions: 27 x 19
Study
- Description: Carpet
- Level: Additional
- Area: 156 Square Feet
- Dimensions: 13 x 12
Heating
- Baseboard, Wood Stove, 2 or more Heat Sources
Cooling
- Wall/Window Unit(s)
Appliances
- Included: Gas Range, Dishwasher, Refrigerator, Washer, Dryer
Features
- Windows: Window Coverings
- Basement: None,Crawl Space
- Has fireplace: Yes
- Fireplace features: Insert, Two or More
Interior area
- Total structure area: 3,081
- Total interior livable area: 3,081 sqft
- Finished area above ground: 3,081
Video & virtual tour
Property
Parking
- Total spaces: 2
- Parking features: Attached
- Attached garage spaces: 2
- Details: Attached
Features
- Levels: Five Or More
- Stories: 5
- Patio & porch: Deck
- Fencing: Fenced,Wire
- Has view: Yes
- View description: Mountain(s), Panoramic
Lot
- Size: 1.74 Acres
- Features: Evergreen Trees, Deciduous Trees, Native Plants, Rolling Slope, Rock Outcropping
Details
- Parcel number: R0466115
- Zoning: O
- Special conditions: Private Owner
- Horses can be raised: Yes
- Horse amenities: Zoning Appropriate for 3 Horses, Loafing Shed, Hay Storage, Riding Trail
Construction
Type & style
- Home type: SingleFamily
- Property subtype: Mixed Use
Materials
- Frame, Log, Wood Siding
- Roof: Composition
Condition
- New construction: No
- Year built: 1977
Utilities & green energy
- Electric: PVREA
- Gas: Propane Ferrel Gas
- Sewer: Septic Tank
- Water: Well
- Utilities for property: Electricity Available, Propane, Satellite Avail, High Speed Avail
Community & HOA
Community
- Subdivision: Cedar Spgs Estates
HOA
- Has HOA: No
Location
- Region: Drake
Financial & listing details
- Price per square foot: $217/sqft
- Tax assessed value: $646,200
- Annual tax amount: $3,687
- Date on market: 6/15/2026
- Listing terms: Cash,Conventional
- Exclusions: Seller's personal property. Some furniture may be negotiable.
- Electric utility on property: Yes
- Road surface type: Dirt, Gravel
Estimated market value
Not available
Estimated sales range
Not available
Not available
Price history
| Date | Event | Price |
|---|---|---|
| 8/8/2026 | Price change | $670,000-2.9%$217/sqft |
Source:  REcolorado as distributed by MLS GRID #IR1061865 Report a problem REcolorado as distributed by MLS GRID #IR1061865 Report a problem | ||
| 6/15/2026 | Listed for sale | $690,000+3911.6%$224/sqft |
Source:  IRES as distributed by MLS GRID #1061865 Report a problem IRES as distributed by MLS GRID #1061865 Report a problem | ||
| 5/1/1978 | Sold | $17,200$6/sqft |
Source: Agent Provided Report a problem | ||
Public tax history
| Year | Property taxes | Tax assessment |
|---|---|---|
| 2025 | $3,687 -9.3% | $40,388 -17.6% |
| 2024 | $4,063 +45.3% | $49,017 -1% |
| 2023 | $2,796 -2.4% | $49,493 +46.3% |
| 2022 | $2,865 +15.1% | $33,839 +22.3% |
| 2021 | $2,490 +1.3% | $27,663 +15.6% |
| 2020 | $2,458 +7.6% | $23,938 -0.7% |
| 2019 | $2,285 | $24,106 -15.2% |
| 2018 | $2,285 | $28,433 |
| 2017 | $2,285 +11.8% | $28,433 +5.2% |
| 2016 | $2,044 +10% | $27,032 +0% |
| 2015 | $1,858 +36.2% | $27,030 +22% |
| 2014 | $1,365 | $22,160 |
| 2013 | -- | $22,160 -6.8% |
| 2012 | -- | $23,780 |
| 2011 | -- | $23,780 -3.5% |
| 2010 | -- | $24,630 |
| 2009 | -- | $24,630 |
| 2008 | -- | $24,630 |
| 2007 | -- | $24,630 +4% |
| 2006 | -- | $23,690 -28.5% |
| 2005 | -- | $33,110 +39.8% |
| 2004 | -- | $23,680 +1.1% |
| 2002 | -- | $23,430 |
| 2001 | -- | $23,430 |
Find assessor info on the county website
Monthly payment
Est. payment
Payment breakdown
Explore the cost of this home by adjusting the details. Changes won't be saved.Climate risks
Neighborhood: 80515
Nearby schools
GreatSchools rating
- 7/10Big Thompson Elementary SchoolGrades: K-5Distance: 7.2 mi
- 5/10Walt Clark Middle SchoolGrades: 6-8Distance: 11.8 mi
- 6/10Thompson Valley High SchoolGrades: 9-12Distance: 12.3 mi
Schools provided by the listing agent
- Elementary: Big Thompson
- Middle: Walt Clark
- High: Thompson Valley
Source: IRES as distributed by MLS GRID. This data may not be complete. We recommend contacting the local school district to confirm school assignments for this home.
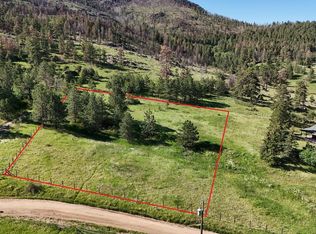
- $64,0000.95 acres0 Palisade Mountain Dr, Drake, CO 80515Sold
- $711,0002 bd2 ba1.8k sqft632 Palisade Mountain Dr, Drake, CO 80515Off Market
- $475,0003 bd2 ba2.1k sqft759 Palisade Mountain Dr, Drake, CO 80515For Sale

- $99,5001.84 acres673 Palisade Mountain Dr, Drake, CO 80515Off Market
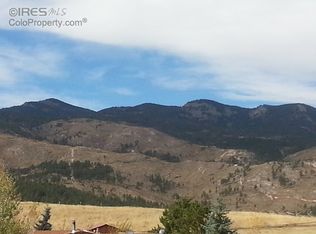
- $406,6002 bd1 ba1.9k sqft13 Buff Ct, Drake, CO 80515Off Market
- $446,4003 bd1 ba1.4k sqft756 Palisade Mountain Dr, Drake, CO 80515Off Market
- $72,5000.96 acres777 Palisade Mountain Dr, Drake, CO 80515Sold
- $500,0003 bd2 ba1.6k sqft27 Buff Ct, Drake, CO 80515Sold
A local agent can set up tours, give advice and negotiate with sellers.
A local lender can help you make sure your offer is ready when you are.
Similar homes
- $674,0003 bd2 ba2.2k sqft246 Picacho Pl, Drake, CO 80515For Sale
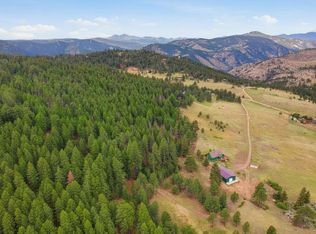
 MLS ID #1059269, Andy Sanburg, NextHome Rocky Mountain. IRES as distributed by MLS GRID
 - $678,5003 bd2 ba2.1k sqft6727 Storm Mountain Dr, Drake, CO 80515For Sale
 MLS ID #1066210, James Massie, Hayden Outdoors - Windsor. IRES as distributed by MLS GRID
 - $695,0002 bd2 ba1.9k sqft329 Snow Top Dr, Drake, CO 80515For Sale
 MLS ID #1058533, Jared Foster, Group Centerra. IRES as distributed by MLS GRID
 - $700,0005 bd3 ba2.3k sqft470 Lakeview Drive, Drake, CO 80515For Sale
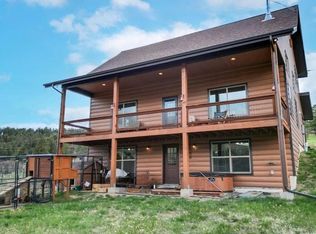
 MLS ID #8901661, Nate Biggs, Your Castle Real Estate Inc. REcolorado as distributed by MLS GRID
 - $647,9002 bd2 ba1.7k sqft589 Keko Dr, Loveland, CO 80537For SaleMLS ID #1055707, Rob Kittle, Kittle Real Estate. IRES as distributed by MLS GRID
- $800,0004 bd4 ba3k sqft417 Dunraven Glade Rd, Glen Haven, CO 80532For SaleMLS ID #1063293, Deb Youngbluth, Real. IRES as distributed by MLS GRID
- $515,0002 bd1 ba2.4k sqft122 Elk Way, Drake, CO 80515For SaleMLS ID #1042713, Louise Creager, RE/MAX Alliance-FTC South. IRES as distributed by MLS GRID
- $695,0002 bd1 ba2.2k sqft128 Elk Rd, Lyons, CO 80540For SaleMLS ID #1063294, Alison Gilbert, eXp Realty - Inspired Living Group. IRES as distributed by MLS GRID
- $599,0003 bd3 ba2.8k sqft8266 Gray Squirrel Ct, Loveland, CO 80538For SaleMLS ID #1065790, Richard Payne Jr, Property Partners. IRES as distributed by MLS GRID
- $785,0004 bd2 ba3.1k sqft50 Cedar Brook Ln, Loveland, CO 80537For SaleMLS ID #1062299, Paul Schnaitter, Group Centerra. IRES as distributed by MLS GRID
- $675,0002 bd3 ba1.7k sqft80 Lookout Dr, Lyons, CO 80540For SaleMLS ID #1057611, Levi Nagy, LoKation-Tucker Group Real Estate. IRES as distributed by MLS GRID
- $700,0003 bd3 ba2.3k sqft1154 Redstone Dr, Bellvue, CO 80512For SaleMLS ID #1058636, Karen Leigh Rowan, Group Harmony. IRES as distributed by MLS GRID
- $770,0003 bd2 ba1.9k sqft619 Alpine Dr, Estes Park, CO 80517For SaleMLS ID #1062697, Jeff Abel, Keller Williams Top of the Rockies Estes Park. IRES as distributed by MLS GRID
- $680,0003 bd2 ba2.1k sqft8727 Ranch Rd, Loveland, CO 80537For SaleMLS ID #1053869, Deb Youngbluth, Real. IRES as distributed by MLS GRID
- $600,0002 bd1 ba1.5k sqft3086 Davis Ranch Rd, Bellvue, CO 80512For SaleMLS ID #1063339, Kelly Lindner, RE/MAX Advanced Inc.. IRES as distributed by MLS GRID
- $735,0003 bd3 ba2.5k sqft1291 Little Whale Rd, Bellvue, CO 80512For SaleMLS ID #1060966, Louise Creager, RE/MAX Alliance-FTC South. IRES as distributed by MLS GRID
- $895,0002 bd2 ba1.9k sqft965 Stone Mountain Ranch Rd, Loveland, CO 80537For SaleMLS ID #1049085, Roni Froelich, Group Harmony. IRES as distributed by MLS GRID
- $700,0003 bd2 ba2.5k sqft842 Unger Mountain Rd, Bellvue, CO 80512For SaleMLS ID #1055412, Charlotte Franklin, Colorado Front Range Realty LLC. IRES as distributed by MLS GRID
- $839,9004 bd3 ba2.9k sqft6701 Orchard Dr, Loveland, CO 80538For SaleMLS ID #1064467, Lindsey Hanna, Homestead Real Estate, LLC. IRES as distributed by MLS GRID
- $720,0004 bd4 ba3.1k sqft422 Hillsboro Ct N, Fort Collins, CO 80525For SaleMLS ID #1066013, John Simmons, C3 Real Estate Solutions, LLC. IRES as distributed by MLS GRID
