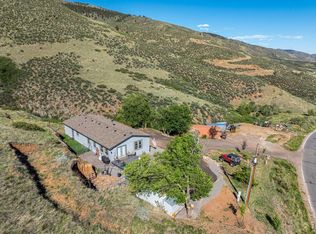
A rare opportunity to own 45 private acres with unobstructed views of Horsetooth Rock, Redstone Canyon, and the city lights. Located behind the gated entrance to Buckskin Heights, this peaceful mountain retreat offers privacy, breathtaking scenery, and no HOA-only road and gate maintenance dues. The home features a durable steel roof, cement board siding, SunSetter awning, two expansive decks, updated windows, and a bright open floor plan with vaulted ceilings. The unfinished walkout basement includes a 3/4 bath and offers endless possibilities for future living space. All appliances are included, along with the hot tub and pool table, so you can begin relaxing and entertaining from day one. Energy-efficient solar panels, pellet stove, two new water heaters and recent overhaul service on radiant heat system help lower monthly utility costs while adding year-round comfort. Whether you're enjoying spectacular sunsets, abundant wildlife, or the serenity of the foothills, this is Colorado living at its finest.
For sale
$599,000
8266 Gray Squirrel Ct, Loveland, CO 80538
3beds
2,880sqft
:
Get pre-qualified$3,689/mo
Single Family Residence
Built in 2005
45.06 Acres Lot
$-- Zestimate®
$208/sqft
$42/mo HOA
What's special
- 23 hours |
- 208 |
- 17 |
Zillow last checked:
Listing updated:
Listed by:
Richard Payne Jr 970-691-5222,
Property Partners
Source: IRES as distributed by MLS GRID,MLS#: 1065790
Facts & features
Interior
Bedrooms & bathrooms
- Bedrooms: 3
- Bathrooms: 3
- Full bathrooms: 2
- 3/4 bathrooms: 1
- Main level bathrooms: 2
Primary bedroom
- Description: Carpet
- Features: Full Primary Bath, Luxury Features Primary Bath
- Level: Main
- Area: 154 Square Feet
- Dimensions: 11 x 14
Bedroom 2
- Description: Carpet
- Level: Main
- Area: 126 Square Feet
- Dimensions: 9 x 14
Bedroom 3
- Description: Carpet
- Level: Main
- Area: 120 Square Feet
- Dimensions: 10 x 12
Dining room
- Description: Vinyl
- Level: Main
- Area: 99 Square Feet
- Dimensions: 9 x 11
Great room
- Description: Carpet
- Level: Main
- Area: 255 Square Feet
- Dimensions: 15 x 17
Kitchen
- Description: Vinyl
- Level: Main
- Area: 132 Square Feet
- Dimensions: 11 x 12
Laundry
- Description: Vinyl
- Level: Main
- Area: 66 Square Feet
- Dimensions: 6 x 11
Heating
- Radiant, Pellet Stove
Cooling
- Ceiling Fan(s)
Appliances
- Included: Electric Range, Dishwasher, Refrigerator, Washer, Dryer, Microwave
- Laundry: Washer/Dryer Hookup
Features
- Separate Dining Room, Cathedral Ceiling(s), Open Floorplan, Natural Woodwork, Walk-In Closet(s), Kitchen Island
- Doors: 6-Panel Doors
- Windows: Window Coverings
- Basement: Full,Unfinished,Walk-Out Access
Interior area
- Total structure area: 1,440
- Total interior livable area: 2,880 sqft
- Finished area above ground: 1,440
Property
Parking
- Parking features: None
- Details: None
Features
- Levels: One
- Stories: 1
- Patio & porch: Deck
- Has view: Yes
- View description: Mountain(s), Hills, City, Panoramic
Lot
- Size: 45.06 Acres
Details
- Additional structures: Storage
- Parcel number: R0499706
- Zoning: RES
- Special conditions: Private Owner
Construction
Type & style
- Home type: SingleFamily
- Property subtype: Single Family Residence
Materials
- Frame, Composition
- Roof: Metal
Condition
- New construction: No
- Year built: 2005
Utilities & green energy
- Electric: PVREA
- Sewer: Septic Tank
- Water: Well, Cistern
- Utilities for property: Electricity Available, Satellite Avail, High Speed Avail
Community & HOA
Community
- Security: Security Gate
- Subdivision: Buckskin Heights
HOA
- Has HOA: Yes
- HOA fee: $500 annually
- HOA name: Buckskin Heights Road Assoc.
- HOA phone: 970-691-5222
Location
- Region: Loveland
Financial & listing details
- Price per square foot: $208/sqft
- Tax assessed value: $581,500
- Annual tax amount: $3,010
- Date on market: 8/5/2026
- Listing terms: Cash,Conventional
- Electric utility on property: Yes
- Road surface type: Dirt
Estimated market value
Not available
Estimated sales range
Not available
Not available
Price history
| Date | Event | Price |
|---|---|---|
| 8/6/2026 | Listed for sale | $599,000+8.9%$208/sqft |
Source:  IRES as distributed by MLS GRID #1065790 Report a problem IRES as distributed by MLS GRID #1065790 Report a problem | ||
| 11/5/2021 | Sold | $550,000-4.8%$191/sqft |
Source: IRES as distributed by MLS GRID #945227 Report a problem | ||
| 8/31/2021 | Price change | $577,500-3.8%$201/sqft |
Source: IRES as distributed by MLS GRID #945227 Report a problem | ||
| 7/8/2021 | Listed for sale | $600,000-7.6%$208/sqft |
Source: IRES as distributed by MLS GRID #945227 Report a problem | ||
| 7/3/2021 | Listing removed | -- |
Source: IRES as distributed by MLS GRID #943550 Report a problem | ||
| 6/18/2021 | Listed for sale | $649,000$225/sqft |
Source: IRES as distributed by MLS GRID #943550 Report a problem | ||
Public tax history
| Year | Property taxes | Tax assessment |
|---|---|---|
| 2025 | $2,719 +19.1% | $36,344 -1% |
| 2024 | $2,283 +146.5% | $36,723 -1% |
| 2023 | $926 +94.7% | $37,079 +175.7% |
| 2022 | $476 -44.4% | $13,448 +94.4% |
| 2021 | $856 +2% | $6,918 -44.4% |
| 2020 | $839 +84% | $12,441 -5.7% |
| 2019 | $456 | $13,197 +3.6% |
| 2018 | $456 | $12,744 |
| 2017 | $456 +19% | $12,744 +8.3% |
| 2016 | $383 -47.5% | $11,765 0% |
| 2015 | $730 -4.4% | $11,770 -0.6% |
| 2014 | $764 | $11,840 |
| 2013 | -- | $11,840 -22.9% |
| 2012 | -- | $15,360 -6.2% |
| 2011 | -- | $16,380 +6.6% |
| 2010 | -- | $15,370 |
| 2009 | -- | $15,370 +7% |
| 2008 | -- | $14,360 |
| 2007 | -- | $14,360 -9.5% |
| 2006 | -- | $15,860 -23.4% |
| 2005 | -- | $20,710 |
| 2004 | -- | $20,710 |
| 2002 | -- | $20,710 |
| 2001 | -- | $20,710 |
Find assessor info on the county website
Monthly payment
Est. payment
Payment breakdown
Explore the cost of this home by adjusting the details. Changes won't be saved.Climate risks
Neighborhood: 80538
Nearby schools
GreatSchools rating
- 7/10Big Thompson Elementary SchoolGrades: K-5Distance: 8.7 mi
- 5/10Walt Clark Middle SchoolGrades: 6-8Distance: 12.4 mi
- 6/10Thompson Valley High SchoolGrades: 9-12Distance: 12.6 mi
Schools provided by the listing agent
- Elementary: Big Thompson
- Middle: Clark (Walt)
- High: Thompson Valley
Source: IRES as distributed by MLS GRID. This data may not be complete. We recommend contacting the local school district to confirm school assignments for this home.
- $583,1002 bd2 ba1.8k sqft8220 Gray Squirrel Ct, Loveland, CO 80538Off Market
- $445,5003 bd2 ba3.5k sqft8315 Gray Squirrel Ct, Loveland, CO 80538Off Market
- $53038.25 acres13728 Raccoon Dr, Loveland, CO 80538Off Market
- $600,0002 bd1 ba-- sqft11198 Shrike Rd, Loveland, CO 80538Off Market
- $178,80017.34 acres8380 Gray Squirrel Ct, Loveland, CO 80538Off Market
- $906,8003 bd2 ba1.6k sqft8129 Gray Squirrel Ct, Loveland, CO 80538Off Market
- $7,6003 bd2 ba1.2k sqft13450 Raccoon Dr, Loveland, CO 80538Off Market
- $620,5001 bd2 ba1.3k sqft13450 Raccoon Dr, Loveland, CO 80538Off Market
A local agent can set up tours, give advice and negotiate with sellers.
Similar homes
- $625,0003 bd2 ba1.6k sqft14500 Buckhorn Rd, Loveland, CO 80538For Sale
 MLS ID #1061496, Bethany Milan, West and Main Homes. IRES as distributed by MLS GRID
 - $589,0003 bd2 ba2k sqft1001 Bald Mountain Dr, Livermore, CO 80536For Sale
 MLS ID #1065732, William McKinney, HomeSmart Realty Partners FTC. IRES as distributed by MLS GRID
 - $545,0003 bd2 ba1.8k sqft2449 Yorkshire St, Fort Collins, CO 80526For Sale
 MLS ID #1065852, Rob Kittle, Kittle Real Estate. IRES as distributed by MLS GRID
 - $599,0003 bd3 ba2.4k sqft115 Paca View Ct, Livermore, CO 80536For Sale
 MLS ID #1062772, Taylor Ehrlich, RE/MAX Alliance-FTC Dwtn. IRES as distributed by MLS GRID
 - $854,9004 bd3 ba2.9k sqft6701 Orchard Dr, Loveland, CO 80538For SaleMLS ID #1064467, Lindsey Hanna, Homestead Real Estate, LLC. IRES as distributed by MLS GRID
- $565,0003 bd3 ba1.5k sqft300 Ranch Acres Dr, Loveland, CO 80538For SaleMLS ID #1062252, Mitzi Bradley Albo, VIP Home Group, LLC. IRES as distributed by MLS GRID
- $595,0003 bd2 ba1.9k sqft4801 Key Largo Dr, Fort Collins, CO 80526For SaleMLS ID #1061061, Tami Kay Spaulding, Group Harmony. IRES as distributed by MLS GRID
- $735,0003 bd3 ba2.5k sqft1291 Little Whale Rd, Bellvue, CO 80512For SaleMLS ID #1060966, Louise Creager, RE/MAX Alliance-FTC South. IRES as distributed by MLS GRID
- $565,0004 bd3 ba3k sqft285 Guardian Peak Dr, Livermore, CO 80536For SaleMLS ID #1060706, Shilo Jossart, Summit Real Estate & Marketing. IRES as distributed by MLS GRID
- $599,9003 bd2 ba2.4k sqft513 Mail Creek Ct, Fort Collins, CO 80525For SaleMLS ID #1064650, Brianne Hill, Juszak Realty. IRES as distributed by MLS GRID
- $649,0003 bd3 ba2.5k sqft298 Mount Massive Dr, Livermore, CO 80536For SaleMLS ID #1061941, Rob Kittle, Kittle Real Estate. IRES as distributed by MLS GRID
- $734,9003 bd4 ba3.4k sqft348 La Escena Dr, Bellvue, CO 80512For SaleMLS ID #1055793, Rob Kittle, Kittle Real Estate. IRES as distributed by MLS GRID
- $680,0003 bd2 ba2.1k sqft8727 Ranch Rd, Loveland, CO 80537For SaleMLS ID #1053869, Deb Youngbluth, Real. IRES as distributed by MLS GRID
- $525,0004 bd3 ba2.9k sqft390 E 48th Street, Loveland, CO 80538For Sale
 MLS ID #6694488, Matt Purdy, Redfin Corporation. REcolorado as distributed by MLS GRID
 - $550,0004 bd4 ba2.1k sqft3654 Harding Dr, Loveland, CO 80538For SaleMLS ID #1063124, Richard Moehling, LIV Sotheby's Intl Realty. IRES as distributed by MLS GRID
- $575,0003 bd2 ba1.7k sqft701 N Taft Ave, Loveland, CO 80537For SaleMLS ID #1054959, June Lemmings, KW Top of the Rockies - Elevate. IRES as distributed by MLS GRID
- $595,0004 bd3 ba2.5k sqft2488 Anemonie Ct, Loveland, CO 80537For SaleMLS ID #1061123, Autumn Mestas, Kentwood RE Northern Prop Llc. IRES as distributed by MLS GRID
- $650,0003 bd4 ba3.2k sqft331 LaPlata Dr, Livermore, CO 80536For SaleMLS ID #1057158, Debbie Hansen, Group Centerra. IRES as distributed by MLS GRID
- $679,0004 bd3 ba2.2k sqft4112 Silene Pl, Loveland, CO 80537New ConstructionMLS ID #1065716, Dave Trujillo, Group Centerra. IRES as distributed by MLS GRID
- $815,0004 bd3 ba1.9k sqft4801 Norwood Ave, Loveland, CO 80538For SaleMLS ID #1059254, Kim Summitt, Group Centerra. IRES as distributed by MLS GRID
