Discover the ultimate Colorado retreat on this sprawling 5.8 acre lot, located just 30 minutes from the heart of Fort Collins and a quick drive to Red Feather Lakes! Zoned for horses, this beautiful property is ready for its next owner. Enjoy over 3,200 sq. ft. of living space in this mountain home that perfectly captures the balance of modern convenience and natural escape. The main level is the heart of the home, featuring an open concept kitchen complete with maple cabinetry, a center island, and expansive windows. Two separate doors lead from the kitchen into a spectacular sunroom with soaring ceilings and venting skylights that invite the mountain breeze inside. Nearby, a sun-drenched dining nook, a cozy fireplace in the living room, and a convenient laundry room complete the main living area. Retreat upstairs to the primary suite, where you'll be welcomed by more beautiful views, a private bath, and a walk-in closet. Another bedroom and guest bath round out this level. Downstairs, the walkout basement offers even more flexibility with a large family room, another bedroom, and a second sunroom. Outside, the massive wraparound decks offer front row seats to our incredible Colorado sky. In addition, this property offers an oversized 3-car attached garage for all your gear and toys! With professional fire mitigation completed in January 2025, this home is as secure as it is beautiful.
For sale
$650,000
331 LaPlata Dr, Livermore, CO 80536
3beds
3,270sqft
:
Get pre-qualified$4,022/mo
Single Family Residence
Built in 1999
5.8 Acres Lot
$625,500 Zestimate®
$199/sqft
$37/mo HOA
What's special
Walkout basementSecond sunroomMassive wraparound decksPrivate bathLarge family roomExpansive windowsOpen concept kitchen
- 101 days |
- 474 |
- 35 |
Zillow last checked:
Listing updated:
Listed by:
Debbie Hansen 970-590-8653,
Group Centerra,
Allison Baca 970-590-8653,
Group Centerra
Source: IRES as distributed by MLS GRID,MLS#: 1057158
Facts & features
Interior
Bedrooms & bathrooms
- Bedrooms: 3
- Bathrooms: 4
- Full bathrooms: 1
- 3/4 bathrooms: 2
- 1/2 bathrooms: 1
- Main level bathrooms: 1
Primary bedroom
- Description: Carpet
- Features: 3/4 Primary Bath
- Level: Upper
- Area: 208 Square Feet
- Dimensions: 13 x 16
Bedroom 2
- Description: Carpet
- Level: Upper
- Area: 182 Square Feet
- Dimensions: 13 x 14
Bedroom 3
- Description: Carpet
- Level: Basement
- Area: 182 Square Feet
- Dimensions: 14 x 13
Dining room
- Description: Tile
- Level: Main
- Area: 140 Square Feet
- Dimensions: 10 x 14
Family room
- Description: Carpet
- Level: Basement
- Area: 272 Square Feet
- Dimensions: 16 x 17
Great room
- Description: Wood
- Level: Main
- Area: 320 Square Feet
- Dimensions: 16 x 20
Kitchen
- Description: Wood
- Level: Main
- Area: 117 Square Feet
- Dimensions: 9 x 13
Laundry
- Description: Tile
- Level: Main
- Area: 42 Square Feet
- Dimensions: 6 x 7
Study
- Description: Tile
- Level: Basement
- Area: 140 Square Feet
- Dimensions: 10 x 14
Heating
- Forced Air
Cooling
- Ceiling Fan(s)
Appliances
- Included: Electric Range, Dishwasher, Refrigerator, Washer, Dryer, Microwave
- Laundry: Washer/Dryer Hookup
Features
- Eat-in Kitchen, Separate Dining Room, Cathedral Ceiling(s), Open Floorplan, Natural Woodwork, Walk-In Closet(s), Kitchen Island, High Ceilings, Sun Room
- Flooring: Wood
- Windows: Skylight(s), Window Coverings
- Basement: Full,Partially Finished,Walk-Out Access
- Has fireplace: Yes
- Fireplace features: Family Room, Great Room
Interior area
- Total structure area: 2,180
- Total interior livable area: 3,270 sqft
- Finished area above ground: 2,180
Property
Parking
- Total spaces: 3
- Parking features: RV Access/Parking, Attached
- Attached garage spaces: 3
- Details: Attached
Accessibility
- Accessibility features: Main Floor Bath, Main Level Laundry
Features
- Levels: Two
- Stories: 2
- Patio & porch: Deck
- Exterior features: Balcony
- Fencing: Dog Run/Kennel
- Has view: Yes
- View description: Hills
Lot
- Size: 5.8 Acres
- Features: Evergreen Trees, Native Plants, Rolling Slope
Details
- Parcel number: R0605913
- Zoning: Res
- Special conditions: Private Owner
- Horses can be raised: Yes
- Horse amenities: Horse(s) Allowed, Zoning Appropriate for 1 Horse, Zoning Appropriate for 2 Horses
Construction
Type & style
- Home type: SingleFamily
- Architectural style: Contemporary
- Property subtype: Single Family Residence
Materials
- Frame, Cedar
- Roof: Composition
Condition
- New construction: No
- Year built: 1999
Utilities & green energy
- Electric: PV REA
- Gas: Propane
- Sewer: Septic Tank
- Water: Well
- Utilities for property: Electricity Available, Propane, Cable Available
Green energy
- Energy efficient items: Southern Exposure, Windows
Community & HOA
Community
- Security: Fire Alarm
- Subdivision: Glacier View Meadows
HOA
- Has HOA: Yes
- Services included: Management
- HOA fee: $444 annually
- HOA name: Glacier View Meadows
Location
- Region: Livermore
Financial & listing details
- Price per square foot: $199/sqft
- Tax assessed value: $662,700
- Annual tax amount: $3,590
- Date on market: 4/22/2026
- Listing terms: Cash,Conventional
- Exclusions: Seller's Personal Property
- Electric utility on property: Yes
- Road surface type: Dirt
Estimated market value
$625,500
$594,000 - $657,000
$3,744/mo
Price history
| Date | Event | Price |
|---|---|---|
| 4/22/2026 | Listed for sale | $650,000-1.2%$199/sqft |
Source:  IRES as distributed by MLS GRID #1057158 Report a problem IRES as distributed by MLS GRID #1057158 Report a problem | ||
| 10/26/2025 | Listing removed | $658,000$201/sqft |
Source: IRES as distributed by MLS GRID #1033288 Report a problem | ||
| 8/20/2025 | Price change | $658,000-1.8%$201/sqft |
Source: IRES as distributed by MLS GRID #1033288 Report a problem | ||
| 6/13/2025 | Price change | $670,000-4.3%$205/sqft |
Source: IRES as distributed by MLS GRID #1033288 Report a problem | ||
| 5/20/2025 | Price change | $700,000-4.8%$214/sqft |
Source: IRES as distributed by MLS GRID #1033288 Report a problem | ||
| 5/7/2025 | Listed for sale | $735,000+149.2%$225/sqft |
Source: IRES as distributed by MLS GRID #1033288 Report a problem | ||
| 11/3/2008 | Sold | $295,000-6.6%$90/sqft |
Source: Public Record Report a problem | ||
| 11/1/2000 | Sold | $316,000+857.6%$97/sqft |
Source: Public Record Report a problem | ||
| 8/6/1998 | Sold | $33,000$10/sqft |
Source: Public Record Report a problem | ||
Public tax history
| Year | Property taxes | Tax assessment |
|---|---|---|
| 2025 | $3,590 +2.1% | $41,419 -10.2% |
| 2024 | $3,517 +2.4% | $46,130 -1% |
| 2023 | $3,436 -1.1% | $46,577 +31.3% |
| 2022 | $3,474 +26.5% | $35,472 -2.8% |
| 2021 | $2,746 -0.4% | $36,494 +27.6% |
| 2020 | $2,758 +9.2% | $28,600 -18.4% |
| 2019 | $2,526 | $35,035 +24.3% |
| 2018 | $2,526 | $28,195 |
| 2017 | $2,526 +0.3% | $28,195 +15.4% |
| 2016 | $2,518 +15.7% | $24,437 -5.5% |
| 2015 | $2,177 +13.2% | $25,860 +20.6% |
| 2014 | $1,922 | $21,440 |
| 2013 | -- | $21,440 -12.4% |
| 2012 | -- | $24,480 |
| 2011 | -- | $24,480 +2.5% |
| 2010 | -- | $23,880 |
| 2009 | -- | $23,880 -23.4% |
| 2008 | -- | $31,170 |
| 2007 | -- | $31,170 +24.8% |
| 2006 | -- | $24,980 |
| 2005 | -- | $24,980 -6.3% |
| 2004 | -- | $26,650 +9.8% |
| 2002 | -- | $24,280 |
| 2001 | -- | $24,280 |
Find assessor info on the county website
Monthly payment
Est. payment
Payment breakdown
Explore the cost of this home by adjusting the details. Changes won't be saved.Climate risks
Neighborhood: 80536
Nearby schools
GreatSchools rating
- NARed Feather Lakes Elementary SchoolGrades: K-5Distance: 13.2 mi
- 7/10Cache La Poudre Middle SchoolGrades: 6-8Distance: 16.4 mi
- 7/10Poudre High SchoolGrades: 9-12Distance: 18.8 mi
Schools provided by the listing agent
- Elementary: Livermore
- Middle: Cache La Poudre
- High: Poudre
Source: IRES as distributed by MLS GRID. This data may not be complete. We recommend contacting the local school district to confirm school assignments for this home.
- $840,7003 bd3 ba2.5k sqft255 La Plata Dr, Livermore, CO 80536Off Market
- $355,3003 bd2 ba960 sqft4284 Green Mountain Dr, Livermore, CO 80536Off Market
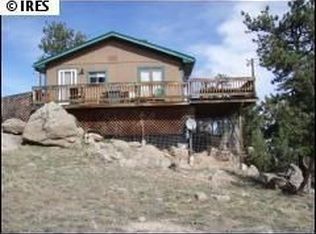
- $493,3003 bd1 ba1.3k sqft411 La Plata Dr, Livermore, CO 80536Off Market
- $318,1003 bd1 ba1.1k sqft4300 Green Mountain Dr, Livermore, CO 80536Off Market
- $431,7002 bd2 ba1.5k sqft4238 Green Mountain Dr, Livermore, CO 80536Off Market
- $126,0002.43 Acres590 Bald Mountain Dr, Livermore, CO 80536Sold
- $649,0003 bd3 ba2.5k sqft298 Mount Massive Dr, Livermore, CO 80536For Sale
- $768,5005 bd3 ba5.1k sqft4331 Green Mountain Dr, Livermore, CO 80536Off Market
A local agent can set up tours, give advice and negotiate with sellers.
A local lender can help you make sure your offer is ready when you are.
Similar homes
- $649,0003 bd3 ba2.5k sqft298 Mount Massive Dr, Livermore, CO 80536For Sale

 MLS ID #1061941, Rob Kittle, Kittle Real Estate. IRES as distributed by MLS GRID
 - $725,0003 bd3 ba3.2k sqft171 Critter Ct, Livermore, CO 80536For Sale
 MLS ID #1059863, Rob Kittle, Kittle Real Estate. IRES as distributed by MLS GRID
 - $599,0003 bd3 ba2.4k sqft115 Paca View Ct, Livermore, CO 80536For Sale
 MLS ID #1062772, Taylor Ehrlich, RE/MAX Alliance-FTC Dwtn. IRES as distributed by MLS GRID
 - $580,0004 bd2 ba3.6k sqft274 Iron Mountain Dr, Livermore, CO 80536For Sale
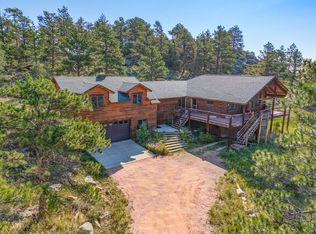 MLS ID #1058157, Reba Tipton, Coldwell Banker Realty-NOCO. IRES as distributed by MLS GRID
 - $519,0003 bd2 ba1.7k sqft1850 Montcalm Drive, Livermore, CO 80536For Sale
 MLS ID #9441635, Chelsea Harold, Golba Group Real Estate. REcolorado as distributed by MLS GRID
 - $565,0004 bd3 ba3k sqft285 Guardian Peak Dr, Livermore, CO 80536For SaleMLS ID #1060706, Shilo Jossart, Summit Real Estate & Marketing. IRES as distributed by MLS GRID
- $550,0003 bd3 ba2.2k sqft1502 Bald Mountain Dr, Livermore, CO 80536For SaleMLS ID #1060663, Susan Stevens, Ponderosa Realty Associates. IRES as distributed by MLS GRID
- $775,0003 bd3 ba2.8k sqft76 Rocky Vista Ct, Livermore, CO 80536For SaleMLS ID #1058827, Kathy Beck, Group Harmony. IRES as distributed by MLS GRID
- $527,0003 bd3 ba1.9k sqft572 Horse Mountain Dr, Livermore, CO 80536For SaleMLS ID #1064126, Rob Kittle, Kittle Real Estate. IRES as distributed by MLS GRID
- $815,0004 bd3 ba3.9k sqft90 Mount Axtell Dr, Livermore, CO 80536For SaleMLS ID #1063651, Henning Droeger, Homes for Colorado Lifestyle. IRES as distributed by MLS GRID
- $850,0003 bd3 ba2.4k sqft569 Gordon Ct, Livermore, CO 80536For SaleMLS ID #1063980, Rob Kittle, Kittle Real Estate. IRES as distributed by MLS GRID
- $417,4993 bd2 ba1.6k sqft487 Laplata Drive, Livermore, CO 80536For SaleMLS ID #4377304, Jenny Tempas, Resident Realty North Metro LLC. REcolorado as distributed by MLS GRID
- $669,0003 bd3 ba2.3k sqft3050 W County Road 82e, Livermore, CO 80536For SaleMLS ID #6620525, Vyacheslav Alexeyev, Zyplr. REcolorado as distributed by MLS GRID
- $789,0004 bd3 ba2.9k sqft1084 Iron Mountain Drive, Livermore, CO 80536For SaleMLS ID #5138542, Andria Porter Stashak, Keller Williams DTC. REcolorado as distributed by MLS GRID
- $325,0003 bd2 ba2.1k sqft679 Mount Massive Dr, Livermore, CO 80536For Sale By Owner
- $490,0002 bd3 ba2.4k sqft114 Bobcat Mountain Ct, Livermore, CO 80536For SaleMLS ID #1063235, Shilo Jossart, Summit Real Estate & Marketing. IRES as distributed by MLS GRID
- $495,0005 bd3 ba3.7k sqft132 Singing Pines Court, Livermore, CO 80536For SaleMLS ID #8173272, Andria Porter Stashak, Keller Williams DTC. REcolorado as distributed by MLS GRID
- $624,5003 bd3 ba1.8k sqft795 Sundance Dr, Livermore, CO 80536For SaleMLS ID #1055024, Kathy Mahaffey, Kathy Mahaffey RE Services. IRES as distributed by MLS GRID
- $619,0002 bd2 ba1.7k sqft51 Tenino Ct, Red Feather Lakes, CO 80545For SaleMLS ID #1065316, Michelle Algueseva Nelson, Coldwell Banker Realty- Fort Collins. IRES as distributed by MLS GRID
- $369,0004 bd2 ba1.9k sqft39 Mount Sherman Ct, Livermore, CO 80536For SaleMLS ID #1061486, The Galbate Team, Group Harmony. IRES as distributed by MLS GRID
