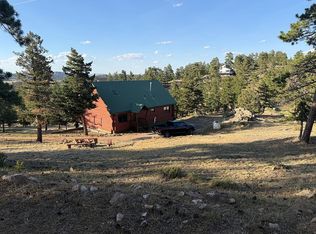
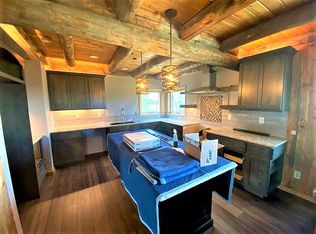
Seller offering $4,000 toward buyer closing costs, interest rate buy-downs, or deck/cosmetic customizations! Positioned on a private ridge in Glacier View Meadows framing panoramic Roosevelt National Forest and Poudre Canyon views, this 1-acre retreat offers incredible potential and an unmatched footprint for the price. The crown jewel of the property is a massive 25'x40' (1,000 sq. ft.) insulated steel shop on a concrete pad with a 10' door-a dream setup for mechanics, woodworkers, trade professionals, or ultimate gear storage. Major mechanicals and structural components are already complete for peace of mind, including a new roof (2023), new water heater (2025), serviced septic (2026), and a certified foundation, leaving room for your personal cosmetic updates to instantly build equity. Inside, the spacious 1,900+ sq. ft. layout features 4 bedrooms, 2 bathrooms, a primary suite with a 5-piece jetted bath, a cozy wood fireplace, and a view balcony framing stunning canyon vistas. Complete with community water, HOA-plowed roads, private fishing, and trail access just 45 minutes from Fort Collins and 20 minutes from Red Feather Lakes, this home is Conventional, FHA, and VA loan eligible. Priced to sell in present condition-schedule your tour today!
For sale
$369,000
39 Mount Sherman Ct, Livermore, CO 80536
4beds
1,976sqft
Manufactured On Land
Built in 2001
0.95 Acres Lot
$363,500 Zestimate®
$187/sqft
$208/mo HOA
What's special
Cozy wood fireplace
- 86 days
- 545
- 39
Likely to sell faster than
Zillow last checked:
Listing updated:
Listed by:
Lauren McMann 970-631-4038,
Group Harmony,
The Galbate Team 970-631-4038,
Group Harmony
Source: IRES as distributed by MLS GRID,MLS#: 1061486
Facts & features
Interior
Bedrooms & bathrooms
- Bedrooms: 4
- Bathrooms: 2
- Full bathrooms: 2
- Main level bathrooms: 2
Primary bedroom
- Description: Carpet
- Features: Full Primary Bath
- Level: Main
- Area: 208 Square Feet
- Dimensions: 13 x 16
Bedroom 2
- Description: Carpet
- Level: Main
- Area: 110 Square Feet
- Dimensions: 10 x 11
Bedroom 3
- Description: Carpet
- Level: Main
- Area: 130 Square Feet
- Dimensions: 13 x 10
Bedroom 4
- Description: Carpet
- Level: Main
- Area: 143 Square Feet
- Dimensions: 13 x 11
Dining room
- Description: Tile
- Level: Main
- Area: 273 Square Feet
- Dimensions: 13 x 21
Great room
- Description: Hardwood
- Level: Main
- Area: 195 Square Feet
- Dimensions: 13 x 15
Kitchen
- Description: Tile
- Level: Main
- Area: 130 Square Feet
- Dimensions: 13 x 10
Living room
- Description: Hardwood
- Level: Main
- Area: 312 Square Feet
- Dimensions: 13 x 24
Study
- Level: Main
- Area: 130 Square Feet
- Dimensions: 13 x 10
Heating
- Forced Air
Cooling
- Wall/Window Unit(s), Ceiling Fan(s)
Appliances
- Included: Electric Range, Dishwasher, Refrigerator, Washer, Dryer, Microwave
- Laundry: Washer/Dryer Hookup
Features
- Eat-in Kitchen, Separate Dining Room, Cathedral Ceiling(s), Open Floorplan, Pantry, Natural Woodwork, Walk-In Closet(s)
- Windows: Window Coverings
- Basement: None
- Has fireplace: Yes
- Fireplace features: Gas, Living Room
Interior area
- Total structure area: 1,976
- Total interior livable area: 1,976 sqft
- Finished area above ground: 1,976
Video & virtual tour
Property
Parking
- Total spaces: 4
- Parking features: RV Access/Parking, Detached, >8' Garage Door, Oversized
- Garage spaces: 4
- Details: Detached
Accessibility
- Accessibility features: Main Floor Bath, Accessible Bedroom
Features
- Levels: One
- Stories: 1
- Patio & porch: Patio
- Has view: Yes
- View description: Mountain(s), Hills
Lot
- Size: 0.95 Acres
- Features: Evergreen Trees, Native Plants, Rock Outcropping
Details
- Additional structures: Storage
- Parcel number: R0700355
- Zoning: E
- Special conditions: Private Owner
Construction
Type & style
- Home type: MobileManufactured
- Property subtype: Manufactured On Land
Materials
- Frame, Log, Wood Siding
- Roof: Composition
Condition
- New construction: No
- Year built: 2001
Utilities & green energy
- Electric: PV REA
- Gas: Propane
- Sewer: Other
- Water: Other
- Utilities for property: Electricity Available, Propane, Satellite Avail
Green energy
- Energy efficient items: Southern Exposure, Windows, High Efficiency Furnace
Community & HOA
Community
- Subdivision: Glacier View Meadows
HOA
- Has HOA: Yes
- Services included: Common Amenities, Management
- HOA fee: $2,500 annually
- HOA name: Glacier View Meadows
- HOA phone: 970-493-6812
Location
- Region: Livermore
Financial & listing details
- Price per square foot: $187/sqft
- Tax assessed value: $403,700
- Annual tax amount: $2,576
- Date on market: 6/11/2026
- Listing terms: Cash,Conventional,FHA,VA Loan
- Exclusions: Sellers Personal Property
- Electric utility on property: Yes
- Road surface type: Dirt
Estimated market value
$363,500
$345,000 - $382,000
Not available
Price history
| Date | Event | Price |
|---|---|---|
| 6/11/2026 | Listed for sale | $369,000-0.3%$187/sqft |
Source:  IRES as distributed by MLS GRID #1061486 Report a problem IRES as distributed by MLS GRID #1061486 Report a problem | ||
| 6/11/2026 | Listing removed | $370,000$187/sqft |
Source: IRES as distributed by MLS GRID #1054311 Report a problem | ||
| 4/21/2026 | Price change | $370,000-1.3%$187/sqft |
Source: IRES as distributed by MLS GRID #1054311 Report a problem | ||
| 3/20/2026 | Listed for sale | $375,000-5.1%$190/sqft |
Source: IRES as distributed by MLS GRID #1054311 Report a problem | ||
| 6/23/2023 | Sold | $395,000-2.2%$200/sqft |
Source: IRES as distributed by MLS GRID #977638 Report a problem | ||
| 3/29/2023 | Price change | $404,000+1.5%$204/sqft |
Source: IRES as distributed by MLS GRID #977638 Report a problem | ||
| 2/1/2023 | Price change | $398,000-4.6%$201/sqft |
Source: IRES as distributed by MLS GRID #977638 Report a problem | ||
| 11/26/2022 | Listed for sale | $417,000$211/sqft |
Source:  RE/MAX International #977638 Report a problem RE/MAX International #977638 Report a problem | ||
| 11/11/2022 | Pending sale | $417,000$211/sqft |
Source: RE/MAX International #977638 Report a problem | ||
| 10/21/2022 | Listed for sale | $417,000+325.1%$211/sqft |
Source: IRES as distributed by MLS GRID #977638 Report a problem | ||
| 8/12/2010 | Sold | $98,100-1.8%$50/sqft |
Source: Public Record Report a problem | ||
| 8/6/2010 | Listed for sale | $99,900$51/sqft |
Source: REALTY EXECUTIVES Choice City Real Estate #607944 Report a problem | ||
| 6/16/2010 | Listing removed | $99,900$51/sqft |
Source: foreclosure.com Report a problem | ||
| 5/28/2010 | Price change | $99,900-9.1%$51/sqft |
Source: foreclosure.com Report a problem | ||
| 5/8/2010 | Listed for sale | $109,900$56/sqft |
Source: REALTY EXECUTIVES Choice City Real Estate #607944 Report a problem | ||
| 3/28/2010 | Listing removed | $109,900$56/sqft |
Source: foreclosure.com Report a problem | ||
| 3/13/2010 | Listed for sale | $109,900-6.8%$56/sqft |
Source: REALTY EXECUTIVES Choice City Real Estate #607944 Report a problem | ||
| 1/23/2010 | Listing removed | $117,900$60/sqft |
Source: REALTY EXECUTIVES Choice City Real Estate #607944 Report a problem | ||
| 10/31/2009 | Price change | $117,900-3.8%$60/sqft |
Source: REALTY EXECUTIVES Choice City Real Estate #607944 Report a problem | ||
| 9/22/2009 | Price change | $122,500-5.7%$62/sqft |
Source: REALTY EXECUTIVES Choice City Real Estate #607944 Report a problem | ||
| 8/26/2009 | Listed for sale | $129,900-38.1%$66/sqft |
Source: REALTY EXECUTIVES Choice City Real Estate #607944 Report a problem | ||
| 11/5/2004 | Sold | $210,000+692.5%$106/sqft |
Source: Public Record Report a problem | ||
| 11/8/2000 | Sold | $26,500+96.3%$13/sqft |
Source: Public Record Report a problem | ||
| 6/1/1998 | Sold | $13,500$7/sqft |
Source: Public Record Report a problem | ||
Public tax history
| Year | Property taxes | Tax assessment |
|---|---|---|
| 2025 | $2,576 -11.6% | $25,232 -18% |
| 2024 | $2,913 +29.4% | $30,773 -1% |
| 2023 | $2,251 -1% | $31,072 +50.3% |
| 2022 | $2,273 +8.1% | $20,677 -2.8% |
| 2021 | $2,102 -8.3% | $21,271 +10.2% |
| 2020 | $2,293 +35.3% | $19,305 -9.6% |
| 2019 | $1,694 | $21,355 +32.3% |
| 2018 | $1,694 | $16,142 |
| 2017 | $1,694 +0.3% | $16,142 +6.1% |
| 2016 | $1,689 +5.4% | $15,211 +0% |
| 2015 | $1,603 +21.3% | $15,210 +27.1% |
| 2014 | $1,321 | $11,970 |
| 2013 | -- | $11,970 -10.3% |
| 2012 | -- | $13,340 |
| 2011 | -- | $13,340 -11.3% |
| 2010 | -- | $15,040 |
| 2009 | -- | $15,040 +14.9% |
| 2008 | -- | $13,090 |
| 2007 | -- | $13,090 -7.1% |
| 2006 | -- | $14,090 |
| 2005 | -- | $14,090 -30.4% |
| 2004 | -- | $20,250 +46.2% |
| 2002 | -- | $13,850 +164.3% |
| 2001 | -- | $5,240 |
Find assessor info on the county website
Monthly payment
Climate risks
Neighborhood: 80536
Nearby schools
Schools provided by the listing agent
- Elementary: Livermore
- Middle: Cache La Poudre
- High: Poudre
Source: IRES as distributed by MLS GRID. This data may not be complete. We recommend contacting the local school district to confirm school assignments for this home.

Similar homes
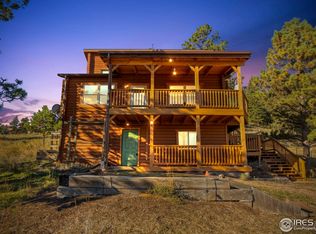
- $417,4993 bd2 ba1.6k sqft487 Laplata Dr, Livermore, CO 80536For Sale
 MLS ID #1044988, Lindsay Eisiminger, Resident Realty. IRES as distributed by MLS GRID
 - $400,0003 bd2 ba1.6k sqft4360 Green Mountain Drive, Livermore, CO 80536For Sale

 MLS ID #7536452, EMPOWERHOME Team, Keller Williams DTC. REcolorado as distributed by MLS GRID
 - $500,0003 bd2 ba2.7k sqft178 Humboldt Dr, Livermore, CO 80536For Sale
 MLS ID #1066596, Jeff Lewis, Coldwell Banker Realty- Fort Collins. IRES as distributed by MLS GRID
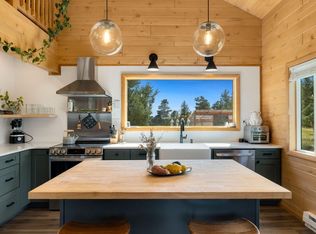
 - $455,0001 bd1 ba988 sqft127 Mount Sniktau Ct, Livermore, CO 80536For Sale
 MLS ID #1061215, Janelle McGill, eXp Realty - Northern CO. IRES as distributed by MLS GRID
 - $519,0003 bd2 ba1.7k sqft1850 Montcalm Drive, Livermore, CO 80536For SaleMLS ID #9441635, Chelsea Harold, Golba Group Real Estate. REcolorado as distributed by MLS GRID
- $490,0002 bd3 ba2.4k sqft114 Bobcat Mountain Ct, Livermore, CO 80536For SaleMLS ID #1063235, Shilo Jossart, Summit Real Estate & Marketing. IRES as distributed by MLS GRID
- $490,0003 bd3 ba1.9k sqft572 Horse Mountain Dr, Livermore, CO 80536For SaleMLS ID #1064126, Rob Kittle, Kittle Real Estate. IRES as distributed by MLS GRID
- $390,0002 bd1 ba1.3k sqft255 Elk Park Rd, Livermore, CO 80536For SaleMLS ID #1057980, Louise Creager, RE/MAX Alliance-FTC South. IRES as distributed by MLS GRID
- $485,0004 bd2 ba1.8k sqft319 Springmeadow Way, Red Feather Lakes, CO 80545For SaleMLS ID #1061583, Matthew Purdy, Redfin Corporation. IRES as distributed by MLS GRID
- $400,0003 bd2 ba1.6k sqft401 Blackfoot Rd, Red Feather Lakes, CO 80545For SaleMLS ID #1063564, Callie Hood, Four Peaks Real Estate. IRES as distributed by MLS GRID
- $369,0002 bd1 ba1.2k sqft32224 Poudre Canyon Rd, Bellvue, CO 80512For SaleMLS ID #1059509, Collin Rue, C3 Real Estate Solutions, LLC. IRES as distributed by MLS GRID
- $325,0003 bd2 ba1.1k sqft62 Spokane Ct, Red Feather Lakes, CO 80545For SaleMLS ID #1064688, Michelle Algueseva Nelson, Coldwell Banker Realty- Fort Collins. IRES as distributed by MLS GRID
- $395,0002 bd2 ba2k sqft24244 W County Road 74e, Red Feather Lakes, CO 80545For SaleMLS ID #1057441, Susan Stevens, Ponderosa Realty Associates. IRES as distributed by MLS GRID
- $335,0003 bd2 ba1.3k sqft3712 Cedar Ct Dr, Laporte, CO 80535For SaleMLS ID #1061306, Tawny Slattery, Elevate RE and Home Sales. IRES as distributed by MLS GRID
- $450,0002 bd1 ba1.9k sqft5675 W County Road 68c, Red Feather Lakes, CO 80545For SaleMLS ID #1060137, Charlotte Franklin, Colorado Front Range Realty LLC. IRES as distributed by MLS GRID
- $350,0003 bd2 ba1.2k sqft942 Eggleston St, Fort Collins, CO 80524For SaleMLS ID #1066955, Christopher Charles Hau, Group Harmony. IRES as distributed by MLS GRID
- $415,0003 bd3 ba1.1k sqft50 Meadow Ln, Bellvue, CO 80512For SaleMLS ID #1062250, David Pickett, David A Pickett. IRES as distributed by MLS GRID
- $399,5002 bd1 ba1.1k sqft409 Shagwa Dr, Red Feather Lakes, CO 80545For SaleMLS ID #1062193, Shilo Jossart, Summit Real Estate & Marketing. IRES as distributed by MLS GRID
- $479,0004 bd2 ba1.9k sqft601 County Road 67j, Red Feather Lakes, CO 80545For SaleMLS ID #1063322, Jack Keeler, Summit Real Estate & Marketing. IRES as distributed by MLS GRID
- $270,0003 bd2 ba1.3k sqft185 Meadow Ln, Bellvue, CO 80512For SaleMLS ID #1057973, Jackie Leppert, RE/MAX Alliance-FTC South. IRES as distributed by MLS GRID
