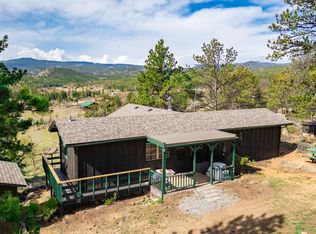
Turnkey 3-bedroom, 2-bath mountain home on a spacious 0.74-acre lot. Sold furnished, including linens & a fully equipped kitchen. Great room features new luxury vinyl plank flooring, vaulted ceilings with faux beams, and an electric fireplace. Kitchen offers ample cabinetry, laminate countertops, and included appliances. Private primary suite is separated from the secondary bedrooms and includes a feature wall, full bath, and large walk-in closet. Enjoy the back deck surrounded by aspen trees. Steps away from Roosevelt National Forest where you can enjoy hiking trails and wildlife viewing. Serviced by Crystal Lakes Water & Sewer Assoc.; water is delivered to two 350-gallon cisterns for an additional fee. Suitable for year-round use. Updates include exterior paint and caulking in 2023 and PEX piping throughout in 2020. Ideal as a full-time residence or mountain getaway.
For sale
$325,000
62 Spokane Ct, Red Feather Lakes, CO 80545
3beds
1,188sqft
Manufactured On Land
Built in 2001
0.74 Acres Lot
$317,600 Zestimate®
$274/sqft
$110/mo HOA
What's special
Laminate countertopsIncluded appliancesElectric fireplaceLarge walk-in closetKitchen offers ample cabinetry
- 92 days
- 307
- 8
Zillow last checked:
Listing updated:
Listed by:
Michelle Algueseva Nelson 303-748-5247,
Coldwell Banker Realty- Fort Collins
Source: IRES as distributed by MLS GRID,MLS#: 1064688
Facts & features
Interior
Bedrooms & bathrooms
- Bedrooms: 3
- Bathrooms: 2
- Full bathrooms: 2
- Main level bathrooms: 2
Primary bedroom
- Description: Carpet
- Features: Full Primary Bath
- Level: Main
- Area: 143 Square Feet
- Dimensions: 11 x 13
Bedroom 2
- Description: Carpet
- Level: Main
- Area: 117 Square Feet
- Dimensions: 13 x 9
Bedroom 3
- Description: Carpet
- Level: Main
- Area: 99 Square Feet
- Dimensions: 11 x 9
Great room
- Description: Luxury Vinyl
- Level: Main
- Area: 143 Square Feet
- Dimensions: 11 x 13
Kitchen
- Description: Luxury Vinyl
- Level: Main
- Area: 195 Square Feet
- Dimensions: 13 x 15
Laundry
- Description: Luxury Vinyl
- Level: Main
- Area: 49 Square Feet
- Dimensions: 7 x 7
Heating
- Forced Air
Cooling
- Ceiling Fan(s)
Appliances
- Included: Electric Range, Dishwasher, Refrigerator, Washer, Dryer, Microwave
- Laundry: Washer/Dryer Hookup
Features
- Eat-in Kitchen, Cathedral Ceiling(s), Open Floorplan, Walk-In Closet(s), Split Bedroom Plan
- Windows: Window Coverings
- Basement: None,Crawl Space
- Has fireplace: Yes
- Fireplace features: Electric, Great Room
Interior area
- Total structure area: 1,188
- Total interior livable area: 1,188 sqft
- Finished area above ground: 1,188
Video & virtual tour
Property
Parking
- Total spaces: 1
- Parking features: Off Street
- Garage spaces: 1
- Details: Off Street
Accessibility
- Accessibility features: Level Lot, Low Carpet, No Stairs, Main Floor Bath, Accessible Bedroom, Main Level Laundry
Features
- Levels: One
- Stories: 1
- Patio & porch: Deck
Lot
- Size: 0.74 Acres
- Features: Corner Lot, Wooded, Evergreen Trees, Deciduous Trees, Native Plants, Level, Rolling Slope
Details
- Additional structures: Storage
- Parcel number: R0269417
- Zoning: O
- Special conditions: Private Owner
Construction
Type & style
- Home type: MobileManufactured
- Property subtype: Manufactured On Land
Materials
- Frame
- Roof: Composition
Condition
- New construction: No
- Year built: 2001
Utilities & green energy
- Electric: PV REA
- Sewer: See Remarks
- Water: Cistern
- Utilities for property: Electricity Available
Green energy
- Energy efficient items: Southern Exposure, Doors
Community & HOA
Community
- Features: Park, Trail(s)
- Subdivision: Crystal Lakes
HOA
- Has HOA: Yes
- Services included: Common Amenities, Trash
- HOA fee: $799 annually
- HOA name: Crystal Lakes Road & Rec
- HOA phone: 970-881-2250
- Second HOA fee: $515 annually
- Second HOA name: Crystal Lakes Water & Sewer
- Second HOA phone: 970-881-2550
Location
- Region: Red Feather Lakes
Financial & listing details
- Price per square foot: $274/sqft
- Tax assessed value: $324,700
- Annual tax amount: $1,947
- Date on market: 7/21/2026
- Listing terms: Cash,Conventional,FHA,VA Loan
- Exclusions: None Noted
- Electric utility on property: Yes
- Road surface type: Dirt
Estimated market value
$317,600
$302,000 - $333,000
Not available
Price history
| Date | Event | Price |
|---|---|---|
| 7/21/2026 | Listed for sale | $325,000$274/sqft |
Source:  IRES as distributed by MLS GRID #1064688 Report a problem IRES as distributed by MLS GRID #1064688 Report a problem | ||
| 7/19/2026 | Listing removed | $325,000$274/sqft |
Source: IRES as distributed by MLS GRID #1040222 Report a problem | ||
| 7/1/2026 | Price change | $325,000-3%$274/sqft |
Source: IRES as distributed by MLS GRID #1040222 Report a problem | ||
| 5/25/2026 | Price change | $335,000-4.3%$282/sqft |
Source: IRES as distributed by MLS GRID #1040222 Report a problem | ||
| 4/30/2026 | Price change | $349,900-2%$295/sqft |
Source: IRES as distributed by MLS GRID #1040222 Report a problem | ||
| 1/8/2026 | Price change | $357,000-2.2%$301/sqft |
Source: IRES as distributed by MLS GRID #1040222 Report a problem | ||
| 7/29/2025 | Listed for sale | $365,000+23.7%$307/sqft |
Source: IRES as distributed by MLS GRID #1040222 Report a problem | ||
| 10/6/2021 | Sold | $295,000$248/sqft |
Source: IRES as distributed by MLS GRID #950905 Report a problem | ||
| 9/13/2021 | Listed for sale | $295,000+90.3%$248/sqft |
Source: IRES as distributed by MLS GRID #950905 Report a problem | ||
| 9/17/2019 | Sold | $155,000+11.5%$130/sqft |
Source: IRES as distributed by MLS GRID #883191 Report a problem | ||
| 9/1/2016 | Listing removed | $139,000+8.6%$117/sqft |
Source: Ponderosa Realty Associates #770523 Report a problem | ||
| 8/31/2016 | Sold | $128,000-7.9%$108/sqft |
Source: IRES as distributed by MLS GRID #770523 Report a problem | ||
| 7/31/2015 | Listed for sale | $139,000+26.4%$117/sqft |
Source: Ponderosa Realty Associates #770523 Report a problem | ||
| 8/20/2009 | Sold | $110,000-17.6%$93/sqft |
Source: Public Record Report a problem | ||
| 3/11/2008 | Listing removed | $133,500$112/sqft |
Source: United Country Report a problem | ||
| 11/12/2007 | Listed for sale | $133,500+535.7%$112/sqft |
Source: United Country Report a problem | ||
| 6/21/2001 | Sold | $21,000$18/sqft |
Source: Public Record Report a problem | ||
Public tax history
| Year | Property taxes | Tax assessment |
|---|---|---|
| 2025 | $1,947 +7.7% | $20,294 -10.9% |
| 2024 | $1,808 +28.7% | $22,766 -1% |
| 2023 | $1,405 +4.2% | $22,988 +54.2% |
| 2022 | $1,349 +2.8% | $14,908 +2.3% |
| 2021 | $1,311 -0.4% | $14,572 +3.8% |
| 2020 | $1,317 +33.4% | $14,043 -0.7% |
| 2019 | $988 | $14,141 +30.2% |
| 2018 | $988 | $10,858 |
| 2017 | $988 +0.3% | $10,858 -4.8% |
| 2016 | $984 -4.6% | $11,407 0% |
| 2015 | $1,032 +21.5% | $11,410 +16.9% |
| 2014 | $849 | $9,760 |
| 2013 | -- | $9,760 -7.8% |
| 2012 | -- | $10,580 |
| 2011 | -- | $10,580 +6.9% |
| 2010 | -- | $9,900 |
| 2009 | -- | $9,900 +10.1% |
| 2008 | -- | $8,990 |
| 2007 | -- | $8,990 -18% |
| 2006 | -- | $10,970 |
| 2005 | -- | $10,970 +6.2% |
| 2004 | -- | $10,330 +28.6% |
| 2002 | -- | $8,030 +67.6% |
| 2001 | -- | $4,790 |
Find assessor info on the county website
Monthly payment
Climate risks
Neighborhood: 80545
Nearby schools
Schools provided by the listing agent
- Elementary: Livermore
- Middle: Cache La Poudre
- High: Poudre
Source: IRES as distributed by MLS GRID. This data may not be complete. We recommend contacting the local school district to confirm school assignments for this home.

Similar homes
- $325,0003 bd2 ba984 sqft44 Natchez Cir, Red Feather Lakes, CO 80545For Sale

 MLS ID #1059892, Callie Hood, Four Peaks Real Estate. IRES as distributed by MLS GRID
 - $400,0003 bd2 ba1.6k sqft401 Blackfoot Rd, Red Feather Lakes, CO 80545For Sale
 MLS ID #1063564, Callie Hood, Four Peaks Real Estate. IRES as distributed by MLS GRID
 - $425,0003 bd2 ba1.4k sqft660 Jicarilla Trl, Red Feather Lakes, CO 80545For Sale
 MLS ID #1070181, Jack Keeler, Summit Real Estate & Marketing. IRES as distributed by MLS GRID
 - $270,0002 bd1 ba944 sqft123 Tahlequah Way, Red Feather Lakes, CO 80545For Sale
 MLS ID #1069733, Jennifer Burgher, Faith Real Estate, Ltd. IRES as distributed by MLS GRID
 - $425,0002 bd2 ba1.2k sqft160 Cochiti Cir, Red Feather Lakes, CO 80545For SaleMLS ID #1058133, Shilo Jossart, Summit Real Estate & Marketing. IRES as distributed by MLS GRID
- $395,2002 bd1 ba720 sqft6424 Ottawa Way, Red Feather Lakes, CO 80545For SaleMLS ID #1065964, Cora Hall, Lone Pine Realty. IRES as distributed by MLS GRID
- $460,0002 bd2 ba1.5k sqft251 Huron Rd, Red Feather Lakes, CO 80545For SaleMLS ID #1058450, Breana Soyster, Summit Real Estate & Marketing. IRES as distributed by MLS GRID
- $244,9001 bd1 ba824 sqft151 Columbine Dr, Red Feather Lakes, CO 80545For SaleMLS ID #1058965, Rob Kittle, Kittle Real Estate. IRES as distributed by MLS GRID
- $285,0002 bd1 ba720 sqft885 County Road 67j, Red Feather Lakes, CO 80545For SaleMLS ID #1056245, Joan Wilson, Eagles View Realty. IRES as distributed by MLS GRID
- $394,0002 bd1 ba1.2k sqft22 Blue Jay Ln, Red Feather Lakes, CO 80545For SaleMLS ID #1070208, Holly Engels, Red Door Realty LLC. IRES as distributed by MLS GRID
- $285,0002 bd1 ba837 sqft248 Hiawatha Hwy, Red Feather Lakes, CO 80545For SaleMLS ID #1064020, Lon C. Hughes, Summit Real Estate & Marketing. IRES as distributed by MLS GRID
- $475,0002 bd2 ba1.4k sqft551 County Road 67J, Red Feather Lakes, CO 80545For SaleMLS ID #1069072, Susan Stevens, Ponderosa Realty Associates. IRES as distributed by MLS GRID
- $269,0003 bd2 ba1.3k sqft185 Meadow Ln, Bellvue, CO 80512For SaleMLS ID #1057973, Jackie Leppert, RE/MAX Alliance-FTC South. IRES as distributed by MLS GRID
- $459,9003 bd1 ba900 sqft10000 Forest Rd #169, Red Feather Lakes, CO 80545For SaleMLS ID #1059166, Christopher D Johnston, LC Real Estate Group, LLC. IRES as distributed by MLS GRID
- $369,0002 bd1 ba1.2k sqft32224 Poudre Canyon Rd, Bellvue, CO 80512For SaleMLS ID #1069918, Collin Rue, C3 Real Estate Solutions, LLC. IRES as distributed by MLS GRID
- $375,0003 bd2 ba1.6k sqft4360 Green Mountain Drive, Livermore, CO 80536For Sale
 MLS ID #4022923, EmpowerHome Team Colorado, Keller Williams Realty Northern Colorado. REcolorado as distributed by MLS GRID
 - $399,9993 bd2 ba1.6k sqft487 Laplata Dr, Livermore, CO 80536For SaleMLS ID #1044988, Lindsay Eisiminger, Resident Realty. IRES as distributed by MLS GRID
- $400,0003 bd3 ba1.1k sqft50 Meadow Ln, Bellvue, CO 80512For SaleMLS ID #1062250, David Pickett, David A Pickett. IRES as distributed by MLS GRID
- $450,0002 bd2 ba1.3k sqft56 Aspen Lane, Other, CO 80545For Sale
 MLS ID #S1068702, Andy Polski, RE/MAX Advantage Plus. Altitude Realtors
 - $175,0001 bd-- ba648 sqft201 Onawa Rd, Red Feather Lakes, CO 80545For SaleMLS ID #1064859, Susan Stevens, Ponderosa Realty Associates. IRES as distributed by MLS GRID
