Lot 24, Filing 4. This turnkey, serene mountain cabin offers a perfect blend of comfort, character, and thoughtful upgrades throughout. Surrounded by towering pines and open views, the home features a light exterior and wraparound deck that creates an inviting space to enjoy the outdoors, complete with ample seating and an HOA-approved fire pit for evenings under the stars. Inside, the open layout connects the living, dining, and kitchen areas, where warm engineered wood floors, blue cabinetry, and abundant natural light give the space a refreshed, modern feel. The remodeled kitchen stands out with its teak wood finishes and striking live-edge butcher block island, complemented by all-new windows and doors. Practical improvements-including a durable metal roof, fresh interior paint, a newer water heater, updated wiring, and an exterior electrical panel-provide peace of mind. The expansive entertaining deck offers stunning views of Panhandle Reservoir and plenty of space for outdoor dining, relaxing in Adirondack chairs, or unwinding in the hammock, while two convenient storage sheds keep gear organized. With two inviting bedrooms and a host of modern enhancements, this property delivers an ideal balance of style, function, and mountain charm. Outdoor enthusiasts will appreciate the proximity to Crystal Lake (Panhandle Reservoir), a 50-acre gem ideal for fishing, trolling, and paddle boating. Nearby creeks and the North Fork of the Cache La Poudre River offer some of northern Colorado's finest fly-fishing opportunities, along with many smaller private lakes and ponds for quiet exploration. Whether you're seeking a secluded getaway, a family retreat, or a year-round basecamp for mountain living, this property delivers the unmatched serenity, recreation, and natural beauty that define Colorado high-country living.
For sale
$395,200
6424 Ottawa Way, Red Feather Lakes, CO 80545
2beds
720sqft
Single Family Residence
Built in 1974
1.94 Acres Lot
$-- Zestimate®
$549/sqft
$110/mo HOA
What's special
Host of modern enhancementsFresh interior paintTwo inviting bedroomsLight exteriorAbundant natural lightBlue cabinetryRemodeled kitchen
- 77 days
- 262
- 11
Zillow last checked:
Listing updated:
Listed by:
Cora Hall 970-881-2500,
Lone Pine Realty
Source: IRES as distributed by MLS GRID,MLS#: 1065964
Facts & features
Interior
Bedrooms & bathrooms
- Bedrooms: 2
- Bathrooms: 1
- Full bathrooms: 1
- Main level bathrooms: 1
Primary bedroom
- Description: Engineered Hardwood
- Features: Shared Primary Bath
- Level: Main
- Area: 120 Square Feet
- Dimensions: 10 x 12
Bedroom 2
- Description: Engineered Hardwood
- Level: Main
- Area: 96 Square Feet
- Dimensions: 8 x 12
Dining room
- Description: Engineered Hardwood
- Level: Main
- Area: 91 Square Feet
- Dimensions: 7 x 13
Great room
- Description: Engineered Hardwood
- Level: Main
- Area: 132 Square Feet
- Dimensions: 11 x 12
Kitchen
- Description: Engineered Hardwood
- Level: Main
- Area: 132 Square Feet
- Dimensions: 11 x 12
Heating
- Baseboard
Cooling
- Ceiling Fan(s)
Appliances
- Included: Electric Range, Refrigerator, Microwave
Features
- Open Floorplan, Kitchen Island
- Windows: Window Coverings
- Basement: None
Interior area
- Total structure area: 720
- Total interior livable area: 720 sqft
- Finished area above ground: 720
Property
Parking
- Parking features: None
- Details: None
Accessibility
- Accessibility features: Accessible Approach with Ramp
Features
- Levels: One
- Stories: 1
- Patio & porch: Deck
- Has view: Yes
- View description: Mountain(s), Hills, Water
- Has water view: Yes
- Water view: Water
- Waterfront features: Lake Privileges
Lot
- Size: 1.94 Acres
- Features: Wooded, Evergreen Trees, Deciduous Trees, Native Plants, Level, Sloped, Rock Outcropping, Unincorporated
Details
- Additional structures: Storage
- Parcel number: R0271012
- Zoning: O
- Special conditions: Private Owner
Construction
Type & style
- Home type: SingleFamily
- Property subtype: Single Family Residence
Materials
- Frame, Wood Siding
- Roof: Metal
Condition
- New construction: No
- Year built: 1974
Utilities & green energy
- Electric: PVREA
- Sewer: Septic Tank, Septic Field
- Water: Well
- Utilities for property: Electricity Available, Cable Available, Satellite Avail
Green energy
- Energy efficient items: Southern Exposure, Windows
Community & HOA
Community
- Features: Park, Trail(s)
- Security: Fire Alarm
- Subdivision: Crystal Lakes
HOA
- Has HOA: Yes
- Services included: Common Amenities, Trash, Management
- HOA fee: $799 annually
- HOA name: Crystal Lakes Road & Rec
- HOA phone: 970-881-2550
- Second HOA fee: $515 annually
- Second HOA name: Crystal Lakes Water & Sewer
- Second HOA phone: 970-881-2861
Location
- Region: Red Feather Lakes
Financial & listing details
- Price per square foot: $549/sqft
- Annual tax amount: $1,529
- Date on market: 8/7/2026
- Listing terms: Cash,Conventional
- Exclusions: Personal Property, spiral rug in bunk bed room, sleeping bag & pad, tent.
- Electric utility on property: Yes
- Road surface type: Gravel
Estimated market value
Not available
Estimated sales range
Not available
Not available
Price history
| Date | Event | Price |
|---|---|---|
| 8/7/2026 | Listed for sale | $395,200+27.5%$549/sqft |
Source:  IRES as distributed by MLS GRID #1065964 Report a problem IRES as distributed by MLS GRID #1065964 Report a problem | ||
| 12/2/2021 | Sold | $310,000$431/sqft |
Source: IRES as distributed by MLS GRID #952353 Report a problem | ||
Public tax history
Tax history is unavailable.
Monthly payment
Est. payment
Payment breakdown
Explore the cost of this home by adjusting the details. Changes won't be saved.Climate risks
Neighborhood: 80545
Nearby schools
Schools provided by the listing agent
- Elementary: Red Feather Lakes
- Middle: Cache La Poudre
- High: Poudre
Source: IRES as distributed by MLS GRID. This data may not be complete. We recommend contacting the local school district to confirm school assignments for this home.

Similar homes
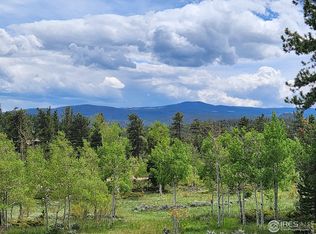
- $270,0002 bd1 ba944 sqft123 Tahlequah Way, Red Feather Lakes, CO 80545For Sale
 MLS ID #1069733, Jennifer Burgher, Faith Real Estate, Ltd. IRES as distributed by MLS GRID
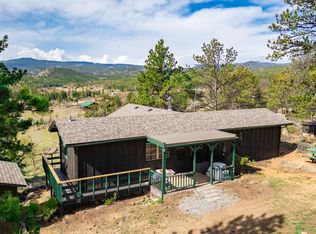
 - $325,0003 bd2 ba984 sqft44 Natchez Cir, Red Feather Lakes, CO 80545For Sale
 MLS ID #1059892, Callie Hood, Four Peaks Real Estate. IRES as distributed by MLS GRID
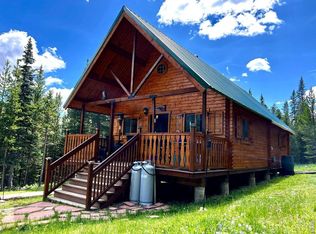
 - $459,9003 bd1 ba900 sqft10000 Forest Rd #169, Red Feather Lakes, CO 80545For Sale
 MLS ID #1059166, Christopher D Johnston, LC Real Estate Group, LLC. IRES as distributed by MLS GRID
 - $285,0002 bd1 ba720 sqft885 County Road 67j, Red Feather Lakes, CO 80545For Sale
 MLS ID #1056245, Joan Wilson, Eagles View Realty. IRES as distributed by MLS GRID
 - $239,9001 bd1 ba824 sqft151 Columbine Dr, Red Feather Lakes, CO 80545For SaleMLS ID #1058965, Rob Kittle, Kittle Real Estate. IRES as distributed by MLS GRID
- $285,0002 bd1 ba837 sqft248 Hiawatha Hwy, Red Feather Lakes, CO 80545For SaleMLS ID #1064020, Lon C. Hughes, Summit Real Estate & Marketing. IRES as distributed by MLS GRID
- $399,0001 bd1 ba760 sqft14 Calliope Ln, Livermore, CO 80536For SaleMLS ID #1054520, Jared Reimer, Elevations Real Estate, LLC. IRES as distributed by MLS GRID
- $475,0002 bd1 ba975 sqft307 Brewster Ln, Livermore, CO 80536For SaleMLS ID #1053599, Casey Stayman, Hayden Outdoors - Windsor. IRES as distributed by MLS GRID
- $199,9002 bd1 ba840 sqft32246 Poudre Canyon Road, Bellvue, CO 80512For Sale
 MLS ID #1900343, Cody Walker, eXp Realty, LLC. REcolorado as distributed by MLS GRID
 - $205,0002 bd-- ba360 sqft1245 Plano Rd, Sand Creek Township, CO 82070For SaleMLS ID #1066584, Bill McClelland, Cabin Country Realtors. IRES as distributed by MLS GRID
