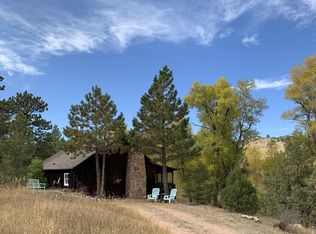
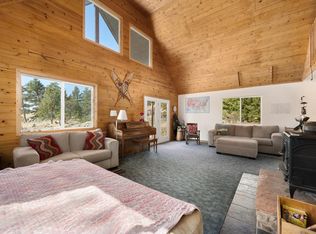
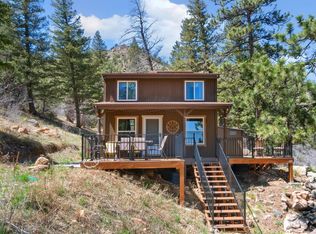
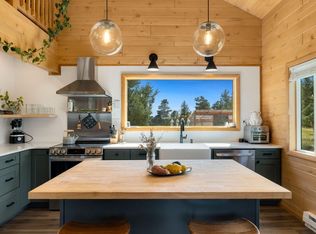
This property packs quite a punch. There are 35 deeded acres with a 2-bedroom 1-bathroom cabin, yet the amenities are of a large ranch with private access to many recreational activities. This low maintenance property is a perfect set up for anyone wanting to escape the hustle and bustle. Not to mention this one comes with a part time property caretaker who delivers water to the home and monitors exterior security.The deeded property is north facing, looking down into the creek that runs across the property. Ponderosa pine, moss rock and cottonwood trees cover the land and provide wonderful hideouts for the deer that frequent the property. The owners have taken great pride in being good stewards of the land and have taken mind to trim low tree branches and reduce pinecone litter to reduce wildfire risk.This 2- bedroom cabin sits on 35 acres and overlooks Meadow creek. Enjoy the birds from the covered porch or soak in the sun on the south deck. This cabin is definitely not a rough 'n-it kind of place. There are 2 full bedrooms plus a loft, providing plenty of room for the family or friends. There is also a large open concept area with living, dinning and full kitchen that boast granite countertops and a sitting area. The living room woodstove keeps the cabin warm and toasty. The home is serviced by propane and electric, a full septic system and water is delivered by the property's caretaker into a cistern (water delivery can be delayed by snow/ice on the access road). High Speed internet is available (with use of MiFi or satellite dish). This home is 75% furnished.
For sale
$475,000
307 Brewster Ln, Livermore, CO 80536
2beds
975sqft
:
Get pre-qualified$3,277/mo
Cabin
Built in 1985
35.12 Acres Lot
$-- Zestimate®
$487/sqft
$418/mo HOA
What's special
Covered porchOverlooks meadow creekSouth deckSitting areaGranite countertops
- 138 days |
- 455 |
- 28 |
Zillow last checked:
Listing updated:
Listed by:
Casey Stayman 970-219-4647,
Hayden Outdoors - Windsor
Source: IRES as distributed by MLS GRID,MLS#: 1053599
Facts & features
Interior
Bedrooms & bathrooms
- Bedrooms: 2
- Bathrooms: 1
- Full bathrooms: 1
- Main level bathrooms: 1
Primary bedroom
- Description: Carpet
- Level: Main
- Area: 144 Square Feet
- Dimensions: 12 x 12
Kitchen
- Description: Laminate
- Level: Main
- Area: 100 Square Feet
- Dimensions: 10 x 10
Heating
- Forced Air, Wood Stove
Cooling
- Ceiling Fan(s)
Appliances
- Included: Electric Range, Refrigerator, Microwave
Features
- Eat-in Kitchen, Separate Dining Room
- Windows: Window Coverings
- Basement: None
- Has fireplace: Yes
- Fireplace features: Free Standing, Masonry
Interior area
- Total structure area: 975
- Total interior livable area: 975 sqft
- Finished area above ground: 975
Video & virtual tour
Property
Parking
- Parking features: None
- Details: None
Features
- Levels: One
- Stories: 1
- Patio & porch: Patio, Deck
- Exterior features: Balcony
- Waterfront features: Abuts Stream/Creek/River, Lake Privileges, River, Stream(s)
Lot
- Size: 35.12 Acres
- Features: Evergreen Trees, Rolling Slope, Rock Outcropping, Abuts National Forest, Abuts Public Open Space, Abuts Private Open Space
Details
- Parcel number: R1231618
- Zoning: O
- Special conditions: Private Owner
- Horse amenities: Riding Trail
Construction
Type & style
- Home type: SingleFamily
- Architectural style: Cabin
- Property subtype: Cabin
Materials
- Frame
- Roof: Composition
Condition
- New construction: No
- Year built: 1985
Utilities & green energy
- Electric: PVREA
- Gas: Propane
- Sewer: Septic Tank
- Water: Cistern
- Utilities for property: Electricity Available, Propane
Community & HOA
Community
- Features: Park, Trail(s), Gated
- Security: Fire Alarm
- Subdivision: Meadow Creek / Phantom Canyon LOA
HOA
- Has HOA: Yes
- Services included: Common Amenities, Trash, Snow Removal, Security, Management, Utilities
- HOA fee: $1,871 annually
- HOA name: Meadow Creek LOA
- Second HOA fee: $3,146 annually
- Second HOA name: Phantom Canyon LOA
Location
- Region: Livermore
Financial & listing details
- Price per square foot: $487/sqft
- Tax assessed value: $334,000
- Annual tax amount: $2,116
- Date on market: 3/12/2026
- Listing terms: Cash,Conventional
- Electric utility on property: Yes
- Road surface type: Dirt
Estimated market value
Not available
Estimated sales range
Not available
Not available
Price history
| Date | Event | Price |
|---|---|---|
| 2/6/2026 | Listed for sale | $475,000-4%$487/sqft |
Source: My State MLS #11176160 Report a problem | ||
| 10/16/2025 | Listing removed | $495,000$508/sqft |
Source:  IRES as distributed by MLS GRID #1031425 Report a problem IRES as distributed by MLS GRID #1031425 Report a problem | ||
| 8/21/2025 | Price change | $495,000-5.7%$508/sqft |
Source: IRES as distributed by MLS GRID #1031425 Report a problem | ||
| 6/16/2025 | Price change | $525,000-4.5%$538/sqft |
Source: IRES as distributed by MLS GRID #1031425 Report a problem | ||
| 5/21/2025 | Price change | $550,000-4.3%$564/sqft |
Source: IRES as distributed by MLS GRID #1031425 Report a problem | ||
| 4/17/2025 | Listed for sale | $575,000$590/sqft |
Source: IRES as distributed by MLS GRID #1031425 Report a problem | ||
| 3/11/2025 | Listing removed | $575,000$590/sqft |
Source: IRES as distributed by MLS GRID #1021250 Report a problem | ||
| 10/25/2024 | Listed for sale | $575,000+4.5%$590/sqft |
Source: IRES as distributed by MLS GRID #1021250 Report a problem | ||
| 9/11/2023 | Sold | $550,000-7.6%$564/sqft |
Source:  REcolorado as distributed by MLS GRID #IR988152 Report a problem REcolorado as distributed by MLS GRID #IR988152 Report a problem | ||
| 5/19/2023 | Listed for sale | $595,000$610/sqft |
Source: IRES as distributed by MLS GRID #988152 Report a problem | ||
| 5/16/2023 | Listing removed | $595,000$610/sqft |
Source: NY State MLS #11176160 Report a problem | ||
| 5/16/2023 | Listed for sale | $595,000+183.3%$610/sqft |
Source: NY State MLS #11176160 Report a problem | ||
| 6/23/1999 | Sold | $210,000$215/sqft |
Source: Public Record Report a problem | ||
Public tax history
| Year | Property taxes | Tax assessment |
|---|---|---|
| 2025 | $2,116 -8.9% | $21,020 -23.9% |
| 2024 | $2,323 +29.7% | $27,628 -1% |
| 2023 | $1,791 +5% | $27,894 +48.7% |
| 2022 | $1,706 +42.6% | $18,756 -2.9% |
| 2021 | $1,196 -0.5% | $19,310 +43.9% |
| 2020 | $1,202 +32.5% | $13,419 -0.7% |
| 2019 | $907 | $13,512 +29.3% |
| 2018 | $907 | $10,454 |
| 2017 | $907 +0.4% | $10,454 -4.3% |
| 2016 | $903 -4.1% | $10,926 0% |
| 2015 | $942 +28% | $10,930 +28.9% |
| 2014 | $736 | $8,480 |
| 2013 | -- | $8,480 -2.3% |
| 2012 | -- | $8,680 -12.2% |
| 2011 | -- | $9,890 +23.8% |
| 2010 | -- | $7,990 |
| 2009 | -- | $7,990 |
| 2008 | -- | $7,990 |
| 2007 | -- | $7,990 -39.8% |
| 2006 | -- | $13,270 -11.1% |
| 2005 | -- | $14,930 +79.4% |
| 2004 | -- | $8,320 -12.9% |
| 2002 | -- | $9,550 |
Find assessor info on the county website
Monthly payment
Est. payment
Payment breakdown
Explore the cost of this home by adjusting the details. Changes won't be saved.Climate risks
Neighborhood: 80536
Getting around
0 / 100
Car-DependentNearby schools
GreatSchools rating
- NAPSD Mountain SchoolsGrades: PK-5Distance: 13.1 mi
- 7/10Cache La Poudre Middle SchoolGrades: 6-8Distance: 21.3 mi
- 7/10Poudre High SchoolGrades: 9-12Distance: 24.3 mi
Schools provided by the listing agent
- Elementary: Livermore
- Middle: Cache La Poudre
- High: Poudre
Source: IRES as distributed by MLS GRID. This data may not be complete. We recommend contacting the local school district to confirm school assignments for this home.
- $490,5002 bd1 ba1.1k sqft395 Brewster Ln, Livermore, CO 80536Off Market
- $454,7002 bd1 ba975 sqft432 Meadow Creek Rd, Livermore, CO 80536Off Market
- $520,1001 bd1 ba1.5k sqft511 Brewster Ln, Livermore, CO 80536Off Market
- $463,5002 bd1 ba1k sqft471 Brewster Ln, Livermore, CO 80536Off Market
- $504,0003 bd1 ba1.2k sqft358 Meadow Creek Rd, Livermore, CO 80536Off Market
- $439,7002 bd1 ba912 sqft95 Brewster Ln, Livermore, CO 80536Off Market
- $492,2002 bd1 ba1.2k sqft684 Meadow Creek Rd, Livermore, CO 80536Off Market
- $585,0003 bd1 ba1k sqft950 Meadow Creek Rd, Livermore, CO 80536For Sale
A local agent can set up tours, give advice and negotiate with sellers.
A local lender can help you make sure your offer is ready when you are.
Similar homes
- $585,0003 bd1 ba1k sqft950 Meadow Creek Rd, Livermore, CO 80536For Sale
 MLS ID #1015154, Casey Stayman, Hayden Outdoors - Windsor. IRES as distributed by MLS GRID
 - $390,0002 bd1 ba1.3k sqft255 Elk Park Rd, Livermore, CO 80536For Sale
 MLS ID #1057980, Louise Creager, RE/MAX Alliance-FTC South. IRES as distributed by MLS GRID
 - $399,0001 bd1 ba760 sqft14 Calliope Ln, Livermore, CO 80536For Sale
 MLS ID #1054520, Jared Reimer, Elevations Real Estate, LLC. IRES as distributed by MLS GRID
 - $465,0001 bd1 ba988 sqft127 Mount Sniktau Ct, Livermore, CO 80536For Sale
 MLS ID #1061215, Janelle McGill, eXp Realty - Northern CO. IRES as distributed by MLS GRID
 - $432,5002 bd2 ba906 sqft151 Mount Massive Dr, Livermore, CO 80536For SaleMLS ID #1052751, Rob Kittle, Kittle Real Estate. IRES as distributed by MLS GRID
- $--2 bd1 ba864 sqft634 Pipsissewa Ln, Red Feather Lakes, CO 80545AuctionServiceLink Auction
- $459,9003 bd1 ba900 sqft10000 Forest Rd #169, Red Feather Lakes, CO 80545For SaleMLS ID #1059166, Christopher D Johnston, LC Real Estate Group, LLC. IRES as distributed by MLS GRID
- $364,9003 bd2 ba984 sqft48 Wenatchee Ct, Red Feather Lakes, CO 80545For SaleMLS ID #1060466, Sarah Blaise Hay-Arthur, Kentwood RE Northern Prop Llc. IRES as distributed by MLS GRID
- $415,0002 bd1 ba988 sqft80 Shagwa Dr, Red Feather Lakes, CO 80545For SaleMLS ID #1063219, Shilo Jossart, Summit Real Estate & Marketing. IRES as distributed by MLS GRID
- $425,0002 bd2 ba1.2k sqft160 Cochiti Cir, Red Feather Lakes, CO 80545For SaleMLS ID #1058133, Shilo Jossart, Summit Real Estate & Marketing. IRES as distributed by MLS GRID
- $399,5002 bd1 ba1.1k sqft409 Shagwa Dr, Red Feather Lakes, CO 80545For SaleMLS ID #1062193, Shilo Jossart, Summit Real Estate & Marketing. IRES as distributed by MLS GRID
- $478,0002 bd1 ba792 sqft190 Remount Rd, Buford, WY 82052For Sale
 MLS ID #99159, Jeremy Hamilton, #1 Properties. Cheyenne BOR
 - $420,0002 bd2 ba1k sqft110 Meadow Ln, Bellvue, CO 80512For SaleMLS ID #1037355, Patricia Phillips, Group Mulberry. IRES as distributed by MLS GRID
- $422,5003 bd3 ba1.1k sqft50 Meadow Ln, Bellvue, CO 80512For SaleMLS ID #1062250, David Pickett, David A Pickett. IRES as distributed by MLS GRID
- $340,0002 bd1 ba1.2k sqft321 Shasta Way, Red Feather Lakes, CO 80545For SaleMLS ID #1059581, Shannon Myatt, AFS Realty. IRES as distributed by MLS GRID
- $399,0004 bd2 ba1.2k sqft832 Hiawatha Hwy, Red Feather Lakes, CO 80545For SaleMLS ID #1061221, Jennifer Hart, 1st Realty Associates Inc. IRES as distributed by MLS GRID
- $369,0002 bd1 ba1.2k sqft32224 Poudre Canyon Rd, Bellvue, CO 80512For SaleMLS ID #1059509, Collin Rue, C3 Real Estate Solutions, LLC. IRES as distributed by MLS GRID
- $679,9003 bd1 ba1.3k sqft12743 Rist Canyon Rd, Bellvue, CO 80512For SaleMLS ID #1063797, Rob Kittle, Kittle Real Estate. IRES as distributed by MLS GRID
- $450,0002 bd2 ba1.3k sqft56 Aspen Lane, Other, CO 80545For Sale
 MLS ID #S1068702, Andy Polski, RE/MAX Advantage Plus. Altitude Realtors
 - $330,0001 bd1 ba1k sqft621 Tesuque Trl, Red Feather Lakes, CO 80545For SaleMLS ID #1057984, Cora Hall, Lone Pine Realty. IRES as distributed by MLS GRID
