Skip main navigation
For sale
  • Price cut: $15K (6/22)
    $340,000

    321 Shasta Way, Red Feather Lakes, CO 80545

    2beds
    1,288sqft
    : 
    Loading
    Get pre-qualified
    Cabin
    Built in 1997
    1.98 Acres Lot
    $333,100 Zestimate®
    $264/sqft
    $107/mo HOA

    What's special

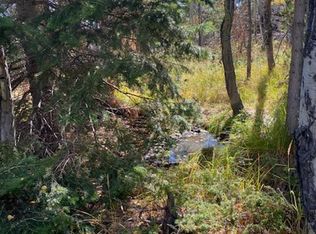
    This is a beautiful log cabin with a brand new Class 4 roof just installed! This home is tucked among the pines in Crystal Lakes. Set on nearly 2 private acres with stunning mountain and plain views, this inviting retreat combines rustic charm with peaceful seclusion. Inside, warm wood finishes and an open-concept layout create a cozy atmosphere, while the spacious deck and walk-out basement make it easy to enjoy the large open area with a fire pit and the surrounding scenery and wildlife. With nearby access to fishing, hiking, and endless outdoor recreation, this property offers authentic Rocky Mountain lifestyle year around.
    58 days
    |
    988
    |
    36
    |

    Likely to sell faster than

    Zillow last checked:

    Listing updated:

    Listed by:

    Shannon Myatt 970-690-5553,

    AFS Realty

    Source: IRES as distributed by MLS GRID,MLS#: 1059581MLS Logo

    Loading...

      Facts & features

      Interior

      Bedrooms & bathrooms
      • Bedrooms: 2
      • Bathrooms: 1
      • Full bathrooms: 1
      Primary bedroom
      • Description: Tile
      • Level: Basement
      • Area: 100 Square Feet
      • Dimensions: 10 x 10
      Bedroom 2
      • Description: Carpet
      • Level: Basement
      • Area: 100 Square Feet
      • Dimensions: 10 x 10
      Dining room
      • Description: Carpet
      • Level: Main
      • Area: 99 Square Feet
      • Dimensions: 9 x 11
      Family room
      • Description: Tile
      • Level: Basement
      • Area: 276 Square Feet
      • Dimensions: 12 x 23
      Kitchen
      • Description: Carpet
      • Level: Main
      • Area: 99 Square Feet
      • Dimensions: 9 x 11
      Laundry
      • Description: Carpet
      • Level: Main
      • Area: 48 Square Feet
      • Dimensions: 6 x 8
      Living room
      • Description: Carpet
      • Level: Main
      • Area: 276 Square Feet
      • Dimensions: 12 x 23
      Heating
      • Baseboard, Pellet Stove
      Cooling
      • Ceiling Fan(s)
      Appliances
      • Included: Electric Range, Refrigerator
      • Laundry: Washer/Dryer Hookup
      Features
      • Eat-in Kitchen, Separate Dining Room, Open Floorplan, Natural Woodwork
      • Windows: Window Coverings
      • Basement: Full,Partially Finished,Walk-Out Access
      • Has fireplace: Yes
      • Fireplace features: Free Standing
      Interior area
      • Total structure area: 644
      • Total interior livable area: 1,288 sqft
      • Finished area above ground: 644

      Property

      Parking
      • Parking features: None
      • Details: None
      Accessibility
      • Accessibility features: Level Lot
      Features
      • Levels: Two
      • Stories: 2
      • Patio & porch: Deck
      • Has view: Yes
      • View description: Mountain(s)
      Lot
      • Size: 1.98 Acres
      • Features: Corner Lot, Wooded, Evergreen Trees, Native Plants, Level
      Details
      • Additional structures: Storage, Outbuilding
      • Parcel number: R1059092
      • Zoning: E
      • Special conditions: Private Owner

      Construction

      Type & style
      • Home type: SingleFamily
      • Architectural style: Cabin
      • Property subtype: Cabin
      Materials
      • Log
      • Roof: Composition
      Condition
      • New construction: No
      • Year built: 1997

      Utilities & green energy

      • Electric: Poudre Valley REA
      • Sewer: Septic Tank, Septic Field
      • Water: Cistern
      • Utilities for property: Electricity Available, Satellite Avail

      Community & HOA

      Community
      • Features: Clubhouse, Playground, Park, Trail(s), Recreation Room
      • Subdivision: Crystal Lakes PUD
      HOA
      • Has HOA: Yes
      • Services included: Common Amenities, Trash, Snow Removal, Management
      • HOA fee: $799 annually
      • HOA name: Crystal Lakes Road and Rec
      • HOA phone: 970-881-2250
      • Second HOA fee: $475 annually
      • Second HOA name: Crystal Lakes Water and Sewer
      • Second HOA phone: 970-881-2861
      Location
      • Region: Red Feather Lakes

      Financial & listing details

      • Price per square foot: $264/sqft
      • Tax assessed value: $398,700
      • Annual tax amount: $2,105
      • Date on market: 5/20/2026
      • Listing terms: Cash,Conventional,FHA,VA Loan
      • Exclusions: Seller's personal items
      • Electric utility on property: Yes
      • Road surface type: Gravel

        Estimated market value

        $333,100

        $316,000 - $350,000

        $2,171/mo

        Price history

        DateEventPrice
        6/22/2026Price change$340,000-4.2%$264/sqft
        Source: IRES as distributed by MLS GRID #1059581 Report a problem
        5/22/2026Listed for sale$355,000+136.7%$276/sqft
        Source: IRES as distributed by MLS GRID #1059581 Report a problem
        12/24/2009Sold$150,000-5.1%$116/sqft
        Source: Public Record Report a problem
        12/19/2009Listed for sale$158,000+0.6%$123/sqft
        Source: Prudential Rocky Mountain Realtors - Longmont #608335 Report a problem
        4/10/2007Sold$157,000+1046%$122/sqft
        Source: Public Record Report a problem
        11/21/1996Sold$13,700$11/sqft
        Source: Public Record Report a problem

        Public tax history

        YearProperty taxesTax assessment
        2024$2,182 +42.3%$26,713 -1%
        2023$1,533 -1%$26,972 +65.8%
        2022$1,549 +14.5%$16,270 -2.8%
        2021$1,353 -0.4%$16,738 +15.5%
        2020$1,359 +15.3%$14,493 -0.7%
        2019$1,179 $14,594 +12.6%
        2018$1,179 $12,960
        2017$1,179 +0.3%$12,960 +0.9%
        2016$1,175 +1.1%$12,847 0%
        2015$1,162 +22.1%$12,850 +17.5%
        2014$952 $10,940
        2013-- $10,940 -18.5%
        2012-- $13,430
        2011-- $13,430 -2.4%
        2010-- $13,760
        2009-- $13,760 +10.5%
        2008-- $12,450
        2007-- $12,450 -7.8%
        2006-- $13,500
        2005-- $13,500 +8.3%
        2004-- $12,460 +18.1%
        2002-- $10,550 -19.5%
        2001-- $13,100
        Find assessor info on the county website

        Monthly payment

        Est. payment

        Payment breakdown

        Explore the cost of this home by adjusting the details. Changes won't be saved.
        All calculations are estimates and provided by Zillow, Inc. for informational purposes only. Actual amounts may vary.
        HOA fees may include property taxes on listings classified as Co-Ops. Contact the listing agent and/or owner for fee details.
        Mortgage interest rates are dependent on a number of factors, including credit score, down payment, and repayment length. Interest rate data provided by Zillow Group Marketplace, Inc. as of 1/1/1970 from various mortgage lenders with which we have lead or other similar arrangements; the Estimated Payment is an average of those rates.
        See how much you could borrow to make a competitive offer.

        Climate risks

        Neighborhood: 80545

        Getting around

        0 / 100
        Car-Dependent

        Nearby schools

        GreatSchools rating
        Schools provided by the listing agent
        • Elementary: Red Feather Lakes
        • Middle: Cache La Poudre
        • High: Poudre

        Source: IRES as distributed by MLS GRID. This data may not be complete. We recommend contacting the local school district to confirm school assignments for this home.

        A local agent can set up tours, give advice and negotiate with sellers.

        Browse local experts

        Similar homes