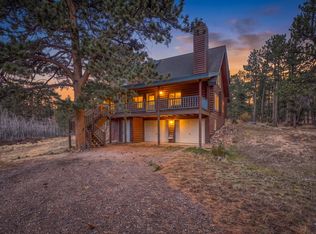
Welcome to this charming two bedroom, two bath mt home, wrapped in warm knotty pine tongue & groove that brings a true cabin in the woods feel. Living room features a wood burning stove for those cold winter nights. This inviting two story layout features both bedrooms upstairs along with a 3/4 bath, including a serene primary suite w/incredible panoramic views of the mountains. Step outside onto the covered deck-your front row seat to the stunning Mummy Range. It's the perfect entertainment space, complete w/all outdoor furniture & a grill included, so you can start enjoying it from day one. A finished family/bonus room with its own separate entrance offers flexible space for guests, hobbies, or a private office. The oversized 3 car garage provides ample room for vehicles, gear, & all your mountain toys. In the evenings, follow the private pathway to the firepit & enjoy s'mores under the stars. A tranquil retreat with unforgettable mountain views-this is where you reconnect with nature and slow down in the best possible way. Pride of ownership, this turnkey home comes furnished and ready for new owners.
For sale
$525,000
388 Shasta Way, Red Feather Lakes, CO 80545
2beds
1,829sqft
Cabin
Built in 2009
1.26 Acres Lot
$500,200 Zestimate®
$287/sqft
$110/mo HOA
What's special
Unforgettable mountain viewsInviting two story layoutWood burning stove
- 118 days
- 113
- 9
Zillow last checked:
Listing updated:
Listed by:
Michelle Algueseva Nelson 303-748-5247,
Coldwell Banker Realty- Fort Collins
Source: IRES as distributed by MLS GRID,MLS#: 1062843
Facts & features
Interior
Bedrooms & bathrooms
- Bedrooms: 2
- Bathrooms: 2
- Full bathrooms: 2
- Main level bathrooms: 1
Primary bedroom
- Description: Wood
- Features: Shared Primary Bath
- Level: Upper
- Area: 168 Square Feet
- Dimensions: 12 x 14
Bedroom 2
- Description: Wood
- Level: Upper
- Area: 132 Square Feet
- Dimensions: 12 x 11
Family room
- Description: Carpet
- Level: Basement
- Area: 261 Square Feet
- Dimensions: 9 x 29
Kitchen
- Description: Luxury Vinyl
- Level: Main
- Area: 108 Square Feet
- Dimensions: 9 x 12
Laundry
- Description: Luxury Vinyl
- Level: Main
- Area: 35 Square Feet
- Dimensions: 5 x 7
Living room
- Description: Luxury Vinyl
- Level: Main
- Area: 342 Square Feet
- Dimensions: 19 x 18
Heating
- Baseboard, Wood Stove
Cooling
- Ceiling Fan(s)
Appliances
- Included: Electric Range, Self Cleaning Oven, Dishwasher, Refrigerator, Washer, Dryer, Microwave, Freezer, Gas Bar-B-Q
- Laundry: Washer/Dryer Hookup
Features
- Walk-In Closet(s)
- Windows: Window Coverings
- Basement: Full,Partially Finished
- Has fireplace: Yes
- Fireplace features: Free Standing, Living Room
Interior area
- Total structure area: 1,210
- Total interior livable area: 1,829 sqft
- Finished area above ground: 1,210
Video & virtual tour
Property
Parking
- Total spaces: 3
- Parking features: RV Access/Parking, Detached, Heated Garage, Oversized
- Garage spaces: 3
- Details: Detached
Accessibility
- Accessibility features: Main Floor Bath, Main Level Laundry
Features
- Levels: Two
- Stories: 2
- Patio & porch: Deck
- Has view: Yes
- View description: Mountain(s)
Lot
- Size: 1.26 Acres
- Features: Corner Lot, Deciduous Trees, Native Plants, Level, Xeriscape
Details
- Additional structures: Storage
- Parcel number: R1058967
- Zoning: E
- Special conditions: Private Owner
Construction
Type & style
- Home type: SingleFamily
- Architectural style: Cabin,Contemporary
- Property subtype: Cabin
Materials
- Frame
- Roof: Composition
Condition
- New construction: No
- Year built: 2009
Details
- Builder name: Custom built
Utilities & green energy
- Electric: PV REA
- Sewer: Septic Tank
- Water: Cistern
- Utilities for property: Electricity Available
Community & HOA
Community
- Security: Fire Alarm
- Subdivision: Crystal Lakes
HOA
- Has HOA: Yes
- Services included: Common Amenities
- HOA fee: $799 annually
- HOA name: Crystal Lakes Road & Rec
- HOA phone: 970-881-2250
- Second HOA fee: $515 annually
- Second HOA name: Crystal Lakes Water & Sewer
- Second HOA phone: 970-881-2861
Location
- Region: Red Feather Lakes
Financial & listing details
- Price per square foot: $287/sqft
- Tax assessed value: $500,400
- Annual tax amount: $3,001
- Date on market: 6/26/2026
- Listing terms: Cash,Conventional,FHA,VA Loan
- Exclusions: Seller's personal property
- Electric utility on property: Yes
- Road surface type: Dirt
Estimated market value
$500,200
$475,000 - $525,000
$2,931/mo
Price history
| Date | Event | Price |
|---|---|---|
| 6/26/2026 | Listed for sale | $525,000+2233.3%$287/sqft |
Source:  IRES as distributed by MLS GRID #1062843 Report a problem IRES as distributed by MLS GRID #1062843 Report a problem | ||
| 8/30/2006 | Sold | $22,500$12/sqft |
Source: Public Record Report a problem | ||
Public tax history
| Year | Property taxes | Tax assessment |
|---|---|---|
| 2025 | $3,001 -7.2% | $31,276 -17.3% |
| 2024 | $3,234 +50.6% | $37,821 -1% |
| 2023 | $2,148 -1% | $38,188 +67.5% |
| 2022 | $2,170 +18% | $22,796 -2.8% |
| 2021 | $1,839 -0.4% | $23,452 +19.1% |
| 2020 | $1,847 +39.7% | $19,698 -0.7% |
| 2019 | $1,323 | $19,836 +36.4% |
| 2018 | $1,323 | $14,544 |
| 2017 | $1,323 +0.3% | $14,544 -1.2% |
| 2016 | $1,318 -1% | $14,718 0% |
| 2015 | $1,331 +27.2% | $14,720 +22.4% |
| 2014 | $1,047 | $12,030 |
| 2013 | -- | $12,030 +82.8% |
| 2012 | -- | $6,580 |
| 2011 | -- | $6,580 +1.2% |
| 2010 | -- | $6,500 +108.3% |
| 2009 | -- | $3,120 |
| 2008 | -- | $3,120 |
| 2007 | -- | $3,120 -34.9% |
| 2006 | -- | $4,790 |
| 2005 | -- | $4,790 -8.8% |
| 2004 | -- | $5,250 +35.7% |
| 2002 | -- | $3,870 |
| 2001 | -- | $3,870 |
Find assessor info on the county website
Monthly payment
Est. payment
Payment breakdown
Explore the cost of this home by adjusting the details. Changes won't be saved.Climate risks
Neighborhood: 80545
Nearby schools
Schools provided by the listing agent
- Elementary: Red Feather Lakes
- Middle: Cache La Poudre
- High: Poudre
Source: IRES as distributed by MLS GRID. This data may not be complete. We recommend contacting the local school district to confirm school assignments for this home.

Similar homes
- $495,0002 bd2 ba2k sqft57 Miwok Ct, Red Feather Lakes, CO 80545For Sale
 MLS ID #1053897, Ali McGuinnis, Keller Williams-Preferred Rlty. IRES as distributed by MLS GRID
 - $505,0002 bd2 ba2.5k sqft62 Algonkin Ct, Red Feather Lakes, CO 80545For Sale
 MLS ID #1063701, Cora Hall, Lone Pine Realty. IRES as distributed by MLS GRID
 - $535,0004 bd2 ba1.7k sqft67 Timicua Ct, Red Feather Lakes, CO 80545For Sale
 MLS ID #1053729, Breana Soyster, Summit Real Estate & Marketing. IRES as distributed by MLS GRID
 - $525,0003 bd2 ba2.1k sqft2225 N County Road 73c, Red Feather Lakes, CO 80545For Sale
 MLS ID #1070429, Holly Engels, Red Door Realty LLC. IRES as distributed by MLS GRID
 - $595,0003 bd3 ba1.7k sqft3689 ottawa Way, Red Feather Lakes, CO 80545For SaleMLS ID #1063361, Susan Stevens, Ponderosa Realty Associates. IRES as distributed by MLS GRID
- $465,0003 bd2 ba2.2k sqft1346 Osage Trl, Red Feather Lakes, CO 80545For SaleMLS ID #1062977, Mary Douglas, Ponderosa Realty Associates. IRES as distributed by MLS GRID
- $549,0002 bd3 ba1.5k sqft296 Caddo Rd, Red Feather Lakes, CO 80545For SaleMLS ID #1063308, Nancy Ault, Lone Pine Realty. IRES as distributed by MLS GRID
- $460,0002 bd2 ba1.5k sqft251 Huron Rd, Red Feather Lakes, CO 80545For SaleMLS ID #1058450, Breana Soyster, Summit Real Estate & Marketing. IRES as distributed by MLS GRID
- $615,0002 bd2 ba2.1k sqft534 Blackfoot Rd, Red Feather Lakes, CO 80545For SaleMLS ID #1052681, Dale Smigelsky, Hayden Outdoors - Windsor. IRES as distributed by MLS GRID
- $420,0004 bd3 ba2.1k sqft107 Miami Ct, Red Feather Lakes, CO 80545For SaleMLS ID #1063258, Mary Douglas, Ponderosa Realty Associates. IRES as distributed by MLS GRID
- $430,0002 bd3 ba2.3k sqft141 Tami Rd, Red Feather Lakes, CO 80545For SaleMLS ID #1055250, Nancy Ault, Lone Pine Realty. IRES as distributed by MLS GRID
- $650,0004 bd2 ba2.1k sqft1502 Osage Trl, Red Feather Lakes, CO 80545For SaleMLS ID #1066111, Val Miller, Kentwood RE Northern Prop Llc. IRES as distributed by MLS GRID
- $650,0002 bd3 ba1.9k sqft246 Nowata Dr, Red Feather Lakes, CO 80545For SaleMLS ID #1058024, Christopher Charles Hau, Group Harmony. IRES as distributed by MLS GRID
- $425,0003 bd2 ba1.4k sqft660 Jicarilla Trl, Red Feather Lakes, CO 80545For SaleMLS ID #1070181, Jack Keeler, Summit Real Estate & Marketing. IRES as distributed by MLS GRID
- $580,0002 bd3 ba2.1k sqft285 Fox Acres Dr E, Red Feather Lakes, CO 80545For SaleMLS ID #1070716, Bob Sutton, Group Harmony. IRES as distributed by MLS GRID
- $474,9002 bd1 ba1.8k sqft130 Forest Way, Red Feather Lakes, CO 80545For SaleMLS ID #1057392, Simenah Udowana, Hitch Realty LLC. IRES as distributed by MLS GRID
- $470,0004 bd2 ba1.8k sqft319 Springmeadow Way, Red Feather Lakes, CO 80545For SaleMLS ID #1061583, Matthew Purdy, Redfin Corporation. IRES as distributed by MLS GRID
- $475,0002 bd2 ba1.4k sqft551 County Road 67J, Red Feather Lakes, CO 80545For SaleMLS ID #1069072, Susan Stevens, Ponderosa Realty Associates. IRES as distributed by MLS GRID
- $325,0003 bd2 ba984 sqft44 Natchez Cir, Red Feather Lakes, CO 80545For SaleMLS ID #1059892, Callie Hood, Four Peaks Real Estate. IRES as distributed by MLS GRID
- $535,0003 bd3 ba2.4k sqft24192 W County Road 74e, Red Feather Lakes, CO 80545For SaleMLS ID #1052026, Shilo Jossart, Summit Real Estate & Marketing. IRES as distributed by MLS GRID
