Discover a Colorado hideaway where crisp mountain air and wide-open skies come standard. This 3-bedroom, 3-bathroom home at 1748 square feet of comfortable living space, blending rustic characteristics.Inside, the layout unfolds with intention, offering generous rooms that catch the light. Gather with friends in the main living area, then retreat to the primary bedroom when the day's adventures finally catch up with you. Two additional bedrooms and three full bathrooms, the morning routine stays refreshingly drama-free.Beyond the walls, the setting truly shines. Towering pines, fresh air, and the quiet hum of the wilderness surround you, making this an ideal spot for full-time living or a seasonal escape from the ordinary. Abundant wildlife frequent this property (Deer, Elk, Moose, Black Bear, smaller critters and birds)EZ walk to the Panhandle Creek or several private ponds in the community, Beaver Meadows Resort Ranch sits just down the road for horseback rides and cross-country skiing, snow tubing in winter, the Ranch House Restaurant (excellent food) Guest accomodations and event venues in including stunning setting for outdoor weddings. The vast expanse of Roosevelt National Forest delivers endless hiking, fishing, and wildlife spotting, and the welcoming community of Red Feather Lakes keeps essentials and small-town friendliness close at hand. Homes with this much character and this kind of backdrop don't linger long. Schedule your private showing today and start living the mountain dream. OPEN HOUSE JULY 11 FROM 11-2 call for details and community access.
For sale
$595,000
3689 ottawa Way, Red Feather Lakes, CO 80545
3beds
1,748sqft
Single Family Residence
Built in 2000
1.45 Acres Lot
$-- Zestimate®
$340/sqft
$110/mo HOA
What's special
Towering pinesPrimary bedroomTwo additional bedrooms
- 110 days
- 187
- 14
Zillow last checked:
Listing updated:
Listed by:
Susan Stevens 970-881-2195,
Ponderosa Realty Associates
Source: IRES as distributed by MLS GRID,MLS#: 1063361
Facts & features
Interior
Bedrooms & bathrooms
- Bedrooms: 3
- Bathrooms: 3
- Full bathrooms: 2
- 1/2 bathrooms: 1
- Main level bathrooms: 2
Rooms
- Room types: Loft
Primary bedroom
- Description: Carpet
- Level: Upper
- Area: 204 Square Feet
- Dimensions: 12 x 17
Bedroom 2
- Description: Carpet
- Level: Main
- Area: 120 Square Feet
- Dimensions: 10 x 12
Bedroom 3
- Description: Carpet
- Level: Main
- Area: 120 Square Feet
- Dimensions: 10 x 12
Dining room
- Description: Laminate
- Level: Main
- Area: 81 Square Feet
- Dimensions: 9 x 9
Family room
- Description: Carpet
- Level: Lower
- Area: 252 Square Feet
- Dimensions: 14 x 18
Kitchen
- Description: Laminate
- Level: Main
- Area: 80 Square Feet
- Dimensions: 8 x 10
Living room
- Description: Laminate
- Level: Main
- Area: 280 Square Feet
- Dimensions: 14 x 20
Heating
- Baseboard, Wood Stove
Cooling
- Ceiling Fan(s)
Appliances
- Included: Electric Range, Refrigerator, Washer, Dryer, Microwave
- Laundry: Washer/Dryer Hookup
Features
- Cathedral Ceiling(s), Open Floorplan, Workshop, Pantry
- Windows: Window Coverings
- Basement: Full,Walk-Out Access
Interior area
- Total structure area: 1,316
- Total interior livable area: 1,748 sqft
- Finished area above ground: 1,316
Video & virtual tour
Property
Parking
- Total spaces: 2
- Parking features: Garage Door Opener, Detached
- Garage spaces: 2
- Details: Detached
Features
- Levels: Two
- Stories: 2
- Patio & porch: Deck
- Waterfront features: Lake Privileges, River
Lot
- Size: 1.45 Acres
- Features: Wooded, Evergreen Trees, Native Plants, Level, Rolling Slope, Rock Outcropping, Unincorporated
Details
- Parcel number: R0702803
- Zoning: RR-1
- Special conditions: Private Owner
Construction
Type & style
- Home type: SingleFamily
- Property subtype: Single Family Residence
Materials
- Frame
- Roof: Composition
Condition
- New construction: No
- Year built: 2000
Utilities & green energy
- Electric: PVREA
- Sewer: Septic Tank
- Water: Well
- Utilities for property: Electricity Available, Wood/Coal, Satellite Avail, High Speed Avail
Community & HOA
Community
- Features: Park, Trail(s)
- Security: Fire Alarm
- Subdivision: Crystal Lakes
HOA
- Has HOA: Yes
- Services included: Trash, Snow Removal, Security, Management
- HOA fee: $799 annually
- HOA name: Crystal Lakes Road & Rec Assoc
- HOA phone: 970-881-2250
- Second HOA fee: $515 annually
- Second HOA name: Crystal Lakes Water & Sewer
- Second HOA phone: 970-881-2861
Location
- Region: Red Feather Lakes
Financial & listing details
- Price per square foot: $340/sqft
- Tax assessed value: $562,400
- Annual tax amount: $3,372
- Date on market: 7/4/2026
- Listing terms: Cash,Conventional
- Electric utility on property: Yes
Estimated market value
Not available
Estimated sales range
Not available
Not available
Price history
| Date | Event | Price |
|---|---|---|
| 7/4/2026 | Listed for sale | $595,000-2.5%$340/sqft |
Source:  IRES as distributed by MLS GRID #1063361 Report a problem IRES as distributed by MLS GRID #1063361 Report a problem | ||
| 7/3/2026 | Listing removed | $610,000$349/sqft |
Source: IRES as distributed by MLS GRID #1061716 Report a problem | ||
| 6/12/2026 | Listed for sale | $610,000-2.4%$349/sqft |
Source: IRES as distributed by MLS GRID #1061716 Report a problem | ||
| 6/10/2026 | Listing removed | $624,900$357/sqft |
Source: IRES as distributed by MLS GRID #1052212 Report a problem | ||
| 2/23/2026 | Listed for sale | $624,900+13.6%$357/sqft |
Source: IRES as distributed by MLS GRID #1052212 Report a problem | ||
| 2/23/2024 | Sold | $550,000$315/sqft |
Source: IRES as distributed by MLS GRID #999870 Report a problem | ||
| 1/24/2024 | Pending sale | $550,000$315/sqft |
Source:  REcolorado as distributed by MLS GRID #IR999870 Report a problem REcolorado as distributed by MLS GRID #IR999870 Report a problem | ||
| 1/24/2024 | Contingent | $550,000$315/sqft |
Source: NY State MLS #11225462 Report a problem | ||
| 11/21/2023 | Listed for sale | $550,000+17%$315/sqft |
Source: REcolorado as distributed by MLS GRID #9814984 Report a problem | ||
| 3/17/2023 | Sold | $470,000+49.2%$269/sqft |
Source: Public Record Report a problem | ||
| 7/28/2020 | Sold | $315,000$180/sqft |
Source: Public Record Report a problem | ||
| 4/8/2020 | Listing removed | $315,000$180/sqft |
Source: C3 Real Estate Solutions Llc #4894849 Report a problem | ||
| 3/1/2020 | Pending sale | $315,000$180/sqft |
Source: C3 Real Estate Solutions, LLC #893033 Report a problem | ||
| 1/30/2020 | Listed for sale | $315,000$180/sqft |
Source: C3 Real Estate Solutions Llc #1783185 Report a problem | ||
| 1/21/2020 | Pending sale | $315,000$180/sqft |
Source: C3 Real Estate Solutions Llc #1783185 Report a problem | ||
| 12/25/2019 | Price change | $315,000-10%$180/sqft |
Source: C3 Real Estate Solutions LLC #1783185 Report a problem | ||
| 11/28/2019 | Pending sale | $349,900$200/sqft |
Source: C3 Real Estate Solutions LLC #1783185 Report a problem | ||
| 11/23/2019 | Listed for sale | $349,900$200/sqft |
Source: C3 Real Estate Solutions LLC #1783185 Report a problem | ||
| 11/23/2019 | Pending sale | $349,900$200/sqft |
Source: C3 Real Estate Solutions LLC #1783185 Report a problem | ||
| 10/4/2019 | Price change | $349,900-2.8%$200/sqft |
Source: C3 Real Estate Solutions, LLC #893033 Report a problem | ||
| 9/19/2019 | Price change | $360,000-2.7%$206/sqft |
Source: C3 Real Estate Solutions, LLC #893033 Report a problem | ||
| 9/3/2019 | Listed for sale | $370,000+66.7%$212/sqft |
Source: C3 Real Estate Solutions, LLC #893033 Report a problem | ||
| 3/17/2005 | Sold | $222,000$127/sqft |
Source: Public Record Report a problem | ||
Public tax history
| Year | Property taxes | Tax assessment |
|---|---|---|
| 2025 | $3,373 +9.9% | $35,150 -2.6% |
| 2024 | $3,069 +30.8% | $36,073 -1% |
| 2023 | $2,346 -1% | $36,423 +46.3% |
| 2022 | $2,370 +13.5% | $24,895 -2.8% |
| 2021 | $2,088 -0.4% | $25,611 +14.5% |
| 2020 | $2,097 +32.6% | $22,358 -0.7% |
| 2019 | $1,581 | $22,514 +29.5% |
| 2018 | $1,581 | $17,388 |
| 2017 | $1,581 +0.3% | $17,388 -2.9% |
| 2016 | $1,576 -2.6% | $17,902 0% |
| 2015 | $1,619 +25% | $17,910 +20.3% |
| 2014 | $1,296 | $14,890 |
| 2013 | -- | $14,890 -14.1% |
| 2012 | -- | $17,340 |
| 2011 | -- | $17,340 -8.4% |
| 2010 | -- | $18,940 |
| 2009 | -- | $18,940 |
| 2008 | -- | $18,940 |
| 2007 | -- | $18,940 +29.6% |
| 2006 | -- | $14,610 |
| 2005 | -- | $14,610 -5.9% |
| 2004 | -- | $15,530 +25.4% |
| 2002 | -- | $12,380 |
| 2001 | -- | $12,380 |
Find assessor info on the county website
Monthly payment
Est. payment
Payment breakdown
Explore the cost of this home by adjusting the details. Changes won't be saved.Climate risks
Neighborhood: 80545
Nearby schools
Schools provided by the listing agent
- Elementary: Red Feather Lakes
- Middle: Cache La Poudre
- High: Poudre
Source: IRES as distributed by MLS GRID. This data may not be complete. We recommend contacting the local school district to confirm school assignments for this home.
- $82,5001.6 acres227 Micmac Dr, Red Feather Lakes, CO 80545Off Market

- $248,600-- bd-- ba-- sqft38 Abenaki Ct, Red Feather Lakes, CO 80545Off Market
- $583,7003 bd2 ba2.1k sqft3672 Ottawa Way, Red Feather Lakes, CO 80545Off Market
- $440,6002 bd2 ba1.1k sqft51 Yatasi Ct, Red Feather Lakes, CO 80545Off Market
Similar homes
- $650,0004 bd2 ba2.1k sqft1502 Osage Trl, Red Feather Lakes, CO 80545For Sale
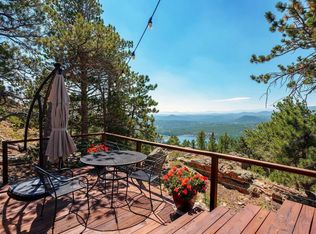
 MLS ID #1066111, Val Miller, Kentwood RE Northern Prop Llc. IRES as distributed by MLS GRID
 - $650,0002 bd3 ba1.9k sqft246 Nowata Dr, Red Feather Lakes, CO 80545For Sale
 MLS ID #1058024, Christopher Charles Hau, Group Harmony. IRES as distributed by MLS GRID
 - $465,0003 bd2 ba2.2k sqft1346 Osage Trl, Red Feather Lakes, CO 80545For Sale
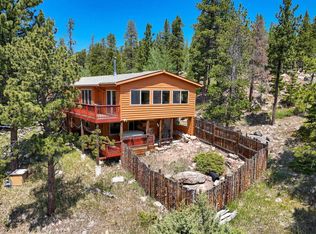 MLS ID #1062977, Mary Douglas, Ponderosa Realty Associates. IRES as distributed by MLS GRID
 - $495,0002 bd2 ba2k sqft57 Miwok Ct, Red Feather Lakes, CO 80545For Sale
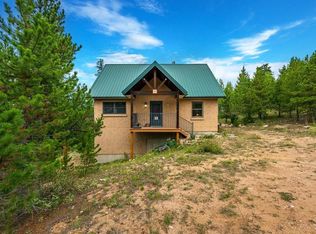 MLS ID #1053897, Ali McGuinnis, Keller Williams-Preferred Rlty. IRES as distributed by MLS GRID
 - $535,0004 bd2 ba1.7k sqft67 Timicua Ct, Red Feather Lakes, CO 80545For SaleMLS ID #1053729, Breana Soyster, Summit Real Estate & Marketing. IRES as distributed by MLS GRID
- $525,0002 bd2 ba1.8k sqft388 Shasta Way, Red Feather Lakes, CO 80545For SaleMLS ID #1062843, Michelle Algueseva Nelson, Coldwell Banker Realty- Fort Collins. IRES as distributed by MLS GRID
- $525,0003 bd2 ba2.1k sqft2225 N County Road 73c, Red Feather Lakes, CO 80545For SaleMLS ID #1070429, Holly Engels, Red Door Realty LLC. IRES as distributed by MLS GRID
- $549,0002 bd3 ba1.5k sqft296 Caddo Rd, Red Feather Lakes, CO 80545For SaleMLS ID #1063308, Nancy Ault, Lone Pine Realty. IRES as distributed by MLS GRID
- $615,0002 bd2 ba2.1k sqft534 Blackfoot Rd, Red Feather Lakes, CO 80545For SaleMLS ID #1052681, Dale Smigelsky, Hayden Outdoors - Windsor. IRES as distributed by MLS GRID
- $505,0002 bd2 ba2.5k sqft62 Algonkin Ct, Red Feather Lakes, CO 80545For SaleMLS ID #1063701, Cora Hall, Lone Pine Realty. IRES as distributed by MLS GRID
- $420,0004 bd3 ba2.1k sqft107 Miami Ct, Red Feather Lakes, CO 80545For SaleMLS ID #1063258, Mary Douglas, Ponderosa Realty Associates. IRES as distributed by MLS GRID
- $425,0003 bd2 ba1.4k sqft660 Jicarilla Trl, Red Feather Lakes, CO 80545For SaleMLS ID #1070181, Jack Keeler, Summit Real Estate & Marketing. IRES as distributed by MLS GRID
- $430,0002 bd3 ba2.3k sqft141 Tami Rd, Red Feather Lakes, CO 80545For SaleMLS ID #1055250, Nancy Ault, Lone Pine Realty. IRES as distributed by MLS GRID
- $580,0002 bd3 ba2.1k sqft285 Fox Acres Dr E, Red Feather Lakes, CO 80545For SaleMLS ID #1070716, Bob Sutton, Group Harmony. IRES as distributed by MLS GRID
- $460,0002 bd2 ba1.5k sqft251 Huron Rd, Red Feather Lakes, CO 80545For SaleMLS ID #1058450, Breana Soyster, Summit Real Estate & Marketing. IRES as distributed by MLS GRID
- $615,0002 bd1 ba2.3k sqft17391 W County Road 74e, Red Feather Lakes, CO 80545For SaleMLS ID #1065890, Scott Beasley, Group Mulberry. IRES as distributed by MLS GRID
- $535,0003 bd3 ba2.4k sqft24192 W County Road 74e, Red Feather Lakes, CO 80545For SaleMLS ID #1052026, Shilo Jossart, Summit Real Estate & Marketing. IRES as distributed by MLS GRID
- $669,0003 bd4 ba2.1k sqft344 Fox Acres Dr W, Red Feather Lakes, CO 80545For SaleMLS ID #1066629, Bryce Bignall, Ponderosa Realty Associates. IRES as distributed by MLS GRID
- $470,0004 bd2 ba1.8k sqft319 Springmeadow Way, Red Feather Lakes, CO 80545For SaleMLS ID #1061583, Matthew Purdy, Redfin Corporation. IRES as distributed by MLS GRID
- $400,0003 bd2 ba1.6k sqft401 Blackfoot Rd, Red Feather Lakes, CO 80545For SaleMLS ID #1063564, Callie Hood, Four Peaks Real Estate. IRES as distributed by MLS GRID
