
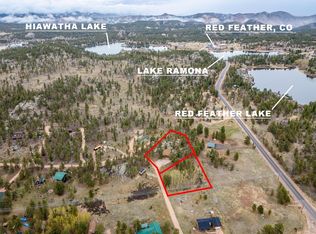
Your Colorado mountain home awaits! This home features a southern exposure, with a large inviting, no maintenance Trex deck. Sun comes through the large windows as you enter the front of the home, into the vaulted dining room and sitting area in front of the cozy wood stove. Across the bar seating area awaits the beautiful wood in the custom open kitchen, complete with a seating area across from the cooktop, so you can converse with your friends while finishing up your favorite dish! Of course after your day, you can enjoy the massive family room upstairs, with an incredible view of the Mummy Range. 2 bedrooms on one end of the home with 1/2 bath centrally located. The family room affords plenty of space to have a kids side and an adult side, with a vaulted ceiling! Retiring to your primary suite is magical, enjoy plenty of space in this oversize room, with room to enjoy a reading area, library, set up a coffee maker, and enjoy your mornings without even having to leave your sanctuary! The primary bath features marble and solid wood throughout, with a large soaking tub. As well as large walk-in closet! Easy year-round access from paved road, and that southern exposure helps keep the driveways and walkways clear of snow too for easy mountain living. A massive 6 car garage, with entry through the large laundry and mud room after a day of playing in the mountains keeps the home clean and cozy. There is a restaurant just down the street, and Red Feather Lakes downtown village just 2 minutes away for anything you need! Enjoy wildlife from your new home, and when you do go out, Forest Service land is minutes away, as well as 13 public and private lakes to enjoy. Private well and septic with leech system.
For sale
Price cut: $14K (7/5)
$535,000
24192 W County Road 74e, Red Feather Lakes, CO 80545
3beds
2,400sqft
:
Get pre-qualified$3,257/mo
Single Family Residence
Built in 1973
0.67 Acres Lot
$-- Zestimate®
$223/sqft
$-- HOA
What's special
Vaulted dining roomBar seating areaSouthern exposureMassive family room upstairsLarge soaking tubLarge walk-in closetLarge windows
- 156 days |
- 625 |
- 29 |
Zillow last checked:
Listing updated:
Listed by:
Shilo Jossart 970-881-3535,
Summit Real Estate & Marketing
Source: IRES as distributed by MLS GRID,MLS#: 1052026
Facts & features
Interior
Bedrooms & bathrooms
- Bedrooms: 3
- Bathrooms: 3
- Full bathrooms: 2
- 1/2 bathrooms: 1
- Main level bathrooms: 1
Primary bedroom
- Description: Laminate
- Features: Full Primary Bath, Tub+Shower Primary, Luxury Features Primary Bath
- Level: Upper
- Area: 425 Square Feet
- Dimensions: 17 x 25
Bedroom 2
- Description: Laminate
- Level: Upper
- Area: 126 Square Feet
- Dimensions: 9 x 14
Bedroom 3
- Description: Laminate
- Level: Upper
- Area: 104 Square Feet
- Dimensions: 8 x 13
Dining room
- Description: Laminate
- Level: Main
- Area: 182 Square Feet
- Dimensions: 13 x 14
Family room
- Description: Laminate
- Level: Upper
- Area: 406 Square Feet
- Dimensions: 14 x 29
Kitchen
- Description: Laminate
- Level: Main
- Area: 170 Square Feet
- Dimensions: 10 x 17
Laundry
- Description: Laminate
- Level: Main
- Area: 54 Square Feet
- Dimensions: 6 x 9
Living room
- Description: Laminate
- Level: Main
- Area: 117 Square Feet
- Dimensions: 13 x 9
Study
- Description: Laminate
- Level: Main
- Area: 63 Square Feet
- Dimensions: 7 x 9
Heating
- Forced Air, Wood Stove
Cooling
- Ceiling Fan(s)
Appliances
- Included: Electric Range, Dishwasher, Refrigerator, Washer, Dryer
- Laundry: Washer/Dryer Hookup
Features
- Eat-in Kitchen, Separate Dining Room, Cathedral Ceiling(s), Open Floorplan, Pantry, Walk-In Closet(s)
- Basement: None
Interior area
- Total structure area: 2,400
- Total interior livable area: 2,400 sqft
- Finished area above ground: 2,400
Video & virtual tour
Property
Parking
- Total spaces: 6
- Parking features: RV Access/Parking, Attached, >8' Garage Door, Heated Garage, Oversized
- Attached garage spaces: 6
- Details: Attached
Accessibility
- Accessibility features: Main Floor Bath, Main Level Laundry
Features
- Levels: Two
- Stories: 2
- Patio & porch: Deck
- Has view: Yes
- View description: Mountain(s)
- Waterfront features: Lake Privileges
Lot
- Size: 0.67 Acres
- Features: Wooded, Evergreen Trees, Native Plants, Paved
Details
- Additional structures: Storage
- Parcel number: R0328723
- Zoning: O
- Special conditions: Private Owner
Construction
Type & style
- Home type: SingleFamily
- Property subtype: Single Family Residence
Materials
- Frame, Stone, Wood Siding
- Roof: Composition
Condition
- New construction: No
- Year built: 1973
Utilities & green energy
- Electric: PVREA
- Sewer: Septic Tank
- Water: Well
- Utilities for property: Propane
Community & HOA
Community
- Subdivision: Piney Knolls At Red Feather
HOA
- Has HOA: No
Location
- Region: Red Feather Lakes
Financial & listing details
- Price per square foot: $223/sqft
- Tax assessed value: $553,500
- Annual tax amount: $3,548
- Date on market: 2/20/2026
- Listing terms: Cash,Conventional,FHA,VA Loan,USDA Loan
- Exclusions: Sellers personal property
- Road surface type: Asphalt
Estimated market value
Not available
Estimated sales range
Not available
Not available
Price history
| Date | Event | Price |
|---|---|---|
| 7/5/2026 | Price change | $535,000-2.6%$223/sqft |
Source:  IRES as distributed by MLS GRID #1052026 Report a problem IRES as distributed by MLS GRID #1052026 Report a problem | ||
| 1/9/2026 | Listed for sale | $549,000$229/sqft |
Source: IRES as distributed by MLS GRID #1049316 Report a problem | ||
| 1/1/2026 | Listing removed | $549,000$229/sqft |
Source: IRES as distributed by MLS GRID #1035409 Report a problem | ||
| 9/4/2025 | Price change | $549,000-4.4%$229/sqft |
Source: IRES as distributed by MLS GRID #1035409 Report a problem | ||
| 7/7/2025 | Price change | $574,000-1.9%$239/sqft |
Source: IRES as distributed by MLS GRID #1035409 Report a problem | ||
| 5/30/2025 | Listed for sale | $585,000+454.5%$244/sqft |
Source: IRES as distributed by MLS GRID #1035409 Report a problem | ||
| 5/2/2001 | Sold | $105,500$44/sqft |
Source: Public Record Report a problem | ||
Public tax history
| Year | Property taxes | Tax assessment |
|---|---|---|
| 2025 | $3,548 -15.5% | $34,594 -25% |
| 2024 | $4,199 +42.9% | $46,156 -1% |
| 2023 | $2,939 -1.1% | $46,604 +54.3% |
| 2022 | $2,972 +1.6% | $30,198 -2.8% |
| 2021 | $2,925 -0.4% | $31,066 +2.5% |
| 2020 | $2,937 +59% | $30,317 -22.2% |
| 2019 | $1,848 | $38,981 +98.5% |
| 2018 | $1,848 | $19,642 |
| 2017 | $1,848 +0.3% | $19,642 +14.6% |
| 2016 | $1,841 +14.9% | $17,138 0% |
| 2015 | $1,603 -7.8% | $17,140 -7.2% |
| 2014 | $1,738 | $18,470 |
| 2013 | -- | $18,470 -17.1% |
| 2012 | -- | $22,270 |
| 2011 | -- | $22,270 +12.6% |
| 2010 | -- | $19,780 |
| 2009 | -- | $19,780 -0.4% |
| 2008 | -- | $19,860 |
| 2007 | -- | $19,860 +49.1% |
| 2006 | -- | $13,320 -23.6% |
| 2005 | -- | $17,430 +59.5% |
| 2004 | -- | $10,930 +11.9% |
| 2002 | -- | $9,770 |
| 2001 | -- | $9,770 |
Find assessor info on the county website
Monthly payment
Est. payment
Payment breakdown
Explore the cost of this home by adjusting the details. Changes won't be saved.Climate risks
Neighborhood: 80545
Nearby schools
GreatSchools rating
- NARed Feather Lakes Elementary SchoolGrades: K-5Distance: 3.6 mi
- 7/10Cache La Poudre Middle SchoolGrades: 6-8Distance: 26.3 mi
- 7/10Poudre High SchoolGrades: 9-12Distance: 28.7 mi
Schools provided by the listing agent
- Elementary: Red Feather Lakes
- Middle: Cache La Poudre
- High: Poudre
Source: IRES as distributed by MLS GRID. This data may not be complete. We recommend contacting the local school district to confirm school assignments for this home.
- $95,0000.64 Acres24210 W County Road 74e, Red Feather Lakes, CO 80545Off Market

- $482,7003 bd1 ba1.6k sqft181 Piney Knolls Dr, Red Feather Lakes, CO 80545Off Market
- $484,3002 bd1 ba1.1k sqft24166 W County Road 74e, Red Feather Lakes, CO 80545Off Market

- $350,1001 bd2 ba930 sqft161 Piney Knolls Dr, Red Feather Lakes, CO 80545Off Market

- $390,3001 bd0 ba1k sqft215 Piney Knolls Dr, Red Feather Lakes, CO 80545Off Market
- $475,0003 bd2 ba2.3k sqft255 Piney Knolls Dr, Red Feather Lakes, CO 80545Off Market
- $395,0002 bd2 ba2k sqft24244 W County Road 74e, Red Feather Lakes, CO 80545For Sale
- $269,3002 bd1 ba680 sqft24132 W County Road 74e, Red Feather Lakes, CO 80545Off Market
A local agent can set up tours, give advice and negotiate with sellers.
Similar homes
- $549,9003 bd4 ba2k sqft76 Piney Knolls Dr, Red Feather Lakes, CO 80545For Sale
 MLS ID #1027932, Christopher D Johnston, LC Real Estate Group, LLC. IRES as distributed by MLS GRID
 - $479,0004 bd2 ba1.9k sqft601 County Road 67j, Red Feather Lakes, CO 80545For Sale
 MLS ID #1063322, Jack Keeler, Summit Real Estate & Marketing. IRES as distributed by MLS GRID
 - $485,0004 bd3 ba2.1k sqft107 Miami Ct, Red Feather Lakes, CO 80545For Sale
 MLS ID #1063258, Mary Douglas, Ponderosa Realty Associates. IRES as distributed by MLS GRID
 - $585,0003 bd2 ba1.8k sqft560 Pipsissewa Ln, Red Feather Lakes, CO 80545For Sale
 MLS ID #1061265, Rob Kittle, Kittle Real Estate. IRES as distributed by MLS GRID
 - $525,0003 bd2 ba2.1k sqft2225 N County Road 73c, Red Feather Lakes, CO 80545For SaleMLS ID #1055366, Walter Van Poollen, Head Water Real Estate, LLC. IRES as distributed by MLS GRID
- $395,0002 bd2 ba2k sqft24244 W County Road 74e, Red Feather Lakes, CO 80545For SaleMLS ID #1057441, Susan Stevens, Ponderosa Realty Associates. IRES as distributed by MLS GRID
- $519,0004 bd3 ba2.8k sqft1847 Shoshoni Dr, Red Feather Lakes, CO 80545For SaleMLS ID #1061773, Cora Hall, Lone Pine Realty. IRES as distributed by MLS GRID
- $499,0003 bd2 ba2.2k sqft1346 Osage Trl, Red Feather Lakes, CO 80545For SaleMLS ID #1062977, Mary Douglas, Ponderosa Realty Associates. IRES as distributed by MLS GRID
- $485,0002 bd1 ba1.9k sqft5675 W County Road 68c, Red Feather Lakes, CO 80545For SaleMLS ID #1060137, Charlotte Franklin, Colorado Front Range Realty LLC. IRES as distributed by MLS GRID
- $510,0004 bd2 ba1.8k sqft319 Springmeadow Way, Red Feather Lakes, CO 80545For SaleMLS ID #1061583, Matthew Purdy, Redfin Corporation. IRES as distributed by MLS GRID
- $550,0004 bd2 ba1.7k sqft67 Timicua Ct, Red Feather Lakes, CO 80545For SaleMLS ID #1053729, Breana Soyster, Summit Real Estate & Marketing. IRES as distributed by MLS GRID
- $570,0002 bd3 ba1.5k sqft296 Caddo Rd, Red Feather Lakes, CO 80545For SaleMLS ID #1063308, Nancy Ault, Lone Pine Realty. IRES as distributed by MLS GRID
- $517,2002 bd2 ba2.5k sqft62 Algonkin Ct, Red Feather Lakes, CO 80545For SaleMLS ID #1063701, Cora Hall, Lone Pine Realty. IRES as distributed by MLS GRID
- $399,0004 bd2 ba1.2k sqft832 Hiawatha Hwy, Red Feather Lakes, CO 80545For SaleMLS ID #1061221, Jennifer Hart, 1st Realty Associates Inc. IRES as distributed by MLS GRID
- $469,9002 bd3 ba2.3k sqft141 Tami Rd, Red Feather Lakes, CO 80545For SaleMLS ID #1055250, Nancy Ault, Lone Pine Realty. IRES as distributed by MLS GRID
- $515,0002 bd2 ba2k sqft57 Miwok Ct, Red Feather Lakes, CO 80545For SaleMLS ID #1053897, Ali McGuinnis, Keller Williams-Preferred Rlty. IRES as distributed by MLS GRID
- $525,0002 bd2 ba1.8k sqft388 Shasta Way, Red Feather Lakes, CO 80545For SaleMLS ID #1062843, Michelle Algueseva Nelson, Coldwell Banker Realty- Fort Collins. IRES as distributed by MLS GRID
- $375,0003 bd1 ba1.7k sqft231 Snake Lake Dr, Red Feather Lakes, CO 80545For SaleMLS ID #1050611, Collette Coyle Speidel, LPT Network Realty LLC. IRES as distributed by MLS GRID
- $595,0003 bd3 ba1.7k sqft3689 ottawa Way, Red Feather Lakes, CO 80545For SaleMLS ID #1063361, Susan Stevens, Ponderosa Realty Associates. IRES as distributed by MLS GRID
- $650,0002 bd2 ba2.1k sqft1502 Osage Trl, Red Feather Lakes, CO 80545For SaleMLS ID #1063833, Makaela Stevens, LoKation. IRES as distributed by MLS GRID
