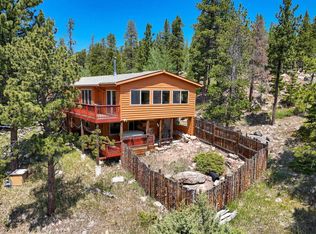
Filing 2/Lot 37-Nestled on nearly 4 acres in the sought-after 2nd Filing of Crystal Lakes, this welcoming mountain retreat offers the perfect blend of comfort, space & adventure. A spacious front deck greets you upon arrival & invites you to slow down, breathe in the fresh mountain air, & relax, you've arrived! Step inside to a warm & inviting great room featuring warm log walls, soaring cathedral ceilings, abundant south-facing windows, a cozy wood-burning stove, & a beautiful open log staircase. The kitchen is open to the living area & designed for gathering, with a mix of cabinetry & open shelving plus a peninsula breakfast bar where friends & family can visit while meals are prepared after a day spent exploring. Enjoy the views from the covered rear deck. The main level offers the convenience of main level living with a spacious primary bedroom, full bathroom, & laundry area all on the same floor. Upstairs, the open loft overlooks the great room below and provides flexible options for a home office, reading nook, game room, hobby room, or additional sleeping area for guests. A 3/4 bath completes the upper level. The walkout lower level creates a private retreat with an additional bedroom & half bath, giving everyone room to spread out. An attached two-car garage makes year-round mountain living easy-simply pull in, unload your gear, & head inside. There's plenty of space for tools, and toys, along with an additional storage shed near the front entrance. With a newly stained exterior, new metal roof, private well, & full septic system, this home is ready to enjoy from day one. Conveniently located near Lower Lone Pine Reservoir & with Crystal Lakes' six additional private, stocked lakes & ponds, you'll have easy access to fishing, hiking, biking, wildlife watching, & endless recreation. Whether you're searching for a full-time mountain home, a weekend getaway, or a place to create memories with family & friends, this mountain retreat is ready to welcome you home.
For sale
Price cut: $21K (8/24)
$549,000
296 Caddo Rd, Red Feather Lakes, CO 80545
2beds
1,560sqft
Cabin
Built in 1996
3.91 Acres Lot
$-- Zestimate®
$352/sqft
$110/mo HOA
What's special
- 78 days
- 408
- 18
Zillow last checked:
Listing updated:
Listed by:
Nancy Ault 970-881-2500,
Lone Pine Realty
Source: IRES as distributed by MLS GRID,MLS#: 1063308
Facts & features
Interior
Bedrooms & bathrooms
- Bedrooms: 2
- Bathrooms: 3
- Full bathrooms: 1
- 3/4 bathrooms: 1
- 1/2 bathrooms: 1
- Main level bathrooms: 1
Primary bedroom
- Description: Carpet
- Features: Shared Primary Bath, Full Primary Bath
- Level: Main
- Area: 144 Square Feet
- Dimensions: 12 x 12
Bedroom 2
- Description: Carpet
- Level: Lower
- Area: 168 Square Feet
- Dimensions: 12 x 14
Great room
- Description: Carpet
- Level: Main
- Area: 225 Square Feet
- Dimensions: 15 x 15
Kitchen
- Description: Tile
- Level: Main
- Area: 132 Square Feet
- Dimensions: 11 x 12
Heating
- Baseboard, Wood Stove, 2 or more Heat Sources
Cooling
- Ceiling Fan(s)
Appliances
- Included: Electric Range, Dishwasher, Refrigerator, Washer, Dryer, Microwave
- Laundry: Washer/Dryer Hookup
Features
- Eat-in Kitchen, Cathedral Ceiling(s), Open Floorplan, High Ceilings, Split Bedroom Plan
- Windows: Skylight(s), Window Coverings
- Basement: Partial,Walk-Out Access
Interior area
- Total structure area: 1,196
- Total interior livable area: 1,560 sqft
- Finished area above ground: 1,196
Property
Parking
- Total spaces: 2
- Parking features: Attached
- Attached garage spaces: 2
- Details: Attached
Accessibility
- Accessibility features: Level Lot, Low Carpet, Main Floor Bath, Accessible Bedroom, Main Level Laundry
Features
- Levels: One and One Half
- Stories: 1
- Patio & porch: Deck
- Exterior features: Balcony, Recreation Association Required
- Has view: Yes
- View description: Mountain(s)
- Waterfront features: Lake Privileges, River
Lot
- Size: 3.91 Acres
- Features: Corner Lot, Wooded, Evergreen Trees, Deciduous Trees, Native Plants, Level, Rolling Slope
Details
- Parcel number: R0262382
- Zoning: O
- Special conditions: Private Owner
- Horses can be raised: Yes
- Horse amenities: Zoning Appropriate for 2 Horses
Construction
Type & style
- Home type: SingleFamily
- Architectural style: Cabin,Chalet
- Property subtype: Cabin
Materials
- Log
- Roof: Metal
Condition
- New construction: No
- Year built: 1996
Utilities & green energy
- Electric: PVREA
- Sewer: Septic Tank, Septic Field
- Water: Well
- Utilities for property: Electricity Available
Green energy
- Energy efficient items: Southern Exposure
Community & HOA
Community
- Features: Playground, Park, Trail(s)
- Security: Fire Alarm
- Subdivision: Crystal Lakes
HOA
- Has HOA: Yes
- Services included: Common Amenities, Trash, Snow Removal, Management
- HOA fee: $799 annually
- HOA name: Crystal Lakes Road & Rec.
- HOA phone: 970-881-2250
- Second HOA fee: $515 annually
- Second HOA name: Crystal Lakes Water & Sewer
- Second HOA phone: 970-881-2861
Location
- Region: Red Feather Lakes
Financial & listing details
- Price per square foot: $352/sqft
- Tax assessed value: $557,900
- Annual tax amount: $3,346
- Date on market: 7/3/2026
- Listing terms: Cash,Conventional,FHA
- Exclusions: Personal property.
- Electric utility on property: Yes
- Road surface type: Gravel
Estimated market value
Not available
Estimated sales range
Not available
Not available
Price history
| Date | Event | Price |
|---|---|---|
| 8/24/2026 | Price change | $549,000-3.7%$352/sqft |
Source:  IRES as distributed by MLS GRID #1063308 Report a problem IRES as distributed by MLS GRID #1063308 Report a problem | ||
| 7/4/2026 | Listed for sale | $570,000+67.6%$365/sqft |
Source: IRES as distributed by MLS GRID #1063308 Report a problem | ||
| 10/23/2019 | Sold | $340,000-2.8%$218/sqft |
Source: IRES as distributed by MLS GRID #880858 Report a problem | ||
| 10/1/2019 | Price change | $349,8000%$224/sqft |
Source: Continental West Realty #880858 Report a problem | ||
| 8/5/2019 | Price change | $349,900-0.9%$224/sqft |
Source: Continental West Realty #880858 Report a problem | ||
| 7/24/2019 | Price change | $353,000-0.5%$226/sqft |
Source: Continental West Realty #880858 Report a problem | ||
| 7/13/2019 | Price change | $354,900-1.4%$228/sqft |
Source: Continental West Realty #880858 Report a problem | ||
| 6/12/2019 | Price change | $359,900-2.7%$231/sqft |
Source: Continental West Realty #880858 Report a problem | ||
| 5/11/2019 | Listed for sale | $369,900+16.7%$237/sqft |
Source: Continental West Realty #880858 Report a problem | ||
| 7/31/2018 | Sold | $317,000+27.8%$203/sqft |
Source: IRES as distributed by MLS GRID #853053 Report a problem | ||
| 9/25/2014 | Sold | $248,000-2.7%$159/sqft |
Source: IRES as distributed by MLS GRID #739035 Report a problem | ||
| 6/16/2014 | Listed for sale | $254,900$163/sqft |
Source: Lone Pine Realty #739035 Report a problem | ||
Public tax history
| Year | Property taxes | Tax assessment |
|---|---|---|
| 2025 | $3,346 -2.4% | $34,869 -12.5% |
| 2024 | $3,427 +45.8% | $39,851 -1% |
| 2023 | $2,351 -1% | $40,238 +61.3% |
| 2022 | $2,376 +18.3% | $24,951 -2.8% |
| 2021 | $2,008 -0.4% | $25,669 +19.4% |
| 2020 | $2,016 +15.4% | $21,501 -0.7% |
| 2019 | $1,747 | $21,650 +12.7% |
| 2018 | $1,747 | $19,210 |
| 2017 | $1,747 +0.3% | $19,210 -3.2% |
| 2016 | $1,741 -3% | $19,853 0% |
| 2015 | $1,795 +168% | $19,860 +29% |
| 2014 | $670 | $15,400 |
| 2013 | -- | $15,400 -11.3% |
| 2012 | -- | $17,370 |
| 2011 | -- | $17,370 +9.3% |
| 2010 | -- | $15,890 |
| 2009 | -- | $15,890 +100.9% |
| 2008 | -- | $7,910 |
| 2007 | -- | $7,910 -56.2% |
| 2006 | -- | $18,070 +13.3% |
| 2005 | -- | $15,950 +8.3% |
| 2004 | -- | $14,730 +22.4% |
| 2002 | -- | $12,030 |
| 2001 | -- | $12,030 |
Find assessor info on the county website
Monthly payment
Est. payment
Payment breakdown
Explore the cost of this home by adjusting the details. Changes won't be saved.Climate risks
Neighborhood: 80545
Nearby schools
Schools provided by the listing agent
- Elementary: Red Feather Lakes
- Middle: Cache La Poudre
- High: Poudre
Source: IRES as distributed by MLS GRID. This data may not be complete. We recommend contacting the local school district to confirm school assignments for this home.
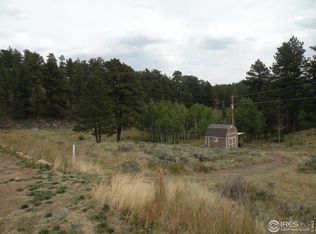
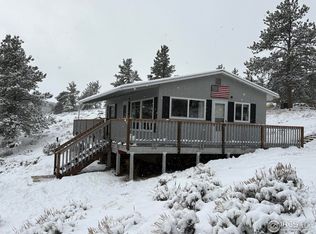
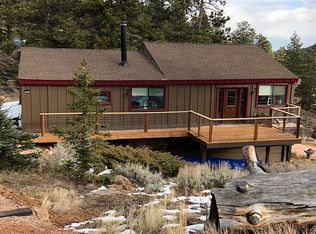
Similar homes
- $485,0004 bd3 ba2.1k sqft107 Miami Ct, Red Feather Lakes, CO 80545For Sale

 MLS ID #1063258, Mary Douglas, Ponderosa Realty Associates. IRES as distributed by MLS GRID
 - $525,0003 bd2 ba2.1k sqft2225 N County Road 73c, Red Feather Lakes, CO 80545For Sale
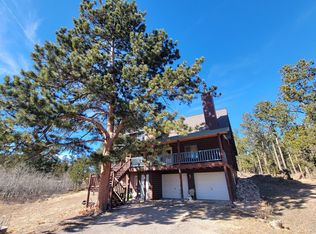 MLS ID #1055366, Walter Van Poollen, Head Water Real Estate, LLC. IRES as distributed by MLS GRID
 - $460,0002 bd2 ba1.5k sqft251 Huron Rd, Red Feather Lakes, CO 80545For Sale
 MLS ID #1058450, Breana Soyster, Summit Real Estate & Marketing. IRES as distributed by MLS GRID
 - $499,0003 bd2 ba2.2k sqft1346 Osage Trl, Red Feather Lakes, CO 80545For Sale
 MLS ID #1062977, Mary Douglas, Ponderosa Realty Associates. IRES as distributed by MLS GRID
 - $535,0004 bd2 ba1.7k sqft67 Timicua Ct, Red Feather Lakes, CO 80545For SaleMLS ID #1053729, Breana Soyster, Summit Real Estate & Marketing. IRES as distributed by MLS GRID
- $495,0002 bd2 ba1.4k sqft551 County Road 67J, Red Feather Lakes, CO 80545For SaleMLS ID #1069072, Susan Stevens, Ponderosa Realty Associates. IRES as distributed by MLS GRID
- $610,0002 bd2 ba1.7k sqft51 Tenino Ct, Red Feather Lakes, CO 80545For SaleMLS ID #1065316, Michelle Algueseva Nelson, Coldwell Banker Realty- Fort Collins. IRES as distributed by MLS GRID
- $525,0002 bd2 ba1.8k sqft388 Shasta Way, Red Feather Lakes, CO 80545For SaleMLS ID #1062843, Michelle Algueseva Nelson, Coldwell Banker Realty- Fort Collins. IRES as distributed by MLS GRID
- $595,0003 bd3 ba1.7k sqft3689 ottawa Way, Red Feather Lakes, CO 80545For SaleMLS ID #1063361, Susan Stevens, Ponderosa Realty Associates. IRES as distributed by MLS GRID
- $549,9003 bd4 ba2k sqft76 Piney Knolls Dr, Red Feather Lakes, CO 80545For SaleMLS ID #1027932, Christopher D Johnston, LC Real Estate Group, LLC. IRES as distributed by MLS GRID
- $615,0002 bd2 ba2.1k sqft534 Blackfoot Rd, Red Feather Lakes, CO 80545For SaleMLS ID #1052681, Dale Smigelsky, Hayden Outdoors - Windsor. IRES as distributed by MLS GRID
- $495,0002 bd2 ba2k sqft57 Miwok Ct, Red Feather Lakes, CO 80545For SaleMLS ID #1053897, Ali McGuinnis, Keller Williams-Preferred Rlty. IRES as distributed by MLS GRID
- $650,0004 bd2 ba2.1k sqft1502 Osage Trl, Red Feather Lakes, CO 80545For SaleMLS ID #1066111, Val Miller, Kentwood RE Northern Prop Llc. IRES as distributed by MLS GRID
- $775,0004 bd2 ba2.1k sqft1074 Caddo Rd, Red Feather Lakes, CO 80545For SaleMLS ID #1056558, Jonathan Holsten, Group Mulberry. IRES as distributed by MLS GRID
- $650,0002 bd3 ba1.9k sqft246 Nowata Dr, Red Feather Lakes, CO 80545For SaleMLS ID #1058024, Christopher Charles Hau, Group Harmony. IRES as distributed by MLS GRID
- $400,0003 bd2 ba1.6k sqft401 Blackfoot Rd, Red Feather Lakes, CO 80545For SaleMLS ID #1063564, Callie Hood, Four Peaks Real Estate. IRES as distributed by MLS GRID
- $425,0002 bd2 ba1.2k sqft160 Cochiti Cir, Red Feather Lakes, CO 80545For SaleMLS ID #1058133, Shilo Jossart, Summit Real Estate & Marketing. IRES as distributed by MLS GRID
- $479,0004 bd2 ba1.9k sqft601 County Road 67j, Red Feather Lakes, CO 80545For SaleMLS ID #1063322, Jack Keeler, Summit Real Estate & Marketing. IRES as distributed by MLS GRID
- $615,0002 bd1 ba2.3k sqft17391 W County Road 74e, Red Feather Lakes, CO 80545For SaleMLS ID #1065890, Scott Beasley, Group Mulberry. IRES as distributed by MLS GRID
- $470,0004 bd2 ba1.8k sqft319 Springmeadow Way, Red Feather Lakes, CO 80545For SaleMLS ID #1061583, Matthew Purdy, Redfin Corporation. IRES as distributed by MLS GRID
