Welcome to your private mountain escape. This fully furnished 2-bedroom cabin with an office (perfect as a non-conforming third bedroom) sits on 40 beautiful acres, offering peace, privacy, and incredible views in every direction. Inside, the cabin is turn-key and thoughtfully equipped with everything you need to feel at home right away. A walkout basement adds extra space and flexibility. Though the property is off-grid with seasonal access, it's set up for comfortable living year-round with a well, full solar system and three propane tanks supporting heating and appliances. Additional storage sheds provide plenty of room for your outdoor gear, tools, and recreational equipment. The property is surrounded by aspen groves, evergreens, and lush open areas that naturally attract deer, elk, and moose and with two private ponds, you'll enjoy a setting that truly feels connected to nature. Residents also enjoy private fishing access to the rivers and creeks that wind through Sand Creek Park, stocked annually for great fishing opportunities by the HOA (only $120 annually). A great opportunity for outdoor enthusiasts seeking space, exploration, privacy, and a peaceful mountain setting. Please note that home is not actually in Red Feather's lake even though it's in the address.
For sale
$474,900
130 Forest Way, Red Feather Lakes, CO 80545
2beds
1,860sqft
Cabin
Built in 2005
40 Acres Lot
$-- Zestimate®
$255/sqft
$10/mo HOA
What's special
- 181 days
- 366
- 31
Zillow last checked:
Listing updated:
Listed by:
Simenah Udowana 970-658-0878,
Hitch Realty LLC
Source: IRES as distributed by MLS GRID,MLS#: 1057392
Facts & features
Interior
Bedrooms & bathrooms
- Bedrooms: 2
- Bathrooms: 1
- Full bathrooms: 1
- Main level bathrooms: 1
Rooms
- Room types: Loft
Primary bedroom
- Description: Wood
- Level: Main
- Area: 90 Square Feet
- Dimensions: 9 x 10
Bedroom 2
- Description: Wood
- Level: Upper
Kitchen
- Description: Wood
- Level: Main
- Area: 80 Square Feet
- Dimensions: 8 x 10
Study
- Description: Other
- Level: Basement
- Area: 90 Square Feet
- Dimensions: 10 x 9
Heating
- Baseboard, Wood Stove
Cooling
- Ceiling Fan(s)
Appliances
- Included: Gas Range, Refrigerator, Microwave, Disposal
Features
- Cathedral Ceiling(s), Natural Woodwork
- Flooring: Wood
- Windows: Skylight(s), Window Coverings, Wood Frames
- Basement: Walk-Out Access,Daylight
- Has fireplace: Yes
- Fireplace features: Two or More, Gas, Living Room
Interior area
- Total structure area: 1,085
- Total interior livable area: 1,860 sqft
- Finished area above ground: 1,085
Property
Parking
- Parking features: None
- Details: None
Accessibility
- Accessibility features: Main Floor Bath, Accessible Bedroom
Features
- Levels: Two
- Stories: 2
- Patio & porch: Deck
- Exterior features: Balcony
- Has view: Yes
- View description: Mountain(s)
- Waterfront features: Abuts Pond/Lake, Pond(s)
Lot
- Size: 40 Acres
- Features: Wooded, Evergreen Trees, Deciduous Trees, Abuts Private Open Space
Details
- Additional structures: Storage
- Parcel number: R0740080
- Zoning: O
- Special conditions: Private Owner
Construction
Type & style
- Home type: SingleFamily
- Architectural style: Cabin
- Property subtype: Cabin
Materials
- Frame, Wood Siding
- Roof: Metal
Condition
- New construction: No
- Year built: 2005
Utilities & green energy
- Electric: Solar, Photovoltaics Seller Owned
- Gas: Propane
- Sewer: Septic Field
- Water: Well
- Utilities for property: Propane, Other
Green energy
- Energy efficient items: Windows
Community & HOA
Community
- Security: Fire Alarm, Security Gate
- Subdivision: Sand Creek Park
HOA
- Has HOA: Yes
- HOA fee: $120 annually
- HOA name: Sand Creek Park Land
Location
- Region: Red Feather Lakes
Financial & listing details
- Price per square foot: $255/sqft
- Tax assessed value: $480,500
- Annual tax amount: $2,664
- Date on market: 4/24/2026
- Listing terms: Cash,Conventional,FHA,VA Loan
- Road surface type: Dirt
Estimated market value
Not available
Estimated sales range
Not available
Not available
Price history
| Date | Event | Price |
|---|---|---|
| 7/2/2026 | Price change | $474,900-2.1%$255/sqft |
Source:  IRES as distributed by MLS GRID #1057392 Report a problem IRES as distributed by MLS GRID #1057392 Report a problem | ||
| 5/27/2026 | Price change | $484,900-3%$261/sqft |
Source: IRES as distributed by MLS GRID #1057392 Report a problem | ||
| 4/24/2026 | Listed for sale | $499,900+6.4%$269/sqft |
Source: IRES as distributed by MLS GRID #1057392 Report a problem | ||
| 10/26/2022 | Sold | $470,000-3.1%$253/sqft |
Source: IRES as distributed by MLS GRID #969278 Report a problem | ||
| 10/21/2022 | Pending sale | $485,000$261/sqft |
Source: IRES as distributed by MLS GRID #969278 Report a problem | ||
| 7/30/2022 | Price change | $485,000-27.5%$261/sqft |
Source: IRES as distributed by MLS GRID #969278 Report a problem | ||
| 6/23/2022 | Listed for sale | $669,000+2746.8%$360/sqft |
Source: IRES as distributed by MLS GRID #969278 Report a problem | ||
| 10/5/2010 | Sold | $23,500$13/sqft |
Source: Public Record Report a problem | ||
Public tax history
| Year | Property taxes | Tax assessment |
|---|---|---|
| 2025 | $2,664 +11.4% | $30,031 -5.6% |
| 2024 | $2,392 +115.9% | $31,825 -1% |
| 2023 | $1,108 -31.4% | $32,134 +67.5% |
| 2022 | $1,615 +13.4% | $19,182 -2.8% |
| 2021 | $1,424 -0.5% | $19,734 +14.5% |
| 2020 | $1,431 -6.6% | $17,232 -0.7% |
| 2019 | $1,531 | $17,352 -9.1% |
| 2018 | $1,531 | $19,094 |
| 2017 | $1,531 +0.4% | $19,094 +2.1% |
| 2016 | $1,525 +2.3% | $18,706 -9.5% |
| 2015 | $1,491 +8.3% | $20,680 +20.7% |
| 2014 | $1,376 | $17,140 |
| 2013 | -- | $17,140 +62.8% |
| 2012 | -- | $10,530 |
| 2011 | -- | $10,530 -25.6% |
| 2010 | -- | $14,160 |
| 2009 | -- | $14,160 -18.6% |
| 2008 | -- | $17,400 |
| 2007 | -- | $17,400 +283.3% |
| 2006 | -- | $4,540 -66.3% |
| 2005 | -- | $13,490 +31% |
| 2004 | -- | $10,300 +81.3% |
| 2002 | -- | $5,680 |
| 2001 | -- | $5,680 |
Find assessor info on the county website
Monthly payment
Est. payment
Payment breakdown
Explore the cost of this home by adjusting the details. Changes won't be saved.Climate risks
Neighborhood: 80545
Nearby schools
Schools provided by the listing agent
- Elementary: Livermore
- High: Poudre
Source: IRES as distributed by MLS GRID. This data may not be complete. We recommend contacting the local school district to confirm school assignments for this home.
- $222,1002 bd1 ba1.2k sqft693 Forest Way #200, Jelm, CO 80545Off Market
- $115,0001 bd1 ba-- sqft689 Forest Way #171, Red Feather Lakes, CO 80545Off Market
- $465,2002 bd1 ba2.1k sqft4447 Forest Service Cir, Red Feather Lakes, CO 80545Off Market
- $330,0002 bd-- ba816 sqft432 Forest Way, Red Feather Lakes, CO 80545Sold
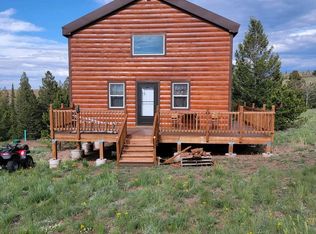
Similar homes
- $495,0002 bd2 ba2k sqft57 Miwok Ct, Red Feather Lakes, CO 80545For Sale
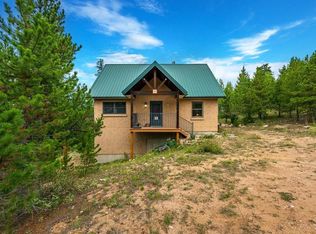
 MLS ID #1053897, Ali McGuinnis, Keller Williams-Preferred Rlty. IRES as distributed by MLS GRID
 - $465,0003 bd2 ba2.2k sqft1346 Osage Trl, Red Feather Lakes, CO 80545For Sale
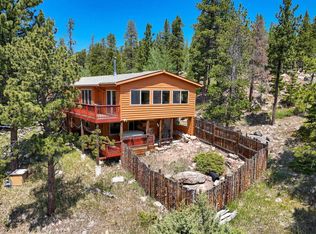 MLS ID #1062977, Mary Douglas, Ponderosa Realty Associates. IRES as distributed by MLS GRID
 - $425,0003 bd2 ba1.4k sqft660 Jicarilla Trl, Red Feather Lakes, CO 80545For Sale
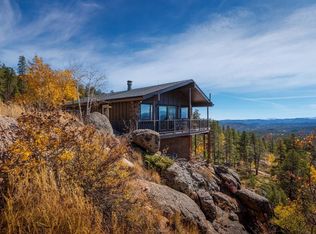 MLS ID #1070181, Jack Keeler, Summit Real Estate & Marketing. IRES as distributed by MLS GRID
 - $430,0002 bd3 ba2.3k sqft141 Tami Rd, Red Feather Lakes, CO 80545For Sale
 MLS ID #1055250, Nancy Ault, Lone Pine Realty. IRES as distributed by MLS GRID
 - $460,0002 bd2 ba1.5k sqft251 Huron Rd, Red Feather Lakes, CO 80545For SaleMLS ID #1058450, Breana Soyster, Summit Real Estate & Marketing. IRES as distributed by MLS GRID
- $525,0003 bd2 ba2.1k sqft2225 N County Road 73c, Red Feather Lakes, CO 80545For SaleMLS ID #1070429, Holly Engels, Red Door Realty LLC. IRES as distributed by MLS GRID
- $420,0004 bd3 ba2.1k sqft107 Miami Ct, Red Feather Lakes, CO 80545For SaleMLS ID #1063258, Mary Douglas, Ponderosa Realty Associates. IRES as distributed by MLS GRID
- $525,0002 bd2 ba1.8k sqft388 Shasta Way, Red Feather Lakes, CO 80545For SaleMLS ID #1062843, Michelle Algueseva Nelson, Coldwell Banker Realty- Fort Collins. IRES as distributed by MLS GRID
- $505,0002 bd2 ba2.5k sqft62 Algonkin Ct, Red Feather Lakes, CO 80545For SaleMLS ID #1063701, Cora Hall, Lone Pine Realty. IRES as distributed by MLS GRID
- $535,0004 bd2 ba1.7k sqft67 Timicua Ct, Red Feather Lakes, CO 80545For SaleMLS ID #1053729, Breana Soyster, Summit Real Estate & Marketing. IRES as distributed by MLS GRID
- $595,0003 bd3 ba1.7k sqft3689 ottawa Way, Red Feather Lakes, CO 80545For SaleMLS ID #1063361, Susan Stevens, Ponderosa Realty Associates. IRES as distributed by MLS GRID
- $549,0002 bd3 ba1.5k sqft296 Caddo Rd, Red Feather Lakes, CO 80545For SaleMLS ID #1063308, Nancy Ault, Lone Pine Realty. IRES as distributed by MLS GRID
- $475,0002 bd2 ba1.4k sqft551 County Road 67J, Red Feather Lakes, CO 80545For SaleMLS ID #1069072, Susan Stevens, Ponderosa Realty Associates. IRES as distributed by MLS GRID
- $650,0004 bd2 ba2.1k sqft1502 Osage Trl, Red Feather Lakes, CO 80545For SaleMLS ID #1066111, Val Miller, Kentwood RE Northern Prop Llc. IRES as distributed by MLS GRID
- $425,0002 bd2 ba1.2k sqft160 Cochiti Cir, Red Feather Lakes, CO 80545For SaleMLS ID #1058133, Shilo Jossart, Summit Real Estate & Marketing. IRES as distributed by MLS GRID
- $650,0002 bd3 ba1.9k sqft246 Nowata Dr, Red Feather Lakes, CO 80545For SaleMLS ID #1058024, Christopher Charles Hau, Group Harmony. IRES as distributed by MLS GRID
- $615,0002 bd2 ba2.1k sqft534 Blackfoot Rd, Red Feather Lakes, CO 80545For SaleMLS ID #1052681, Dale Smigelsky, Hayden Outdoors - Windsor. IRES as distributed by MLS GRID
- $379,0002 bd1 ba1.1k sqft409 Shagwa Dr, Red Feather Lakes, CO 80545For SaleMLS ID #1062193, Shilo Jossart, Summit Real Estate & Marketing. IRES as distributed by MLS GRID
- $580,0002 bd3 ba2.1k sqft285 Fox Acres Dr E, Red Feather Lakes, CO 80545For SaleMLS ID #1070716, Bob Sutton, Group Harmony. IRES as distributed by MLS GRID
- $400,0003 bd2 ba1.6k sqft401 Blackfoot Rd, Red Feather Lakes, CO 80545For SaleMLS ID #1063564, Callie Hood, Four Peaks Real Estate. IRES as distributed by MLS GRID
