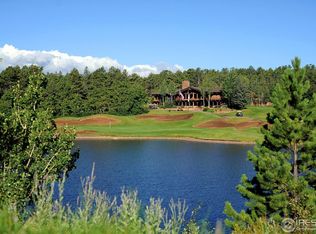
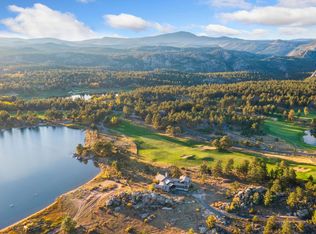
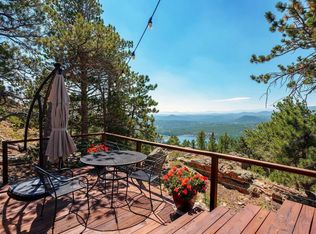
Welcome to this stunning mountain retreat nestled on the 17th fairway of the prestigious Fox Acres Country Club-one of Colorado's premier mountain golf course communities. Located in the heart of scenic Red Feather Lakes, this beautifully upgraded 2-story home offers 2,110 square feet of refined living space in a secure, gated community surrounded by 460 acres of breathtaking natural beauty. Step inside to find soaring ceilings and floor-to-ceiling windows in the main living room, showcasing panoramic views of the golf course, Lake Arapahoe, and the majestic Bald Mountains. A cozy gas fireplace and gleaming wood floors add warmth and elegance to the space. The chef's kitchen features high-end appliances, custom cabinetry, and a walk-in pantry, with a dedicated dining room perfectly positioned between the kitchen and living area. Just outside, a covered porch leads to a spacious composite deck-ideal for relaxing or entertaining with unbeatable mountain views. Upstairs, you'll find two spacious bedrooms, each with en-suite bathrooms, generous closets, and private balconies to soak in the fresh mountain air. Additional features include a 2-car garage, premium finishes throughout, and access to top-tier amenities. Fox Acres offers members exclusive opportunities for golf, private fishing, and a wide range of outdoor adventures. The community provides paved roads, secure gated entry, doorstep snow removal, and its own private water and sewer treatment facility for year-round convenience. This is more than a home-it's a lifestyle. Discover the serene luxury of Fox Acres living today.
For sale
Price cut: $50K (7/15)
$700,000
285 Fox Acres Dr E, Red Feather Lakes, CO 80545
2beds
2,110sqft
Single Family Residence
Built in 2015
8,776 Square Feet Lot
$675,600 Zestimate®
$332/sqft
$550/mo HOA
What's special
- 139 days |
- 479 |
- 13 |
Zillow last checked:
Listing updated:
Listed by:
Bob Sutton 970-229-0700,
Group Harmony
Source: IRES as distributed by MLS GRID,MLS#: 1055126
Facts & features
Interior
Bedrooms & bathrooms
- Bedrooms: 2
- Bathrooms: 3
- Full bathrooms: 1
- 3/4 bathrooms: 1
- 1/2 bathrooms: 1
- Main level bathrooms: 1
Primary bedroom
- Description: Carpet
- Level: Upper
- Area: 182 Square Feet
- Dimensions: 13 x 14
Bedroom 2
- Description: Carpet
- Level: Upper
- Area: 165 Square Feet
- Dimensions: 11 x 15
Dining room
- Description: Wood
- Level: Main
- Area: 156 Square Feet
- Dimensions: 12 x 13
Kitchen
- Description: Wood
- Level: Main
- Area: 192 Square Feet
- Dimensions: 12 x 16
Living room
- Description: Wood
- Level: Main
- Area: 273 Square Feet
- Dimensions: 13 x 21
Heating
- Forced Air
Cooling
- Ceiling Fan(s)
Appliances
- Included: Electric Range, Dishwasher, Refrigerator, Washer, Dryer, Microwave
Features
- Separate Dining Room, Cathedral Ceiling(s), Open Floorplan, Pantry, Kitchen Island
- Basement: None
- Has fireplace: Yes
- Fireplace features: Gas, Living Room
Interior area
- Total structure area: 2,110
- Total interior livable area: 2,110 sqft
- Finished area above ground: 2,110
Video & virtual tour
Property
Parking
- Total spaces: 2
- Parking features: Attached
- Attached garage spaces: 2
- Details: Attached
Features
- Levels: Two
- Stories: 2
- Patio & porch: Patio, Deck
- Exterior features: Balcony
- Has view: Yes
- View description: Mountain(s), Hills, Water
- Has water view: Yes
- Water view: Water
Lot
- Size: 8,776 Square Feet
- Features: Wooded, Rolling Slope, On Golf Course, Near Golf Course, Abuts National Forest, Paved
Details
- Parcel number: R1335600
- Zoning: RR2
- Special conditions: Licensed Owner
Construction
Type & style
- Home type: SingleFamily
- Architectural style: Patio Home
- Property subtype: Single Family Residence
Materials
- Frame, Stone
- Roof: Composition
Condition
- New construction: No
- Year built: 2015
Utilities & green energy
- Electric: REA
- Gas: Propane
- Sewer: Public Sewer
- Water: District
- Utilities for property: Electricity Available, Propane, Satellite Avail, High Speed Avail
Community & HOA
Community
- Features: Clubhouse, Tennis Court(s), Playground, Gated
- Security: Security Gate
- Subdivision: Fox Acres Country Club
HOA
- Has HOA: Yes
- Services included: Common Amenities, Trash, Snow Removal, Security, Management
- HOA fee: $550 monthly
- HOA name: Fox Acres
Location
- Region: Red Feather Lakes
Financial & listing details
- Price per square foot: $332/sqft
- Tax assessed value: $755,900
- Annual tax amount: $4,846
- Date on market: 3/30/2026
- Listing terms: Cash,Conventional
- Electric utility on property: Yes
- Road surface type: Asphalt
Estimated market value
$675,600
$642,000 - $709,000
$3,130/mo
Price history
| Date | Event | Price |
|---|---|---|
| 7/15/2026 | Price change | $700,000-6.7%$332/sqft |
Source:  IRES as distributed by MLS GRID #1055126 Report a problem IRES as distributed by MLS GRID #1055126 Report a problem | ||
| 4/7/2026 | Listed for sale | $750,000$355/sqft |
Source: IRES as distributed by MLS GRID #1055126 Report a problem | ||
| 1/31/2026 | Listing removed | $750,000$355/sqft |
Source: IRES as distributed by MLS GRID #1041065 Report a problem | ||
| 8/13/2025 | Listed for sale | $750,000-10.6%$355/sqft |
Source: IRES as distributed by MLS GRID #1041065 Report a problem | ||
| 7/23/2025 | Listing removed | $839,000$398/sqft |
Source: IRES as distributed by MLS GRID #1032467 Report a problem | ||
| 4/29/2025 | Price change | $839,000-0.9%$398/sqft |
Source: IRES as distributed by MLS GRID #1032467 Report a problem | ||
| 11/21/2024 | Listed for sale | $847,000-0.2%$401/sqft |
Source: IRES as distributed by MLS GRID #1022564 Report a problem | ||
| 8/20/2024 | Listing removed | $849,000$402/sqft |
Source: IRES as distributed by MLS GRID #1013930 Report a problem | ||
| 7/11/2024 | Listed for sale | $849,000$402/sqft |
Source: IRES as distributed by MLS GRID #1013930 Report a problem | ||
| 7/9/2024 | Listing removed | -- |
Source: IRES as distributed by MLS GRID #1009181 Report a problem | ||
| 7/3/2024 | Price change | $849,000-3%$402/sqft |
Source: IRES as distributed by MLS GRID #1009181 Report a problem | ||
| 5/11/2024 | Listed for sale | $875,000+52.2%$415/sqft |
Source: IRES as distributed by MLS GRID #1009181 Report a problem | ||
| 6/4/2021 | Sold | $575,000$273/sqft |
Source: IRES as distributed by MLS GRID #936502 Report a problem | ||
| 5/1/2021 | Pending sale | $575,000$273/sqft |
Source:  RE/MAX International #936502 Report a problem RE/MAX International #936502 Report a problem | ||
| 3/31/2021 | Price change | $575,000-2.2%$273/sqft |
Source: IRES as distributed by MLS GRID #936502 Report a problem | ||
| 9/1/2020 | Price change | $588,000-1.7%$279/sqft |
Source: Coldwell Banker Res-Ft Collins #918612 Report a problem | ||
| 8/27/2020 | Listed for sale | $598,000$283/sqft |
Source: Coldwell Banker Res-Ft Collins #918612 Report a problem | ||
| 7/23/2020 | Listing removed | $598,000$283/sqft |
Source: Coldwell Banker #918612 Report a problem | ||
| 7/18/2020 | Price change | $598,000-2%$283/sqft |
Source: Coldwell Banker Res-Ft Collins #918612 Report a problem | ||
| 5/15/2020 | Price change | $610,000-3.2%$289/sqft |
Source: Coldwell Banker Res-Ft Collins #906936 Report a problem | ||
| 1/21/2020 | Price change | $630,000-3.1%$299/sqft |
Source: Coldwell Banker Residential Brokerage - Fort Collins #902288 Report a problem | ||
| 9/24/2019 | Price change | $650,000-3.7%$308/sqft |
Source: Coldwell Banker Residential Brokerage - Fort Collins #902288 Report a problem | ||
| 6/6/2019 | Listed for sale | $675,000+2150%$320/sqft |
Source: Coldwell Banker Devonshire FTC #883829 Report a problem | ||
| 10/3/2014 | Sold | $30,000-73.9%$14/sqft |
Source: Public Record Report a problem | ||
| 7/5/2005 | Sold | $115,000-21.2%$55/sqft |
Source: Public Record Report a problem | ||
| 6/30/2000 | Sold | $146,000+94.7%$69/sqft |
Source: Public Record Report a problem | ||
| 8/13/1998 | Sold | $75,000$36/sqft |
Source: Public Record Report a problem | ||
Public tax history
| Year | Property taxes | Tax assessment |
|---|---|---|
| 2025 | $4,845 +9.3% | $47,244 -2.6% |
| 2024 | $4,433 +23.4% | $48,528 -1% |
| 2023 | $3,591 -1.1% | $48,999 +32.8% |
| 2022 | $3,631 +27.4% | $36,898 -2.8% |
| 2021 | $2,851 -0.4% | $37,960 +28.5% |
| 2020 | $2,863 +34% | $29,551 -0.7% |
| 2019 | $2,137 | $29,758 +31% |
| 2018 | $2,137 | $22,723 |
| 2017 | $2,137 +0.3% | $22,723 +57.5% |
| 2016 | $2,130 +348.7% | $14,431 +184.1% |
| 2015 | $475 -3.9% | $5,080 -3.2% |
| 2014 | $494 | $5,250 |
| 2013 | -- | $5,250 -28.2% |
| 2012 | -- | $7,310 |
| 2011 | -- | $7,310 -12.8% |
| 2010 | -- | $8,380 +56.1% |
| 2009 | -- | $5,370 -32.5% |
| 2008 | -- | $7,950 |
| 2007 | -- | $7,950 +25.2% |
| 2006 | -- | $6,350 +2.8% |
| 2005 | -- | $6,180 -54.6% |
| 2004 | -- | $13,600 +8.3% |
| 2002 | -- | $12,560 +3.4% |
| 2001 | -- | $12,150 |
Find assessor info on the county website
Monthly payment
Est. payment
Payment breakdown
Explore the cost of this home by adjusting the details. Changes won't be saved.Climate risks
Neighborhood: 80545
Nearby schools
GreatSchools rating
- NARed Feather Lakes Elementary SchoolGrades: K-5Distance: 4 mi
- 7/10Cache La Poudre Middle SchoolGrades: 6-8Distance: 25.5 mi
- 7/10Poudre High SchoolGrades: 9-12Distance: 28 mi
Schools provided by the listing agent
- Elementary: Cache La Poudre
- Middle: Cache La Poudre
- High: Poudre
Source: IRES as distributed by MLS GRID. This data may not be complete. We recommend contacting the local school district to confirm school assignments for this home.
- $683,8002 bd2 ba2.2k sqft3099 Lake Arapahoe Ct, Red Feather Lakes, CO 80545Off Market
- $2,157,7002 bd2 ba960 sqft3350 Fox Acres Dr E, Red Feather Lakes, CO 80545Off Market
- $--6,882 sqft10 Arapahoe Way, Red Feather Lakes, CO 80545Off Market
- $920,2000.26 acres3090 Lake Arapahoe Ct, Red Feather Lakes, CO 80545Off Market
- $1,011,5003 bd3 ba3k sqft1201 Fox Acres Dr E, Red Feather Lakes, CO 80545Off Market
- $1,065,0003 bd4 ba3.4k sqft1889 Fox Acres Dr E, Red Feather Lakes, CO 80545Sold
- $99,9009,148 sqft3086 Fox Acres Dr E, Red Feather Lakes, CO 80545Lot/Land
- $35,0000.26 acres3031 Lake Arapahoe Ct, Red Feather Lakes, CO 80545Lot/Land
A local agent can set up tours, give advice and negotiate with sellers.
Similar homes
- $825,0002 bd3 ba2.7k sqft10 Mariposa Ct, Red Feather Lakes, CO 80545For Sale
 MLS ID #1058181, Ericka Cunningham, Group Centerra. IRES as distributed by MLS GRID
 - $675,0002 bd3 ba1.9k sqft246 Nowata Dr, Red Feather Lakes, CO 80545For Sale
 MLS ID #1058024, Christopher Charles Hau, Group Harmony. IRES as distributed by MLS GRID
 - $775,0004 bd2 ba2.1k sqft1074 Caddo Rd, Red Feather Lakes, CO 80545For Sale
 MLS ID #1056558, Jonathan Holsten, Group Mulberry. IRES as distributed by MLS GRID
 - $650,0004 bd2 ba2.1k sqft1502 Osage Trl, Red Feather Lakes, CO 80545For Sale
 MLS ID #1066111, Val Miller, Kentwood RE Northern Prop Llc. IRES as distributed by MLS GRID
 - $615,0002 bd2 ba2.1k sqft534 Blackfoot Rd, Red Feather Lakes, CO 80545For SaleMLS ID #1052681, Dale Smigelsky, Hayden Outdoors - Windsor. IRES as distributed by MLS GRID
- $595,0002 bd3 ba1.9k sqft146 Ponderosa Ct, Red Feather Lakes, CO 80545For SaleMLS ID #1053791, Shilo Jossart, Summit Real Estate & Marketing. IRES as distributed by MLS GRID
- $625,0002 bd1 ba2.3k sqft17391 W County Road 74e, Red Feather Lakes, CO 80545For SaleMLS ID #1065890, Scott Beasley, Group Mulberry. IRES as distributed by MLS GRID
- $619,0002 bd2 ba1.7k sqft51 Tenino Ct, Red Feather Lakes, CO 80545For SaleMLS ID #1065316, Michelle Algueseva Nelson, Coldwell Banker Realty- Fort Collins. IRES as distributed by MLS GRID
- $549,9003 bd4 ba2k sqft76 Piney Knolls Dr, Red Feather Lakes, CO 80545For SaleMLS ID #1027932, Christopher D Johnston, LC Real Estate Group, LLC. IRES as distributed by MLS GRID
- $469,9002 bd3 ba2.3k sqft141 Tami Rd, Red Feather Lakes, CO 80545For SaleMLS ID #1055250, Nancy Ault, Lone Pine Realty. IRES as distributed by MLS GRID
- $570,0002 bd3 ba1.5k sqft296 Caddo Rd, Red Feather Lakes, CO 80545For SaleMLS ID #1063308, Nancy Ault, Lone Pine Realty. IRES as distributed by MLS GRID
- $535,0003 bd3 ba2.4k sqft24192 W County Road 74e, Red Feather Lakes, CO 80545For SaleMLS ID #1052026, Shilo Jossart, Summit Real Estate & Marketing. IRES as distributed by MLS GRID
- $400,0003 bd2 ba1.4k sqft112 W Balsam Ln, Red Feather Lakes, CO 80545For SaleMLS ID #1066355, Philip Hofeling, eXp Realty - Hub. IRES as distributed by MLS GRID
- $479,0004 bd2 ba1.9k sqft601 County Road 67j, Red Feather Lakes, CO 80545For SaleMLS ID #1063322, Jack Keeler, Summit Real Estate & Marketing. IRES as distributed by MLS GRID
- $525,0003 bd2 ba2.1k sqft2225 N County Road 73c, Red Feather Lakes, CO 80545For SaleMLS ID #1055366, Walter Van Poollen, Head Water Real Estate, LLC. IRES as distributed by MLS GRID
- $595,0003 bd3 ba1.7k sqft3689 ottawa Way, Red Feather Lakes, CO 80545For SaleMLS ID #1063361, Susan Stevens, Ponderosa Realty Associates. IRES as distributed by MLS GRID
- $515,0002 bd2 ba2k sqft57 Miwok Ct, Red Feather Lakes, CO 80545For SaleMLS ID #1053897, Ali McGuinnis, Keller Williams-Preferred Rlty. IRES as distributed by MLS GRID
- $485,0004 bd3 ba2.1k sqft107 Miami Ct, Red Feather Lakes, CO 80545For SaleMLS ID #1063258, Mary Douglas, Ponderosa Realty Associates. IRES as distributed by MLS GRID
- $395,0002 bd2 ba2k sqft24244 W County Road 74e, Red Feather Lakes, CO 80545For SaleMLS ID #1057441, Susan Stevens, Ponderosa Realty Associates. IRES as distributed by MLS GRID
- $450,0002 bd2 ba1.3k sqft56 Aspen Lane, Other, CO 80545For Sale
 MLS ID #S1068702, Andy Polski, RE/MAX Advantage Plus. Altitude Realtors
