Beautiful and immaculately maintained condo located in the exclusive Fox Acres Country Club in the mountains of Northern Colorado. Home is placed intricately between the 13th and 17th fairway adjacent to greenspace. Spacious and well-maintained home surrounded by beauty with all the wildlife the mountains have to offer. Sit on the deck and enjoy peace and quiet or host great get togethers in the large entertainer's kitchen with huge island, pecan cabinetry and slate floors. Primary suite is well appointed with a crystal chandelier, large airy windows with remote control blinds, 5-piece bath with jetted tub, walk in shower and closet. Guest suite upstairs has an attached 3/4 bath and closet adjacent to the loft area that is a great flex space with an office or guest area. Newer 50-year fire resistant shingle. Optional Golf or Social membership. Community Services offers paved roads that are maintained year-round, full-time security, water and sewer, snow removal to your door, weekly trash pick-up, tennis/pickleball court, playground. Fox Hollow provides all exterior maintenance including sidewalks, roofing, paint and hazard insurance. Sidewalks , paint and roof are all newer
For sale
Price cut: $20K (6/27)
$595,000
146 Ponderosa Ct, Red Feather Lakes, CO 80545
2beds
1,935sqft
Townhouse
Built in 1995
-- sqft lot
$-- Zestimate®
$307/sqft
$968/mo HOA
What's special
Slate floorsPecan cabinetryWalk in shower
- 156 days |
- 302 |
- 10 |
Zillow last checked:
Listing updated:
Listed by:
Shilo Jossart 970-881-3535,
Summit Real Estate & Marketing
Source: IRES as distributed by MLS GRID,MLS#: 1053791
Facts & features
Interior
Bedrooms & bathrooms
- Bedrooms: 2
- Bathrooms: 3
- Full bathrooms: 2
- 1/2 bathrooms: 1
- Main level bathrooms: 2
Primary bedroom
- Description: Carpet
- Features: Tub+Shower Primary
- Level: Main
- Area: 306 Square Feet
- Dimensions: 17 x 18
Bedroom 2
- Description: Carpet
- Level: Upper
- Area: 234 Square Feet
- Dimensions: 13 x 18
Dining room
- Description: Carpet
- Level: Main
- Area: 144 Square Feet
- Dimensions: 16 x 9
Kitchen
- Description: Slate
- Level: Main
- Area: 220 Square Feet
- Dimensions: 11 x 20
Laundry
- Description: Tile
- Level: Main
- Area: 96 Square Feet
- Dimensions: 16 x 6
Living room
- Description: Carpet
- Level: Main
- Area: 304 Square Feet
- Dimensions: 19 x 16
Study
- Description: Carpet
- Level: Upper
- Area: 176 Square Feet
- Dimensions: 11 x 16
Heating
- Baseboard, 2 or more Heat Sources
Cooling
- Ceiling Fan(s)
Appliances
- Included: Electric Range, Dishwasher, Refrigerator, Washer, Dryer, Microwave
- Laundry: Washer/Dryer Hookup
Features
- Eat-in Kitchen, Separate Dining Room, Cathedral Ceiling(s), Open Floorplan, Walk-In Closet(s), Kitchen Island, Two Primary Suites, High Ceilings
- Windows: Window Coverings
- Basement: None
- Has fireplace: Yes
- Fireplace features: Two or More, Gas, Living Room
Interior area
- Total structure area: 1,935
- Total interior livable area: 1,935 sqft
- Finished area above ground: 1,935
Video & virtual tour
Property
Parking
- Total spaces: 2
- Parking features: Attached, Heated Garage
- Attached garage spaces: 2
- Details: Attached
Accessibility
- Accessibility features: Main Floor Bath, Accessible Bedroom, Main Level Laundry
Features
- Levels: One and One Half
- Stories: 1
- Entry location: Garden Level
- Patio & porch: Deck
- Waterfront features: Lake Privileges
Lot
- Features: Cul-De-Sac, Evergreen Trees, Deciduous Trees, Native Plants, Level, On Golf Course, Near Golf Course, Abuts Private Open Space, Unincorporated, Paved
Details
- Parcel number: R1482254
- Zoning: E1
- Special conditions: Private Owner
Construction
Type & style
- Home type: Townhouse
- Property subtype: Townhouse
- Attached to another structure: Yes
Materials
- Frame
- Roof: Composition
Condition
- New construction: No
- Year built: 1995
Utilities & green energy
- Electric: PVREA
- Sewer: Public Sewer
- Water: District
- Utilities for property: Propane, Satellite Avail
Community & HOA
Community
- Features: Clubhouse, Tennis Court(s), Playground, Park, Gated
- Security: Fire Alarm, Security Gate
- Subdivision: Fox Acres
HOA
- Has HOA: Yes
- Services included: Common Amenities, Trash, Snow Removal, Exterior Maintenance, Water, Insurance, Sewer
- HOA fee: $1,772 quarterly
- HOA name: Fox Acres Community Services
- HOA phone: 970-881-2668
- Second HOA fee: $377 monthly
- Second HOA name: Fox Hollow Condos
Location
- Region: Red Feather Lakes
Financial & listing details
- Price per square foot: $307/sqft
- Annual tax amount: $2,628
- Date on market: 3/13/2026
- Listing terms: Cash,Conventional,FHA,VA Loan,USDA Loan
- Road surface type: Asphalt
Estimated market value
Not available
Estimated sales range
Not available
Not available
Price history
| Date | Event | Price |
|---|---|---|
| 6/27/2026 | Price change | $595,000-3.3%$307/sqft |
Source:  IRES as distributed by MLS GRID #1053791 Report a problem IRES as distributed by MLS GRID #1053791 Report a problem | ||
| 3/13/2026 | Listed for sale | $615,000+3.4%$318/sqft |
Source: IRES as distributed by MLS GRID #1053791 Report a problem | ||
| 1/1/2026 | Listing removed | $595,000$307/sqft |
Source: IRES as distributed by MLS GRID #1029501 Report a problem | ||
| 7/7/2025 | Price change | $595,000-3.3%$307/sqft |
Source: IRES as distributed by MLS GRID #1029501 Report a problem | ||
| 3/27/2025 | Listed for sale | $615,000+108.5%$318/sqft |
Source: IRES as distributed by MLS GRID #1029501 Report a problem | ||
| 3/17/2017 | Listing removed | $294,900$152/sqft |
Source: United Country Report a problem | ||
| 2/17/2017 | Listed for sale | $294,900$152/sqft |
Source: United Country Report a problem | ||
Public tax history
Tax history is unavailable.
Monthly payment
Est. payment
Payment breakdown
Explore the cost of this home by adjusting the details. Changes won't be saved.Climate risks
Neighborhood: 80545
Nearby schools
GreatSchools rating
- NARed Feather Lakes Elementary SchoolGrades: K-5Distance: 4.1 mi
- 7/10Cache La Poudre Middle SchoolGrades: 6-8Distance: 25.4 mi
- 7/10Poudre High SchoolGrades: 9-12Distance: 27.9 mi
Schools provided by the listing agent
- Elementary: Red Feather Lakes
- Middle: Cache La Poudre
- High: Poudre
Source: IRES as distributed by MLS GRID. This data may not be complete. We recommend contacting the local school district to confirm school assignments for this home.
- $491,1002 bd2 ba2k sqft146 Ponderosa Ct APT G-1, Red Feather Lakes, CO 80545Off Market

- $507,7003 bd3 ba1.9k sqft148 Ponderosa Ct, Red Feather Lakes, CO 80545Off Market

- $420,7002 bd1 ba1.6k sqft150 Ponderosa Ct, Red Feather Lakes, CO 80545Off Market
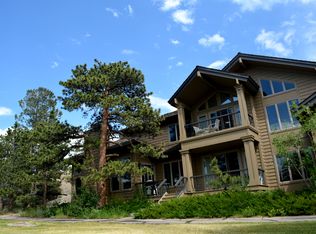
- $520,0003 bd4 ba2.3k sqft152 Ponderosa Ct, Red Feather Lakes, CO 80545Sold

- $595,0002 bd3 ba2.1k sqft131 Ponderosa Ct, Red Feather Lakes, CO 80545Sold
- $498,3002 bd3 ba1.8k sqft133 Ponderosa Ct, Red Feather Lakes, CO 80545Off Market
- $475,400-- bd-- ba-- sqft131 Ponderosa Ct, Red Feather Lakes, CO 80545Off Market
- $34,9000.26 acres2433 Fox Acres Dr E, Red Feather Lakes, CO 80545Lot/Land
A local agent can set up tours, give advice and negotiate with sellers.
Similar homes
- $700,0002 bd3 ba2.1k sqft285 Fox Acres Dr E, Red Feather Lakes, CO 80545For Sale

 MLS ID #1055126, Bob Sutton, Group Harmony. IRES as distributed by MLS GRID
 - $625,0002 bd1 ba2.3k sqft17391 W County Road 74e, Red Feather Lakes, CO 80545For Sale
 MLS ID #1065890, Scott Beasley, Group Mulberry. IRES as distributed by MLS GRID
 - $615,0002 bd2 ba2.1k sqft534 Blackfoot Rd, Red Feather Lakes, CO 80545For Sale
 MLS ID #1052681, Dale Smigelsky, Hayden Outdoors - Windsor. IRES as distributed by MLS GRID
 - $619,0002 bd2 ba1.7k sqft51 Tenino Ct, Red Feather Lakes, CO 80545For Sale
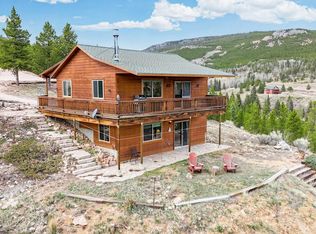 MLS ID #1065316, Michelle Algueseva Nelson, Coldwell Banker Realty- Fort Collins. IRES as distributed by MLS GRID
 - $650,0004 bd2 ba2.1k sqft1502 Osage Trl, Red Feather Lakes, CO 80545For SaleMLS ID #1066111, Val Miller, Kentwood RE Northern Prop Llc. IRES as distributed by MLS GRID
- $400,0003 bd2 ba1.4k sqft112 W Balsam Ln, Red Feather Lakes, CO 80545For SaleMLS ID #1066355, Philip Hofeling, eXp Realty - Hub. IRES as distributed by MLS GRID
- $570,0002 bd3 ba1.5k sqft296 Caddo Rd, Red Feather Lakes, CO 80545For SaleMLS ID #1063308, Nancy Ault, Lone Pine Realty. IRES as distributed by MLS GRID
- $595,0003 bd3 ba1.7k sqft3689 ottawa Way, Red Feather Lakes, CO 80545For SaleMLS ID #1063361, Susan Stevens, Ponderosa Realty Associates. IRES as distributed by MLS GRID
- $549,9003 bd4 ba2k sqft76 Piney Knolls Dr, Red Feather Lakes, CO 80545For SaleMLS ID #1027932, Christopher D Johnston, LC Real Estate Group, LLC. IRES as distributed by MLS GRID
- $825,0002 bd3 ba2.7k sqft10 Mariposa Ct, Red Feather Lakes, CO 80545For SaleMLS ID #1058181, Ericka Cunningham, Group Centerra. IRES as distributed by MLS GRID
- $535,0003 bd3 ba2.4k sqft24192 W County Road 74e, Red Feather Lakes, CO 80545For SaleMLS ID #1052026, Shilo Jossart, Summit Real Estate & Marketing. IRES as distributed by MLS GRID
- $485,0004 bd3 ba2.1k sqft107 Miami Ct, Red Feather Lakes, CO 80545For SaleMLS ID #1063258, Mary Douglas, Ponderosa Realty Associates. IRES as distributed by MLS GRID
- $675,0002 bd3 ba1.9k sqft246 Nowata Dr, Red Feather Lakes, CO 80545For SaleMLS ID #1058024, Christopher Charles Hau, Group Harmony. IRES as distributed by MLS GRID
- $525,0003 bd2 ba2.1k sqft2225 N County Road 73c, Red Feather Lakes, CO 80545For SaleMLS ID #1055366, Walter Van Poollen, Head Water Real Estate, LLC. IRES as distributed by MLS GRID
- $515,0002 bd2 ba2k sqft57 Miwok Ct, Red Feather Lakes, CO 80545For SaleMLS ID #1053897, Ali McGuinnis, Keller Williams-Preferred Rlty. IRES as distributed by MLS GRID
- $469,9002 bd3 ba2.3k sqft141 Tami Rd, Red Feather Lakes, CO 80545For SaleMLS ID #1055250, Nancy Ault, Lone Pine Realty. IRES as distributed by MLS GRID
- $479,0004 bd2 ba1.9k sqft601 County Road 67j, Red Feather Lakes, CO 80545For SaleMLS ID #1063322, Jack Keeler, Summit Real Estate & Marketing. IRES as distributed by MLS GRID
- $535,0004 bd2 ba1.7k sqft67 Timicua Ct, Red Feather Lakes, CO 80545For SaleMLS ID #1053729, Breana Soyster, Summit Real Estate & Marketing. IRES as distributed by MLS GRID
- $474,9002 bd2 ba1.6k sqft370 Lone Pine Creek Dr, Red Feather Lakes, CO 80545For SaleMLS ID #1057418, Patrick Soukup, eXp Realty - Northern CO. IRES as distributed by MLS GRID
- $499,0004 bd2 ba1.8k sqft319 Springmeadow Way, Red Feather Lakes, CO 80545For SaleMLS ID #1061583, Matthew Purdy, Redfin Corporation. IRES as distributed by MLS GRID
