

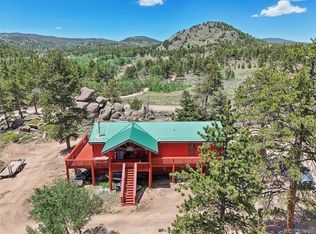
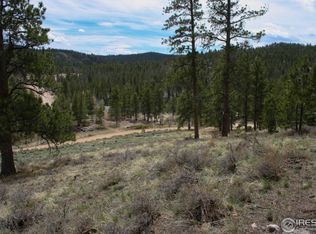
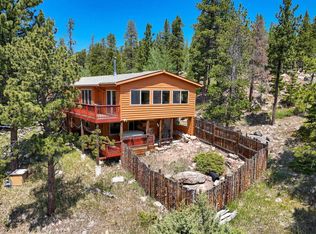
PRICED FOR MAXIMUM BUYER APPEAL IN THE CURRENT ECONOMIC CLIMATE! Discover Your Mountain Dream in Red Feather Lakes! Escape to this beautiful warm and inviting mountain home on a quiet cul-de-sac. Surrounded by majestic trees, unique rock outcroppings and great views, this property offers the perfect blend of privacy and serenity for full-time living or a weekend get-a-way. This 4-bedroom, 3 bath home has plenty of space for relaxing, entertaining & enjoying time with family and friends. The main level contains a spacious living room, eat-in kitchen, extra room for a dining table & easy access to the large front & back decks. There is a bedroom, full bath & laundry room on the main floor, too! Upstairs you will find the primary suite with floor to ceiling windows to enjoy the views and stars at night, with an attached bath, a 3rd bedroom & a small dormer bedroom for the littles. The true magic of this home lies in its outdoor features: 2 huge decks to take in the fresh mountain air, entertain or just relax & watch the wildlife go by. There is an attached shed/workspace and a 10x22 shed to store your gear. The land is adorned with wildflowers, pine, and rock-outcroppings, creating a private sanctuary to nature lover's delight. Some finishes are from an earlier era, but it offers solid bones & a fantastic layout for modern updates. Don't miss your chance to create a mountain sanctuary that captures both tranquility and accessibility! Come see it today.
For sale
Price cut: $65K (9/26)
$420,000
107 Miami Ct, Red Feather Lakes, CO 80545
4beds
2,104sqft
Single Family Residence
Built in 1972
2.61 Acres Lot
$-- Zestimate®
$200/sqft
$110/mo HOA
What's special
Great viewsSmall dormer bedroomEat-in kitchenQuiet cul-de-sacFantastic layoutUnique rock outcroppingsSurrounded by majestic trees
- 112 days
- 876
- 112
Zillow last checked:
Listing updated:
Listed by:
Mary Douglas 970-881-2195,
Ponderosa Realty Associates
Source: IRES as distributed by MLS GRID,MLS#: 1063258
Facts & features
Interior
Bedrooms & bathrooms
- Bedrooms: 4
- Bathrooms: 3
- Full bathrooms: 2
- 1/2 bathrooms: 1
- Main level bathrooms: 1
Primary bedroom
- Description: Carpet
- Features: Full Primary Bath
- Level: Upper
- Area: 207 Square Feet
- Dimensions: 9 x 23
Bedroom 2
- Description: Carpet
- Level: Main
- Area: 99 Square Feet
- Dimensions: 9 x 11
Bedroom 3
- Description: Carpet
- Level: Upper
- Area: 117 Square Feet
- Dimensions: 9 x 13
Bedroom 4
- Description: Carpet
- Level: Upper
- Area: 54 Square Feet
- Dimensions: 6 x 9
Kitchen
- Description: Ceramic Tile
- Level: Main
- Area: 342 Square Feet
- Dimensions: 18 x 19
Laundry
- Description: Ceramic Tile
- Level: Main
- Area: 48 Square Feet
- Dimensions: 6 x 8
Living room
- Description: Carpet
- Level: Main
- Area: 315 Square Feet
- Dimensions: 15 x 21
Heating
- Baseboard, Wood Stove, Zoned, 2 or more Heat Sources, Pellet Stove
Cooling
- Ceiling Fan(s)
Appliances
- Included: Electric Range, Dishwasher, Refrigerator, Washer, Dryer, Microwave, Freezer
- Laundry: Washer/Dryer Hookup
Features
- Eat-in Kitchen, Cathedral Ceiling(s), Kitchen Island, High Ceilings
- Doors: 6-Panel Doors
- Windows: Skylight(s), Window Coverings
- Basement: None
Interior area
- Total structure area: 2,104
- Total interior livable area: 2,104 sqft
- Finished area above ground: 2,104
Video & virtual tour
Property
Parking
- Parking features: None
- Details: None
Accessibility
- Accessibility features: Level Drive, Low Carpet, Main Floor Bath, Accessible Bedroom, Main Level Laundry
Features
- Levels: Two
- Stories: 2
- Patio & porch: Deck
- Spa features: Bath
- Has view: Yes
- View description: Mountain(s), Hills
Lot
- Size: 2.61 Acres
- Features: Cul-De-Sac, Wooded, Evergreen Trees, Deciduous Trees, Native Plants, Level, Rolling Slope, Rock Outcropping, Unincorporated
Details
- Additional structures: Storage, Outbuilding
- Parcel number: R0273546
- Zoning: O-Open
- Special conditions: Private Owner
- Horses can be raised: Yes
- Horse amenities: Zoning Appropriate for 2 Horses
Construction
Type & style
- Home type: SingleFamily
- Architectural style: Farmhouse,Legal Conforming
- Property subtype: Single Family Residence
Materials
- Frame
- Roof: Composition
Condition
- New construction: No
- Year built: 1972
Details
- Builder model: Remodeled 1997
Utilities & green energy
- Electric: PVREA
- Sewer: Septic Tank, Septic Field
- Water: Well
- Utilities for property: Electricity Available, Satellite Avail, High Speed Avail
Green energy
- Energy efficient items: Windows
Community & HOA
Community
- Features: Park, Trail(s)
- Security: Fire Alarm
- Subdivision: Crystal Lakes
HOA
- Has HOA: Yes
- Services included: Common Amenities, Trash, Snow Removal, Management
- HOA fee: $799 annually
- HOA name: Crystal Lakes Rd & Recreation
- HOA phone: 970-881-2250
- Second HOA fee: $515 annually
- Second HOA name: Crystal Lakes Water & Sewer
- Second HOA phone: 970-881-2861
Location
- Region: Red Feather Lakes
Financial & listing details
- Price per square foot: $200/sqft
- Tax assessed value: $476,600
- Annual tax amount: $2,858
- Date on market: 7/2/2026
- Listing terms: Cash,Conventional,FHA,VA Loan
- Exclusions: Personal property of the seller unless listed on the Personal Property Agreement.
- Electric utility on property: Yes
- Road surface type: Dirt, Gravel
Estimated market value
Not available
Estimated sales range
Not available
Not available
Price history
| Date | Event | Price |
|---|---|---|
| 10/12/2026 | Listed for sale | $420,000$200/sqft |
Source:  REcolorado as distributed by MLS GRID #IR1063258 Report a problem REcolorado as distributed by MLS GRID #IR1063258 Report a problem | ||
| 9/29/2026 | Pending sale | $420,000$200/sqft |
Source: REcolorado as distributed by MLS GRID #IR1063258 Report a problem | ||
| 9/26/2026 | Price change | $420,000-13.4%$200/sqft |
Source: REcolorado as distributed by MLS GRID #IR1063258 Report a problem | ||
| 7/2/2026 | Listed for sale | $485,000+185.3%$231/sqft |
Source:  IRES as distributed by MLS GRID #1063258 Report a problem IRES as distributed by MLS GRID #1063258 Report a problem | ||
| 9/24/2008 | Sold | $170,000-27.6%$81/sqft |
Source: Public Record Report a problem | ||
| 5/30/2008 | Listing removed | $234,900$112/sqft |
Source: Realty Executives Mid-America Region #553225 Report a problem | ||
| 5/8/2008 | Listed for sale | $234,900-14.3%$112/sqft |
Source: Realty Executives Mid-America Region #553225 Report a problem | ||
| 11/3/2006 | Sold | $274,000+222.7%$130/sqft |
Source: Public Record Report a problem | ||
| 1/6/1997 | Sold | $84,900$40/sqft |
Source: Public Record Report a problem | ||
Public tax history
| Year | Property taxes | Tax assessment |
|---|---|---|
| 2025 | $2,259 -5% | $29,788 -16% |
| 2024 | $2,377 +8.5% | $35,470 -1% |
| 2023 | $2,191 -1% | $35,814 +54% |
| 2022 | $2,214 -8.9% | $23,255 -2.8% |
| 2021 | $2,430 -3.2% | $23,924 -8.1% |
| 2020 | $2,510 +41.2% | $26,027 -3.4% |
| 2019 | $1,779 | $26,957 +37.9% |
| 2018 | $1,779 | $19,555 |
| 2017 | $1,779 +0.3% | $19,555 +48.9% |
| 2016 | $1,772 +49.2% | $13,134 +0% |
| 2015 | $1,188 +14.3% | $13,130 +10% |
| 2014 | $1,039 | $11,940 |
| 2013 | -- | $11,940 -31.8% |
| 2012 | -- | $17,510 |
| 2011 | -- | $17,510 -0.1% |
| 2010 | -- | $17,520 -21.1% |
| 2009 | -- | $22,200 +0.1% |
| 2008 | -- | $22,170 |
| 2007 | -- | $22,170 -1.4% |
| 2006 | -- | $22,480 |
| 2005 | -- | $22,480 +44% |
| 2004 | -- | $15,610 -11.1% |
| 2002 | -- | $17,550 |
| 2001 | -- | $17,550 |
Find assessor info on the county website
Monthly payment
Est. payment
Payment breakdown
Explore the cost of this home by adjusting the details. Changes won't be saved.Climate risks
Neighborhood: 80545
Nearby schools
Schools provided by the listing agent
- Elementary: Red Feather Lakes,Livermore
- Middle: Cache La Poudre
- High: Poudre
Source: IRES as distributed by MLS GRID. This data may not be complete. We recommend contacting the local school district to confirm school assignments for this home.

Similar homes
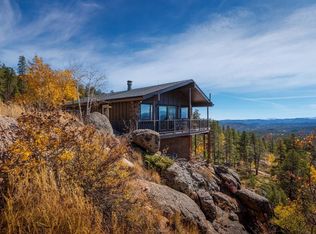
- $425,0003 bd2 ba1.4k sqft660 Jicarilla Trl, Red Feather Lakes, CO 80545For Sale
 MLS ID #1070181, Jack Keeler, Summit Real Estate & Marketing. IRES as distributed by MLS GRID
 - $430,0002 bd3 ba2.3k sqft141 Tami Rd, Red Feather Lakes, CO 80545For Sale
 MLS ID #1055250, Nancy Ault, Lone Pine Realty. IRES as distributed by MLS GRID
 - $465,0003 bd2 ba2.2k sqft1346 Osage Trl, Red Feather Lakes, CO 80545For Sale
 MLS ID #1062977, Mary Douglas, Ponderosa Realty Associates. IRES as distributed by MLS GRID
 - $475,0004 bd3 ba2.8k sqft1847 Shoshoni Dr, Red Feather Lakes, CO 80545For Sale
 MLS ID #1061773, Cora Hall, Lone Pine Realty. IRES as distributed by MLS GRID
 - $460,0002 bd2 ba1.5k sqft251 Huron Rd, Red Feather Lakes, CO 80545For SaleMLS ID #1058450, Breana Soyster, Summit Real Estate & Marketing. IRES as distributed by MLS GRID
- $535,0004 bd2 ba1.7k sqft67 Timicua Ct, Red Feather Lakes, CO 80545For SaleMLS ID #1053729, Breana Soyster, Summit Real Estate & Marketing. IRES as distributed by MLS GRID
- $400,0003 bd2 ba1.6k sqft401 Blackfoot Rd, Red Feather Lakes, CO 80545For SaleMLS ID #1063564, Callie Hood, Four Peaks Real Estate. IRES as distributed by MLS GRID
- $425,0002 bd2 ba1.2k sqft160 Cochiti Cir, Red Feather Lakes, CO 80545For SaleMLS ID #1058133, Shilo Jossart, Summit Real Estate & Marketing. IRES as distributed by MLS GRID
- $549,0002 bd3 ba1.5k sqft296 Caddo Rd, Red Feather Lakes, CO 80545For SaleMLS ID #1063308, Nancy Ault, Lone Pine Realty. IRES as distributed by MLS GRID
- $470,0004 bd2 ba1.8k sqft319 Springmeadow Way, Red Feather Lakes, CO 80545For SaleMLS ID #1061583, Matthew Purdy, Redfin Corporation. IRES as distributed by MLS GRID
- $495,0002 bd2 ba2k sqft57 Miwok Ct, Red Feather Lakes, CO 80545For SaleMLS ID #1053897, Ali McGuinnis, Keller Williams-Preferred Rlty. IRES as distributed by MLS GRID
- $525,0003 bd2 ba2.1k sqft2225 N County Road 73c, Red Feather Lakes, CO 80545For SaleMLS ID #1070429, Holly Engels, Red Door Realty LLC. IRES as distributed by MLS GRID
- $379,0002 bd1 ba1.1k sqft409 Shagwa Dr, Red Feather Lakes, CO 80545For SaleMLS ID #1062193, Shilo Jossart, Summit Real Estate & Marketing. IRES as distributed by MLS GRID
- $595,0003 bd3 ba1.7k sqft3689 ottawa Way, Red Feather Lakes, CO 80545For SaleMLS ID #1063361, Susan Stevens, Ponderosa Realty Associates. IRES as distributed by MLS GRID
- $505,0002 bd2 ba2.5k sqft62 Algonkin Ct, Red Feather Lakes, CO 80545For SaleMLS ID #1063701, Cora Hall, Lone Pine Realty. IRES as distributed by MLS GRID
- $525,0002 bd2 ba1.8k sqft388 Shasta Way, Red Feather Lakes, CO 80545For SaleMLS ID #1062843, Michelle Algueseva Nelson, Coldwell Banker Realty- Fort Collins. IRES as distributed by MLS GRID
- $394,0002 bd1 ba1.2k sqft22 Blue Jay Ln, Red Feather Lakes, CO 80545For SaleMLS ID #1070208, Holly Engels, Red Door Realty LLC. IRES as distributed by MLS GRID
- $615,0002 bd2 ba2.1k sqft534 Blackfoot Rd, Red Feather Lakes, CO 80545For SaleMLS ID #1052681, Dale Smigelsky, Hayden Outdoors - Windsor. IRES as distributed by MLS GRID
- $535,0003 bd3 ba2.4k sqft24192 W County Road 74e, Red Feather Lakes, CO 80545For SaleMLS ID #1052026, Shilo Jossart, Summit Real Estate & Marketing. IRES as distributed by MLS GRID
- $325,0003 bd2 ba1.1k sqft62 Spokane Ct, Red Feather Lakes, CO 80545For SaleMLS ID #1064688, Michelle Algueseva Nelson, Coldwell Banker Realty- Fort Collins. IRES as distributed by MLS GRID
