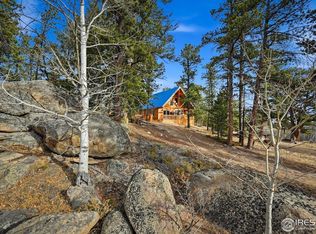
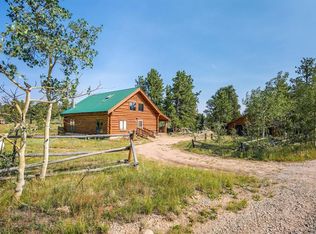
Welcome home to a quieter way of life-where the mountain air is crisp, the towering pines whisper in the wind, and the soft crackle, warm scent, and glow of a wood-burning fireplace welcomes you. Wake to Kodachrome Blue skies, the sounds of nature, the quiet presence of wildlife and nature comes alive right outside your door. Mornings begin with golden light filtering through the trees and coffee on the deck, while deer, moose, turkey pass gently by. This peaceful home invites you to live outdoors as much as indoors, with access to multiple private and public, stocked fishing lakes, scenic hiking trails, and endless opportunities to unwind, and reconnect with nature. Morning coffee on the deck, afternoons on the water, or evenings under star-filled skies, every day feels like a getaway. Here, life slows down. Noise fades. Space opens up-not just around you, but within you. Tucked away for privacy yet easily accessible, the property offers just two miles of county-maintained road before reaching pavement, with town only ten minutes away. Essential amenities-including grocery stores, restaurants, churches, a school, a public library with internet access, community centers, and a post office-are all part of the welcoming Red Feather Lakes community, giving you the perfect balance of seclusion and convenience.
For sale
Price cut: $20K (7/19)
$525,000
2225 N County Road 73c, Red Feather Lakes, CO 80545
3beds
2,142sqft
:
Get pre-qualified$3,304/mo
Single Family Residence
Built in 1996
5.35 Acres Lot
$-- Zestimate®
$245/sqft
$107/mo HOA
What's special
Coffee on the deckEvenings under star-filled skiesWood-burning fireplace
- 121 days |
- 657 |
- 31 |
Zillow last checked:
Listing updated:
Listed by:
Walter Van Poollen 303-907-9149,
Head Water Real Estate, LLC
Source: IRES as distributed by MLS GRID,MLS#: 1055366
Facts & features
Interior
Bedrooms & bathrooms
- Bedrooms: 3
- Bathrooms: 2
- Full bathrooms: 2
- Main level bathrooms: 1
Primary bedroom
- Description: Carpet
- Level: Main
- Area: 130 Square Feet
- Dimensions: 10 x 13
Bedroom 2
- Description: Carpet
- Level: Upper
- Area: 121 Square Feet
- Dimensions: 11 x 11
Bedroom 3
- Description: Carpet
- Level: Upper
- Area: 130 Square Feet
- Dimensions: 10 x 13
Dining room
- Description: Hardwood
- Level: Main
- Area: 156 Square Feet
- Dimensions: 12 x 13
Great room
- Description: Carpet
- Level: Upper
- Area: 216 Square Feet
- Dimensions: 12 x 18
Kitchen
- Description: Hardwood
- Level: Main
- Area: 100 Square Feet
- Dimensions: 10 x 10
Laundry
- Description: Concrete
- Level: Lower
- Area: 104 Square Feet
- Dimensions: 8 x 13
Living room
- Description: Carpet
- Level: Main
- Area: 280 Square Feet
- Dimensions: 14 x 20
Study
- Description: Concrete
- Level: Lower
- Area: 130 Square Feet
- Dimensions: 10 x 13
Heating
- Baseboard
Cooling
- Ceiling Fan(s)
Appliances
- Included: Electric Range, Dishwasher, Refrigerator, Washer, Dryer, Microwave
Features
- Open Floorplan
- Basement: Partial
- Number of fireplaces: 1
- Fireplace features: One
Interior area
- Total structure area: 1,722
- Total interior livable area: 2,142 sqft
- Finished area above ground: 1,722
Video & virtual tour
Property
Parking
- Total spaces: 2
- Parking features: Attached
- Attached garage spaces: 2
- Details: Attached
Features
- Levels: Two
- Stories: 2
- Has view: Yes
- View description: Mountain(s), Hills, Panoramic
- Waterfront features: Pond(s)
Lot
- Size: 5.35 Acres
Details
- Parcel number: R1629912
- Zoning: E Estate
- Special conditions: Private Owner
Construction
Type & style
- Home type: SingleFamily
- Property subtype: Single Family Residence
Materials
- Frame
- Roof: Composition
Condition
- New construction: No
- Year built: 1996
Utilities & green energy
- Electric: PVREA
- Water: Well
- Utilities for property: Electricity Available
Green energy
- Energy efficient items: Southern Exposure
Community & HOA
Community
- Features: Clubhouse, Park, Trail(s), Business Center
- Security: Fire Alarm
- Subdivision: Crystal Lakes
HOA
- Has HOA: Yes
- Services included: Trash
- HOA fee: $799 annually
- HOA name: Crystal Lakes Water and Sewer
- HOA phone: 970-881-2861
- Second HOA fee: $475 annually
- Second HOA name: Crystal Lakes Road & Rec Assoc
- Second HOA phone: 970-881-2250
Location
- Region: Red Feather Lakes
Financial & listing details
- Price per square foot: $245/sqft
- Tax assessed value: $681,800
- Annual tax amount: $3,489
- Date on market: 4/2/2026
- Listing terms: Cash,Conventional
- Electric utility on property: Yes
- Road surface type: Dirt
Estimated market value
Not available
Estimated sales range
Not available
Not available
Price history
| Date | Event | Price |
|---|---|---|
| 7/19/2026 | Price change | $525,000-3.7%$245/sqft |
Source:  IRES as distributed by MLS GRID #1055366 Report a problem IRES as distributed by MLS GRID #1055366 Report a problem | ||
| 5/17/2026 | Price change | $545,000-8.4%$254/sqft |
Source: IRES as distributed by MLS GRID #1055366 Report a problem | ||
| 4/2/2026 | Listed for sale | $595,000+197.5%$278/sqft |
Source: IRES as distributed by MLS GRID #1055366 Report a problem | ||
| 12/1/1996 | Sold | $200,000$93/sqft |
Source: Agent Provided Report a problem | ||
Public tax history
| Year | Property taxes | Tax assessment |
|---|---|---|
| 2025 | $3,489 +14% | $42,613 -0.2% |
| 2024 | $3,060 +39.6% | $42,679 -1% |
| 2023 | $2,192 -1% | $43,093 +42.6% |
| 2022 | $2,215 +31.4% | $30,219 +26.2% |
| 2021 | $1,686 -0.4% | $23,938 +32.6% |
| 2020 | $1,693 +25.1% | $18,054 -18.7% |
| 2019 | $1,353 | $22,219 +0.7% |
| 2018 | $1,353 | $22,075 |
| 2017 | $1,353 +0.3% | $22,075 +7.1% |
| 2016 | $1,348 -27.7% | $20,616 0% |
| 2015 | $1,864 +20.4% | $20,620 +15.9% |
| 2014 | $1,548 | $17,790 |
| 2013 | -- | $17,790 -17.5% |
| 2012 | -- | $21,570 |
| 2011 | -- | $21,570 +16% |
| 2010 | -- | $18,590 |
| 2009 | -- | $18,590 +7.1% |
| 2008 | -- | $17,350 |
| 2007 | -- | $17,350 -11.7% |
| 2006 | -- | $19,660 |
| 2005 | -- | $19,660 |
Find assessor info on the county website
Monthly payment
Est. payment
Payment breakdown
Explore the cost of this home by adjusting the details. Changes won't be saved.Climate risks
Neighborhood: 80545
Nearby schools
GreatSchools rating
- NARed Feather Lakes Elementary SchoolGrades: K-5Distance: 1.8 mi
- 7/10Cache La Poudre Middle SchoolGrades: 6-8Distance: 28 mi
- 7/10Poudre High SchoolGrades: 9-12Distance: 30.4 mi
Schools provided by the listing agent
- Elementary: Cache La Poudre
- Middle: Cache La Poudre
- High: Poudre
Source: IRES as distributed by MLS GRID. This data may not be complete. We recommend contacting the local school district to confirm school assignments for this home.
- $380,0002 bd1 ba1.2k sqft739 Socorro Trl, Red Feather Lakes, CO 80545Sold
- $627,4002 bd2 ba1.6k sqft851 Socorro Trl, Red Feather Lakes, CO 80545Off Market
- $255,400-- bd-- ba-- sqft76 Menominee Cir, Red Feather Lakes, CO 80545Off Market
- $34,0003 bd2 ba2.1k sqft1701 Tesuque Trl APT 1, Red Feather Lakes, CO 80545Off Market
- $482,8005 bd2 ba2.1k sqft1701 Tesuque Trl, Red Feather Lakes, CO 80545Off Market
- $181,800-- bd-- ba-- sqft664 Socorro Trl, Red Feather Lakes, CO 80545Off Market
- $202,600-- bd-- ba-- sqft98 Menominee Cir, Red Feather Lakes, CO 80545Off Market
- $469,7001 bd1 ba1.2k sqft16 Voto Way, Red Feather Lakes, CO 80545Off Market
A local agent can set up tours, give advice and negotiate with sellers.
Similar homes
- $517,2002 bd2 ba2.5k sqft62 Algonkin Ct, Red Feather Lakes, CO 80545For Sale

 MLS ID #1063701, Cora Hall, Lone Pine Realty. IRES as distributed by MLS GRID
 - $485,0004 bd3 ba2.1k sqft107 Miami Ct, Red Feather Lakes, CO 80545For Sale
 MLS ID #1063258, Mary Douglas, Ponderosa Realty Associates. IRES as distributed by MLS GRID
 - $570,0002 bd3 ba1.5k sqft296 Caddo Rd, Red Feather Lakes, CO 80545For Sale
 MLS ID #1063308, Nancy Ault, Lone Pine Realty. IRES as distributed by MLS GRID
 - $495,0004 bd3 ba2.8k sqft1847 Shoshoni Dr, Red Feather Lakes, CO 80545For Sale
 MLS ID #1061773, Cora Hall, Lone Pine Realty. IRES as distributed by MLS GRID
 - $619,0002 bd2 ba1.7k sqft51 Tenino Ct, Red Feather Lakes, CO 80545For SaleMLS ID #1065316, Michelle Algueseva Nelson, Coldwell Banker Realty- Fort Collins. IRES as distributed by MLS GRID
- $499,0003 bd2 ba2.2k sqft1346 Osage Trl, Red Feather Lakes, CO 80545For SaleMLS ID #1062977, Mary Douglas, Ponderosa Realty Associates. IRES as distributed by MLS GRID
- $469,9002 bd3 ba2.3k sqft141 Tami Rd, Red Feather Lakes, CO 80545For SaleMLS ID #1055250, Nancy Ault, Lone Pine Realty. IRES as distributed by MLS GRID
- $549,9003 bd4 ba2k sqft76 Piney Knolls Dr, Red Feather Lakes, CO 80545For SaleMLS ID #1027932, Christopher D Johnston, LC Real Estate Group, LLC. IRES as distributed by MLS GRID
- $535,0004 bd2 ba1.7k sqft67 Timicua Ct, Red Feather Lakes, CO 80545For SaleMLS ID #1053729, Breana Soyster, Summit Real Estate & Marketing. IRES as distributed by MLS GRID
- $525,0002 bd2 ba1.8k sqft388 Shasta Way, Red Feather Lakes, CO 80545For SaleMLS ID #1062843, Michelle Algueseva Nelson, Coldwell Banker Realty- Fort Collins. IRES as distributed by MLS GRID
- $535,0003 bd3 ba2.4k sqft24192 W County Road 74e, Red Feather Lakes, CO 80545For SaleMLS ID #1052026, Shilo Jossart, Summit Real Estate & Marketing. IRES as distributed by MLS GRID
- $515,0002 bd2 ba2k sqft57 Miwok Ct, Red Feather Lakes, CO 80545For SaleMLS ID #1053897, Ali McGuinnis, Keller Williams-Preferred Rlty. IRES as distributed by MLS GRID
- $499,0004 bd2 ba1.8k sqft319 Springmeadow Way, Red Feather Lakes, CO 80545For SaleMLS ID #1061583, Matthew Purdy, Redfin Corporation. IRES as distributed by MLS GRID
- $595,0003 bd3 ba1.7k sqft3689 ottawa Way, Red Feather Lakes, CO 80545For SaleMLS ID #1063361, Susan Stevens, Ponderosa Realty Associates. IRES as distributed by MLS GRID
- $475,0002 bd2 ba1.5k sqft251 Huron Rd, Red Feather Lakes, CO 80545For SaleMLS ID #1058450, Breana Soyster, Summit Real Estate & Marketing. IRES as distributed by MLS GRID
- $479,0004 bd2 ba1.9k sqft601 County Road 67j, Red Feather Lakes, CO 80545For SaleMLS ID #1063322, Jack Keeler, Summit Real Estate & Marketing. IRES as distributed by MLS GRID
- $585,0003 bd2 ba1.8k sqft560 Pipsissewa Ln, Red Feather Lakes, CO 80545For SaleMLS ID #1061265, Rob Kittle, Kittle Real Estate. IRES as distributed by MLS GRID
- $719,9004 bd3 ba2.9k sqft311 Chiricahua Cir, Red Feather Lakes, CO 80545For SaleMLS ID #1048575, Gary Weixelman, Continental West Realty. IRES as distributed by MLS GRID
- $485,0002 bd1 ba1.9k sqft5675 W County Road 68c, Red Feather Lakes, CO 80545For SaleMLS ID #1060137, Charlotte Franklin, Colorado Front Range Realty LLC. IRES as distributed by MLS GRID
- $400,0003 bd2 ba1.6k sqft401 Blackfoot Rd, Red Feather Lakes, CO 80545For SaleMLS ID #1063564, Callie Hood, Four Peaks Real Estate. IRES as distributed by MLS GRID
