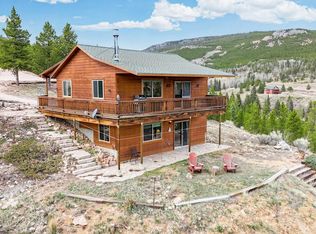
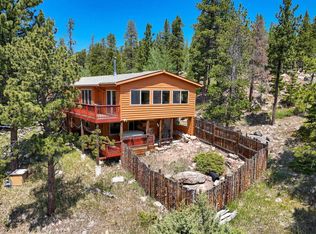
Colorado mountain living at its best. This exceptional custom home pairs timeless finishes with lasting quality, featuring a heavy-gauge metal roof and a peaceful setting surrounded by mountain views and abundant wildlife. Whether you're looking for a full-time residence, weekend getaway, or the perfect place to unwind, this property offers the ideal blend of comfort, craftsmanship, and outdoor beauty.Inside, the thoughtfully designed 2-bedroom, 2-bath layout is warm, inviting, and highly functional. Solid oak floors run through the main living areas, while rich alder cabinetry, doors, trim, and baseboards add character and upscale mountain charm throughout. The kitchen offers quality cabinetry, ample workspace, and an open flow into the great room, making it easy to cook, gather, and entertain.The great room is the heart of the home, complete with a cozy wood stove, natural light, and picture-worthy views of the surrounding landscape. Large windows bring the outdoors in, creating a bright and welcoming space to relax in every season.Step outside to the spacious deck and take in the peaceful setting-perfect for morning coffee, evening sunsets, entertaining guests, or simply enjoying the deer, birds, and quiet beauty all around you.Both bedrooms are generously sized, and the bathrooms are tastefully finished to provide comfort for owners and guests alike. Furniture and most furnishings are negotiable, offering a rare turnkey opportunity.With lake access for fishing, kayaking, and relaxing by the water, this property offers more than a home-it offers a lifestyle. Private, serene, and full of Colorado character, this is a place where memories are made.
For sale
Price cut: $10K (5/14)
$515,000
57 Miwok Ct, Red Feather Lakes, CO 80545
2beds
2,036sqft
:
Get pre-qualified$3,242/mo
Single Family Residence
Built in 2004
1.52 Acres Lot
$502,200 Zestimate®
$253/sqft
$107/mo HOA
What's special
Timeless finishesSpacious deckQuality cabinetrySolid oak floorsHeavy-gauge metal roofNatural lightCozy wood stove
- 137 days |
- 160 |
- 2 |
Zillow last checked:
Listing updated:
Listed by:
Ali McGuinnis 303-452-3300,
Keller Williams-Preferred Rlty
Source: IRES as distributed by MLS GRID,MLS#: 1053897
Facts & features
Interior
Bedrooms & bathrooms
- Bedrooms: 2
- Bathrooms: 2
- 3/4 bathrooms: 2
- Main level bathrooms: 1
Primary bedroom
- Description: Wood
- Features: Shared Primary Bath
- Level: Upper
- Area: 154 Square Feet
- Dimensions: 14 x 11
Bedroom 2
- Description: Wood
- Level: Upper
- Area: 154 Square Feet
- Dimensions: 14 x 11
Dining room
- Description: Wood
- Level: Main
- Area: 120 Square Feet
- Dimensions: 12 x 10
Kitchen
- Description: Wood
- Level: Main
- Area: 143 Square Feet
- Dimensions: 11 x 13
Living room
- Description: Wood
- Level: Main
- Area: 253 Square Feet
- Dimensions: 23 x 11
Heating
- Forced Air
Cooling
- Ceiling Fan(s)
Appliances
- Included: Electric Range, Refrigerator, Microwave
Features
- Eat-in Kitchen, Open Floorplan, Natural Woodwork
- Flooring: Wood
- Windows: Window Coverings, Wood Frames
- Basement: Full,Unfinished
- Has fireplace: Yes
- Fireplace features: Living Room
Interior area
- Total structure area: 1,254
- Total interior livable area: 2,036 sqft
- Finished area above ground: 1,254
Property
Parking
- Parking features: None
- Details: None
Features
- Levels: Two
- Stories: 2
- Patio & porch: Deck
- Has view: Yes
- View description: Mountain(s)
- Waterfront features: Lake Privileges
Lot
- Size: 1.52 Acres
- Features: Corner Lot, Evergreen Trees, Deciduous Trees, Native Plants, Sloped
Details
- Parcel number: R0702293
- Zoning: E1
- Special conditions: Private Owner
Construction
Type & style
- Home type: SingleFamily
- Property subtype: Single Family Residence
Materials
- Frame
- Roof: Metal
Condition
- New construction: No
- Year built: 2004
Utilities & green energy
- Electric: PVREA
- Gas: Propane-Leased
- Sewer: Septic Tank, Septic Field
- Water: Well
- Utilities for property: Electricity Available, Propane, Satellite Avail
Community & HOA
Community
- Features: Trail(s)
- Security: Fire Alarm
- Subdivision: Crystal Lakes
HOA
- Has HOA: Yes
- HOA fee: $799 annually
- Second HOA fee: $475 annually
Location
- Region: Red Feather Lakes
Financial & listing details
- Price per square foot: $253/sqft
- Tax assessed value: $509,500
- Annual tax amount: $3,056
- Date on market: 3/15/2026
- Listing terms: Cash,Conventional,FHA,VA Loan
- Exclusions: Seller's Personal Property
- Electric utility on property: Yes
- Road surface type: Dirt
Estimated market value
$502,200
$477,000 - $527,000
$2,582/mo
Price history
| Date | Event | Price |
|---|---|---|
| 5/14/2026 | Price change | $515,000-1.9%$253/sqft |
Source:  IRES as distributed by MLS GRID #1053897 Report a problem IRES as distributed by MLS GRID #1053897 Report a problem | ||
| 9/10/2025 | Listed for sale | $525,000+138.6%$258/sqft |
Source: IRES as distributed by MLS GRID #1043297 Report a problem | ||
| 10/30/2006 | Sold | $220,000+1089.2%$108/sqft |
Source: Public Record Report a problem | ||
| 12/7/2000 | Sold | $18,500$9/sqft |
Source: Public Record Report a problem | ||
Public tax history
| Year | Property taxes | Tax assessment |
|---|---|---|
| 2025 | $3,056 +6.1% | $31,844 -6.5% |
| 2024 | $2,879 +26.6% | $34,069 -1% |
| 2023 | $2,274 -1% | $34,400 +42.5% |
| 2022 | $2,298 +11.6% | $24,137 -2.8% |
| 2021 | $2,060 -0.4% | $24,832 +12.6% |
| 2020 | $2,069 +6.2% | $22,058 -0.7% |
| 2019 | $1,948 | $22,212 +3.7% |
| 2018 | $1,948 | $21,413 |
| 2017 | $1,948 +0.3% | $21,413 -9% |
| 2016 | $1,941 -8.8% | $23,521 0% |
| 2015 | $2,127 +33.3% | $23,530 +28.3% |
| 2014 | $1,596 | $18,340 |
| 2013 | -- | $18,340 +10% |
| 2012 | -- | $16,670 |
| 2011 | -- | $16,670 -11.4% |
| 2010 | -- | $18,810 |
| 2009 | -- | $18,810 +0.7% |
| 2008 | -- | $18,680 |
| 2007 | -- | $18,680 +30.5% |
| 2006 | -- | $14,310 +97.4% |
| 2005 | -- | $7,250 +56.3% |
| 2004 | -- | $4,640 -3.1% |
| 2002 | -- | $4,790 |
| 2001 | -- | $4,790 |
Find assessor info on the county website
Monthly payment
Est. payment
Payment breakdown
Explore the cost of this home by adjusting the details. Changes won't be saved.Climate risks
Neighborhood: 80545
Getting around
0 / 100
Car-DependentNearby schools
GreatSchools rating
- NARed Feather Lakes Elementary SchoolGrades: K-5Distance: 2 mi
- 7/10Cache La Poudre Middle SchoolGrades: 6-8Distance: 31.4 mi
- 7/10Poudre High SchoolGrades: 9-12Distance: 33.9 mi
Schools provided by the listing agent
- Elementary: Cache La Poudre
- Middle: Cache La Poudre
- High: Poudre
Source: IRES as distributed by MLS GRID. This data may not be complete. We recommend contacting the local school district to confirm school assignments for this home.
- $348,7002 bd1 ba598 sqft30 Miwok Ct, Red Feather Lakes, CO 80545Off Market
- $684,2323 bd2 ba2.3k sqft44 Miwok Ct, Red Feather Lakes, CO 80545Sold

- $78,5001.53 Acres1280 Micmac Dr, Red Feather Lakes, CO 80545Off Market
- $572,0002 bd1 ba1.7k sqft1207 Micmac Dr, Red Feather Lakes, CO 80545Off Market
- $568,1001.54 Acres5571 Ottawa Way, Red Feather Lakes, CO 80545Off Market
- $405,1001 bd1 ba952 sqft3067 Osage Trl, Red Feather Lakes, CO 80545Off Market
- $160,300-- bd-- ba-- sqft3084 Osage Trl, Red Feather Lakes, CO 80545Off Market
- $575,1003 bd2 ba2.6k sqft63 Seri Ct, Red Feather Lakes, CO 80545Off Market
A local agent can set up tours, give advice and negotiate with sellers.
Similar homes
- $619,0002 bd2 ba1.7k sqft51 Tenino Ct, Red Feather Lakes, CO 80545For Sale
 MLS ID #1065316, Michelle Algueseva Nelson, Coldwell Banker Realty- Fort Collins. IRES as distributed by MLS GRID
 - $499,0003 bd2 ba2.2k sqft1346 Osage Trl, Red Feather Lakes, CO 80545For Sale
 MLS ID #1062977, Mary Douglas, Ponderosa Realty Associates. IRES as distributed by MLS GRID
 - $517,2002 bd2 ba2.5k sqft62 Algonkin Ct, Red Feather Lakes, CO 80545For Sale
 MLS ID #1063701, Cora Hall, Lone Pine Realty. IRES as distributed by MLS GRID
 - $525,0002 bd2 ba1.8k sqft388 Shasta Way, Red Feather Lakes, CO 80545For Sale
 MLS ID #1062843, Michelle Algueseva Nelson, Coldwell Banker Realty- Fort Collins. IRES as distributed by MLS GRID
 - $535,0004 bd2 ba1.7k sqft67 Timicua Ct, Red Feather Lakes, CO 80545For SaleMLS ID #1053729, Breana Soyster, Summit Real Estate & Marketing. IRES as distributed by MLS GRID
- $469,9002 bd3 ba2.3k sqft141 Tami Rd, Red Feather Lakes, CO 80545For SaleMLS ID #1055250, Nancy Ault, Lone Pine Realty. IRES as distributed by MLS GRID
- $485,0004 bd3 ba2.1k sqft107 Miami Ct, Red Feather Lakes, CO 80545For SaleMLS ID #1063258, Mary Douglas, Ponderosa Realty Associates. IRES as distributed by MLS GRID
- $495,0004 bd3 ba2.8k sqft1847 Shoshoni Dr, Red Feather Lakes, CO 80545For SaleMLS ID #1061773, Cora Hall, Lone Pine Realty. IRES as distributed by MLS GRID
- $475,0002 bd2 ba1.5k sqft251 Huron Rd, Red Feather Lakes, CO 80545For SaleMLS ID #1058450, Breana Soyster, Summit Real Estate & Marketing. IRES as distributed by MLS GRID
- $570,0002 bd3 ba1.5k sqft296 Caddo Rd, Red Feather Lakes, CO 80545For SaleMLS ID #1063308, Nancy Ault, Lone Pine Realty. IRES as distributed by MLS GRID
- $595,0003 bd3 ba1.7k sqft3689 ottawa Way, Red Feather Lakes, CO 80545For SaleMLS ID #1063361, Susan Stevens, Ponderosa Realty Associates. IRES as distributed by MLS GRID
- $675,0002 bd3 ba1.9k sqft246 Nowata Dr, Red Feather Lakes, CO 80545For SaleMLS ID #1058024, Christopher Charles Hau, Group Harmony. IRES as distributed by MLS GRID
- $525,0003 bd2 ba2.1k sqft2225 N County Road 73c, Red Feather Lakes, CO 80545For SaleMLS ID #1055366, Walter Van Poollen, Head Water Real Estate, LLC. IRES as distributed by MLS GRID
- $615,0002 bd2 ba2.1k sqft534 Blackfoot Rd, Red Feather Lakes, CO 80545For SaleMLS ID #1052681, Dale Smigelsky, Hayden Outdoors - Windsor. IRES as distributed by MLS GRID
- $499,0004 bd2 ba1.8k sqft319 Springmeadow Way, Red Feather Lakes, CO 80545For SaleMLS ID #1061583, Matthew Purdy, Redfin Corporation. IRES as distributed by MLS GRID
- $479,0004 bd2 ba1.9k sqft601 County Road 67j, Red Feather Lakes, CO 80545For SaleMLS ID #1063322, Jack Keeler, Summit Real Estate & Marketing. IRES as distributed by MLS GRID
- $474,9002 bd1 ba1.8k sqft130 Forest Way, Red Feather Lakes, CO 80545For SaleMLS ID #1057392, Ifiok Udowana, Hitch Realty LLC. IRES as distributed by MLS GRID
- $474,9002 bd2 ba1.6k sqft370 Lone Pine Creek Dr, Red Feather Lakes, CO 80545For SaleMLS ID #1057418, Patrick Soukup, eXp Realty - Northern CO. IRES as distributed by MLS GRID
- $485,0002 bd1 ba1.9k sqft5675 W County Road 68c, Red Feather Lakes, CO 80545For SaleMLS ID #1060137, Charlotte Franklin, Colorado Front Range Realty LLC. IRES as distributed by MLS GRID
- $549,9003 bd4 ba2k sqft76 Piney Knolls Dr, Red Feather Lakes, CO 80545For SaleMLS ID #1027932, Christopher D Johnston, LC Real Estate Group, LLC. IRES as distributed by MLS GRID
