Luxurious & Comfy mountain cabin on 5.39 private acres in Crystal Lakes. Breathtaking views, rolling terrain, and a beautiful mix of evergreens and aspens. This 1.5-story, 3 bed, 2 bath home (2,326 sq ft) is ideal as a primary residence, 2nd home, or short-term rental (STR). Upper level features a private primary suite + loft, Main level offers open-concept living, gas fireplace, and expansive windows. Solid wood doors, trim and cabinets, hand-scraped hickory flooring. Fiber optic internet supports full-time living & remote work. Bonus: this property includes a private well (not a cistern), septic, electricity, owned propane tank, and year-round access on maintained roads. Secondary driveway for RV parking, allowing use and year-round storage since the home is on the property-a major Crystal Lakes advantage. Spacious eat-in kitchen with large island, granite countertops, abundant cabinets & newer appliances. Enjoy the outdoors from the wraparound porch with new metal railing (2022), upper deck gas fire pit, and permitted outdoor wood fire pit. Adventure Ready -bring your ATVs, fishing gear, kayaks, paddleboards, hiking boots & snowshoes. Community offers stocked fishing lakes, trails, and year-round recreation. Property features small, seasonal stream, a DIY hill for tubing in the winter, kid's zip line, horseshoe pit, RV parking, and Tuff Shed- large enough for UTV. Extensive fire mitigation completed. Meticulously maintained home: new furnace (2025), exterior paint (2022), railing (2022), fridge (2022), blinds (2023), propane water heater (2018), leveled/graveled driveway. Professionally refurbished pool table (new bumpers, felt and baskets). Turnkey option available -furnishings, housewares, BBQ & more included. HOA covers road maintenance, main roads snow removal, trash & recreation. Just 10 min to Beaver Meadows Resort or 2hrs to Snowy Range Ski. Colorado Mtn living at its best-- private, usable land, comfort & outdoor LIFE!
Sold for $684,232
$684,232
44 Miwok Ct, Red Feather Lakes, CO 80545
3beds
2,326sqft
Cabin
Built in 2004
5.4 Acres Lot
$684,100 Zestimate®
$294/sqft
$2,954 Estimated rent
Home value
$684,100
$650,000 - $718,000
$2,954/mo
Zestimate® history
Owner options
List your home for rent
$2,954/mo
Rent Zestimate®
Find your next renter with Zillow Rental Manager. Plus, with online applications, you can quickly screen prospective tenants – for free.
$2,954/mo
Rent Zestimate®
Refinance and save
$4,730/mo
Est. payment
Refinancing to a lower rate could help reduce your monthly payments and save thousands over the life of the loan.
$4,730/mo
Est. payment
Explore your selling options
Work with a Zillow partner agent
Leverage their expertise and Zillow's premium Showcase listings to get your home seen by more buyers.
Get startedList with your own agent
Get your home in front of millions of buyers by listing it on Zillow.
Learn how to do itSell it yourself
Take full control of how buyers see your home on Zillow by listing For Sale by Owner (FSBO).
List your homeWhat's special
Zillow last checked:
Listing updated:
Listed by:
Lisa Young 970-535-2000,
Elevations Real Estate, LLC
Bought with:
Non-IRES Agent
Non-IRES
Source: IRES as distributed by MLS GRID,MLS#: 1058574
Facts & features
Interior
Bedrooms & bathrooms
- Bedrooms: 3
- Bathrooms: 2
- Full bathrooms: 2
- Main level bathrooms: 1
Rooms
- Room types: Loft
Primary bedroom
- Description: Carpet
- Features: Tub+Shower Primary, 5 Piece Primary Bath
- Level: Upper
- Area: 323 Square Feet
- Dimensions: 19 x 17
Bedroom 2
- Description: Carpet
- Level: Main
- Area: 160 Square Feet
- Dimensions: 16 x 10
Bedroom 3
- Description: Carpet
- Level: Main
- Area: 160 Square Feet
- Dimensions: 16 x 10
Dining room
- Description: Wood
- Area: 288 Square Feet
- Dimensions: 16 x 18
Kitchen
- Description: Slate
- Level: Main
- Area: 208 Square Feet
- Dimensions: 16 x 13
Laundry
- Description: Linoleum
- Level: Main
- Area: 72 Square Feet
- Dimensions: 6 x 12
Living room
- Description: Wood
- Area: 464 Square Feet
- Dimensions: 16 x 29
Study
- Description: Wood
- Level: Upper
- Area: 304 Square Feet
- Dimensions: 16 x 19
Heating
- Forced Air
Cooling
- Ceiling Fan(s)
Appliances
- Included: Gas Range, Self Cleaning Oven, Dishwasher, Refrigerator, Washer, Dryer, Microwave, Gas Bar-B-Q, Disposal
- Laundry: Sink, Washer/Dryer Hookup
Features
- Eat-in Kitchen, Separate Dining Room, Cathedral Ceiling(s), Open Floorplan, Natural Woodwork, Kitchen Island, High Ceilings, Beamed Ceilings, Split Bedroom Plan
- Flooring: Wood
- Doors: French Doors
- Windows: Window Coverings
- Basement: None,Crawl Space
- Number of fireplaces: 1
- Fireplace features: Gas, Gas Log, Living Room, One
Interior area
- Total structure area: 2,326
- Total interior livable area: 2,326 sqft
- Finished area above ground: 2,326
Property
Parking
- Parking features: RV Access/Parking, None
- Details: None
Accessibility
- Accessibility features: Level Drive, Low Carpet, Main Floor Bath, Accessible Bedroom
Features
- Levels: One and One Half
- Stories: 1
- Patio & porch: Deck
- Exterior features: Balcony, Recreation Association Required
- Spa features: Bath
- Has view: Yes
- View description: Hills
- Waterfront features: Lake Privileges
Lot
- Size: 5.4 Acres
- Features: Wooded, Evergreen Trees, Deciduous Trees, Native Plants, Level, Rolling Slope, Sloped, Rock Outcropping
Details
- Additional structures: Storage
- Parcel number: R0702242
- Zoning: E1
- Special conditions: Private Owner
Construction
Type & style
- Home type: SingleFamily
- Architectural style: Cabin,A-Frame
- Property subtype: Cabin
Materials
- Frame, Wood Siding, Painted/Stained
- Roof: Composition
Condition
- New construction: No
- Year built: 2004
Utilities & green energy
- Electric: PV REA
- Gas: Propane
- Sewer: Septic Tank
- Water: Well
- Utilities for property: Electricity Available, Propane, Satellite Avail, High Speed Avail
Green energy
- Energy efficient items: Windows, High Efficiency Furnace, Thermostat
Community & HOA
Community
- Features: Park, Trail(s), Recreation Room
- Security: Fire Alarm
- Subdivision: Crystal Lakes 12th Fil PUD Lcr Lts 2a & 5
HOA
- Has HOA: Yes
- Services included: Common Amenities, Trash, Snow Removal, Management
- HOA fee: $799 annually
- HOA name: Crystal Lakes Road & Recreatio
- HOA phone: 970-881-2250
- Second HOA fee: $515 annually
- Second HOA name: Crystal Lakes Water and Sewer
- Second HOA phone: 970-881-2861
Location
- Region: Red Feather Lakes
Financial & listing details
- Price per square foot: $294/sqft
- Tax assessed value: $568,100
- Annual tax amount: $3,407
- Date on market: 5/8/2026
- Listing terms: Cash,Conventional,FHA,VA Loan
- Exclusions: Ring and Wyze Doorbells/Cameras
- Electric utility on property: Yes
- Road surface type: Dirt, Gravel
Price history
| Date | Event | Price |
|---|---|---|
| 7/6/2026 | Sold | $684,232-8.8%$294/sqft |
Source:  IRES as distributed by MLS GRID #1058574 Report a problem IRES as distributed by MLS GRID #1058574 Report a problem | ||
| 5/29/2026 | Pending sale | $750,000$322/sqft |
Source:  REcolorado as distributed by MLS GRID #IR1058574 Report a problem REcolorado as distributed by MLS GRID #IR1058574 Report a problem | ||
| 5/16/2026 | Listed for sale | $750,000+87.5%$322/sqft |
Source: IRES as distributed by MLS GRID #1058574 Report a problem | ||
| 10/26/2017 | Sold | $400,000-2.4%$172/sqft |
Source: IRES as distributed by MLS GRID #819939 Report a problem | ||
| 9/27/2017 | Price change | $409,900-2.4%$176/sqft |
Source: Lone Pine Realty #819939 Report a problem | ||
| 7/9/2017 | Price change | $419,900-1.2%$181/sqft |
Source: Lone Pine Realty #819939 Report a problem | ||
| 5/12/2017 | Listed for sale | $425,000+52.9%$183/sqft |
Source: Lone Pine Realty #819939 Report a problem | ||
| 10/31/2013 | Sold | $278,000-4.1%$120/sqft |
Source: Public Record Report a problem | ||
| 7/18/2013 | Listed for sale | $290,000+765.7%$125/sqft |
Source: RE/MAX Alliance #714395 Report a problem | ||
| 8/22/2002 | Sold | $33,500$14/sqft |
Source: Public Record Report a problem | ||
Public tax history
| Year | Property taxes | Tax assessment |
|---|---|---|
| 2025 | $3,407 -9.4% | $35,506 -18.2% |
| 2024 | $3,761 +50.4% | $43,382 -1% |
| 2023 | $2,501 -1% | $43,804 +65% |
| 2022 | $2,527 +1.9% | $26,542 -2.8% |
| 2021 | $2,480 -0.4% | $27,306 +2.8% |
| 2020 | $2,491 +20.3% | $26,562 -0.7% |
| 2019 | $2,070 | $26,748 +17.5% |
| 2018 | $2,070 | $22,759 |
| 2017 | $2,070 +0.3% | $22,759 -3.1% |
| 2016 | $2,063 -5.1% | $23,490 -2.2% |
| 2015 | $2,174 -11.1% | $24,030 -14.5% |
| 2014 | $2,445 | $28,100 +56.6% |
| 2013 | -- | $17,940 -12.4% |
| 2012 | -- | $20,470 |
| 2011 | -- | $20,470 -17.3% |
| 2010 | -- | $24,750 |
| 2009 | -- | $24,750 +6.9% |
| 2008 | -- | $23,150 |
| 2007 | -- | $23,150 +66.9% |
| 2006 | -- | $13,870 |
| 2005 | -- | $13,870 +697.1% |
| 2004 | -- | $1,740 -63.7% |
| 2002 | -- | $4,790 |
| 2001 | -- | $4,790 |
Find assessor info on the county website
Neighborhood: 80545
Nearby homes
- $347,4002 bd1 ba598 sqft30 Miwok Ct, Red Feather Lakes, CO 80545Off Market
- $515,0002 bd2 ba2k sqft57 Miwok Ct, Red Feather Lakes, CO 80545For Sale
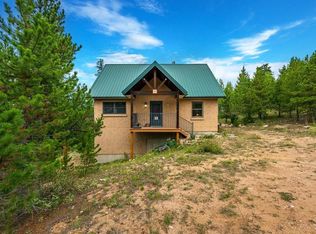
- $568,1001.54 Acres5571 Ottawa Way, Red Feather Lakes, CO 80545Off Market
- $580,4003 bd2 ba2.6k sqft63 Seri Ct, Red Feather Lakes, CO 80545Off Market

- $533,5002 bd1 ba1.5k sqft31 Seri Ct, Red Feather Lakes, CO 80545Off Market
- $78,5001.53 Acres1280 Micmac Dr, Red Feather Lakes, CO 80545Off Market
- $584,4003 bd2 ba1.6k sqft27 Papago Ct, Red Feather Lakes, CO 80545Off Market
- $638,5003 bd2 ba1.9k sqft60 Seri Ct, Red Feather Lakes, CO 80545Off Market
Nearby schools
GreatSchools rating
- NARed Feather Lakes Elementary SchoolGrades: K-5Distance: 2 mi
- 7/10Cache La Poudre Middle SchoolGrades: 6-8Distance: 31.4 mi
- 7/10Poudre High SchoolGrades: 9-12Distance: 33.9 mi
Schools provided by the listing agent
- Elementary: Red Feather Lakes
- Middle: Cache La Poudre
- High: Poudre
Source: IRES as distributed by MLS GRID. This data may not be complete. We recommend contacting the local school district to confirm school assignments for this home.


Get pre-qualified for a loan
At Zillow Home Loans, we can pre-qualify you in as little as 5 minutes with no impact to your credit score.An equal housing lender. NMLS #10287.
- Colorado
- Larimer County
- Red Feather Lakes
- 80545
- 44 Miwok Ct
Nearby cities
Nearby zip codes
Other Red Feather Lakes Topics
- Apartments for Rent in 80545
- Houses for Sale in 80545
- Houses for Rent in 80545
- 80545 Real Estate
- Red Feather Lakes Condos
- Houses for Sale in Red Feather Lakes
- Newest Listings in Red Feather Lakes
- Red Feather Lakes Home Values
- Red Feather Lakes Real Estate Agents
- Red Feather Lakes Refinance
- Red Feather Lakes Mortgage Rates
