LARGE FAMILY CABIN located in the heart of Red Feather Lakes! This property sits conveniently between Lake Ramona and Hiawatha Lake. Eat-in kitchen opens to the large living area with vaulted, beamed ceiling and a beautiful gas fireplace. With two bedrooms up, there are two additional bedrooms in the lower level, located off the family room/entry. Family room features a free-standing gas fireplace. The 10'x36' west-facing deck off the kitchen is perfect for sunset viewing and outdoor dining. There is a detached, wood-burning sauna large enough for the whole family. This property includes a historical, 600 sq ft cabin with power and fireplace, that's perfect for a shop, studio, or gathering area. Newer well was drilled in 2018. An additional outbuilding for storage, measures 12'x20'. There's a huge fenced area for the dogs in your life. As well as being a great vacation cabin, this property provides amazing rental potential! Come up and take a look!
For sale
$479,000
601 County Road 67j, Red Feather Lakes, CO 80545
4beds
1,904sqft
Single Family Residence
Built in 1974
0.74 Acres Lot
$-- Zestimate®
$252/sqft
$-- HOA
What's special
Free-standing gas fireplaceBeautiful gas fireplaceTwo bedrooms upEat-in kitchen
- 67 days
- 394
- 31
Likely to sell faster than
Zillow last checked:
Listing updated:
Listed by:
Jack Keeler 970-881-3535,
Summit Real Estate & Marketing
Source: IRES as distributed by MLS GRID,MLS#: 1063322
Facts & features
Interior
Bedrooms & bathrooms
- Bedrooms: 4
- Bathrooms: 2
- Full bathrooms: 1
- 1/2 bathrooms: 1
Primary bedroom
- Description: Carpet
- Level: Upper
- Area: 132 Square Feet
- Dimensions: 12 x 11
Bedroom 2
- Description: Carpet
- Level: Upper
- Area: 120 Square Feet
- Dimensions: 12 x 10
Bedroom 3
- Description: Wood
- Level: Lower
- Area: 195 Square Feet
- Dimensions: 15 x 13
Bedroom 4
- Description: Wood
- Level: Lower
- Area: 132 Square Feet
- Dimensions: 12 x 11
Family room
- Description: Wood
- Level: Lower
- Area: 234 Square Feet
- Dimensions: 18 x 13
Kitchen
- Description: Wood
- Level: Upper
- Area: 153 Square Feet
- Dimensions: 17 x 9
Living room
- Description: Carpet
- Level: Upper
- Area: 288 Square Feet
- Dimensions: 18 x 16
Heating
- Baseboard, Zoned, 2 or more Heat Sources
Appliances
- Included: Gas Range, Dishwasher, Refrigerator, Washer, Dryer, Microwave
- Laundry: Washer/Dryer Hookup
Features
- Cathedral Ceiling(s), Open Floorplan, Workshop, Sauna, Kitchen Island, Beamed Ceilings
- Flooring: Wood
- Windows: Window Coverings
- Basement: None
- Has fireplace: Yes
- Fireplace features: Free Standing, Insert, Gas, Gas Log, Living Room, Family Room, Great Room
Interior area
- Total structure area: 1,904
- Total interior livable area: 1,904 sqft
- Finished area above ground: 1,904
Property
Parking
- Parking features: None
- Details: None
Features
- Levels: Two
- Stories: 2
- Patio & porch: Deck
- Fencing: Partial,Wood,Wire
- Has view: Yes
- View description: Hills
- Waterfront features: Lake Privileges
Lot
- Size: 0.74 Acres
- Features: Wooded, Level, Paved
Details
- Additional structures: Outbuilding
- Parcel number: R0313939
- Zoning: O
- Special conditions: Private Owner
- Other equipment: Fireplace Tools Included
Construction
Type & style
- Home type: SingleFamily
- Property subtype: Single Family Residence
Materials
- Frame, Block, Wood Siding
- Roof: Composition
Condition
- New construction: No
- Year built: 1974
Utilities & green energy
- Electric: PVREA
- Water: Well
- Utilities for property: Electricity Available, Propane
Community & HOA
Community
- Features: Trail(s)
- Security: Fire Alarm
- Subdivision: /281073
HOA
- Has HOA: No
Location
- Region: Red Feather Lakes
Financial & listing details
- Price per square foot: $252/sqft
- Tax assessed value: $467,900
- Annual tax amount: $2,999
- Date on market: 7/3/2026
- Listing terms: Cash,Conventional
- Electric utility on property: Yes
- Road surface type: Asphalt
Estimated market value
Not available
Estimated sales range
Not available
Not available
Price history
| Date | Event | Price |
|---|---|---|
| 7/3/2026 | Listed for sale | $479,000+77.4%$252/sqft |
Source:  IRES as distributed by MLS GRID #1063322 Report a problem IRES as distributed by MLS GRID #1063322 Report a problem | ||
| 6/25/2018 | Sold | $270,000+42.1%$142/sqft |
Source: IRES as distributed by MLS GRID #845640 Report a problem | ||
| 9/24/2015 | Sold | $190,000$100/sqft |
Source: Public Record Report a problem | ||
| 7/2/2015 | Sold | $190,000-4.5%$100/sqft |
Source: IRES as distributed by MLS GRID #624142 Report a problem | ||
| 4/7/2015 | Listed for sale | $199,000-17%$105/sqft |
Source: United Country Ponderosa Realty Associates #624142 Report a problem | ||
| 3/11/2008 | Listing removed | $239,900$126/sqft |
Source: United Country Report a problem | ||
| 11/12/2007 | Listed for sale | $239,900$126/sqft |
Source: United Country Report a problem | ||
Public tax history
| Year | Property taxes | Tax assessment |
|---|---|---|
| 2025 | $2,999 +5.4% | $29,244 -9.9% |
| 2024 | $2,844 +23.4% | $32,455 -1% |
| 2023 | $2,305 -1.1% | $32,770 +38.4% |
| 2022 | $2,331 +15.4% | $23,686 -2.8% |
| 2021 | $2,019 -0.4% | $24,368 +16.4% |
| 2020 | $2,028 +12.7% | $20,928 -0.7% |
| 2019 | $1,799 | $21,074 +10.2% |
| 2018 | $1,799 | $19,130 |
| 2017 | $1,799 +0.3% | $19,130 +29.9% |
| 2016 | $1,793 +30.2% | $14,726 -12% |
| 2015 | $1,377 +17.2% | $16,740 +34% |
| 2014 | $1,176 | $12,490 |
| 2013 | -- | $12,490 -4.4% |
| 2012 | -- | $13,060 |
| 2011 | -- | $13,060 -1.8% |
| 2010 | -- | $13,300 |
| 2009 | -- | $13,300 -0.1% |
| 2008 | -- | $13,310 |
| 2007 | -- | $13,310 +1.7% |
| 2006 | -- | $13,090 -19.2% |
| 2005 | -- | $16,200 +17.4% |
| 2004 | -- | $13,800 -12.2% |
| 2002 | -- | $15,720 -11% |
| 2001 | -- | $17,660 |
Find assessor info on the county website
Monthly payment
Est. payment
Payment breakdown
Explore the cost of this home by adjusting the details. Changes won't be saved.Climate risks
Neighborhood: 80545
Nearby schools
Schools provided by the listing agent
- Elementary: Cache La Poudre
- Middle: Cache La Poudre
- High: Poudre
Source: IRES as distributed by MLS GRID. This data may not be complete. We recommend contacting the local school district to confirm school assignments for this home.
- $328,6002 bd2 ba1.3k sqft403 County Road 67j, Red Feather Lakes, CO 80545Off Market

- $181,900-- bd-- ba-- sqft65 Bee Be Dr, Red Feather Lakes, CO 80545Off Market
- $236,8003 bd1 ba669 sqft565 County Road 67j, Red Feather Lakes, CO 80545Off Market

- $424,9003 bd1 ba980 sqft608 County Road 67j, Red Feather Lakes, CO 80545Off Market
Similar homes
- $485,0004 bd3 ba2.1k sqft107 Miami Ct, Red Feather Lakes, CO 80545For Sale

 MLS ID #1063258, Mary Douglas, Ponderosa Realty Associates. IRES as distributed by MLS GRID
 - $485,0004 bd2 ba1.8k sqft319 Springmeadow Way, Red Feather Lakes, CO 80545For Sale
 MLS ID #1061583, Matthew Purdy, Redfin Corporation. IRES as distributed by MLS GRID
 - $499,0003 bd2 ba2.2k sqft1346 Osage Trl, Red Feather Lakes, CO 80545For Sale
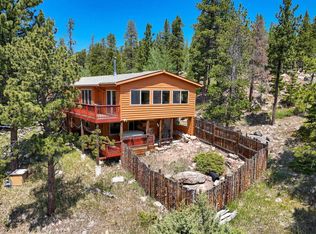 MLS ID #1062977, Mary Douglas, Ponderosa Realty Associates. IRES as distributed by MLS GRID
 - $395,0002 bd2 ba2k sqft24244 W County Road 74e, Red Feather Lakes, CO 80545For Sale
 MLS ID #1057441, Susan Stevens, Ponderosa Realty Associates. IRES as distributed by MLS GRID
 - $549,9003 bd4 ba2k sqft76 Piney Knolls Dr, Red Feather Lakes, CO 80545For SaleMLS ID #1027932, Christopher D Johnston, LC Real Estate Group, LLC. IRES as distributed by MLS GRID
- $535,0003 bd3 ba2.4k sqft24192 W County Road 74e, Red Feather Lakes, CO 80545For SaleMLS ID #1052026, Shilo Jossart, Summit Real Estate & Marketing. IRES as distributed by MLS GRID
- $475,0004 bd3 ba2.8k sqft1847 Shoshoni Dr, Red Feather Lakes, CO 80545For SaleMLS ID #1061773, Cora Hall, Lone Pine Realty. IRES as distributed by MLS GRID
- $535,0004 bd2 ba1.7k sqft67 Timicua Ct, Red Feather Lakes, CO 80545For SaleMLS ID #1053729, Breana Soyster, Summit Real Estate & Marketing. IRES as distributed by MLS GRID
- $399,5002 bd1 ba1.1k sqft409 Shagwa Dr, Red Feather Lakes, CO 80545For SaleMLS ID #1062193, Shilo Jossart, Summit Real Estate & Marketing. IRES as distributed by MLS GRID
- $469,9002 bd3 ba2.3k sqft141 Tami Rd, Red Feather Lakes, CO 80545For SaleMLS ID #1055250, Nancy Ault, Lone Pine Realty. IRES as distributed by MLS GRID
- $450,0002 bd1 ba1.9k sqft5675 W County Road 68c, Red Feather Lakes, CO 80545For SaleMLS ID #1060137, Charlotte Franklin, Colorado Front Range Realty LLC. IRES as distributed by MLS GRID
- $525,0003 bd2 ba2.1k sqft2225 N County Road 73c, Red Feather Lakes, CO 80545For SaleMLS ID #1055366, Walter Van Poollen, Head Water Real Estate, LLC. IRES as distributed by MLS GRID
- $460,0002 bd2 ba1.5k sqft251 Huron Rd, Red Feather Lakes, CO 80545For SaleMLS ID #1058450, Breana Soyster, Summit Real Estate & Marketing. IRES as distributed by MLS GRID
- $495,0002 bd2 ba2k sqft57 Miwok Ct, Red Feather Lakes, CO 80545For SaleMLS ID #1053897, Ali McGuinnis, Keller Williams-Preferred Rlty. IRES as distributed by MLS GRID
- $525,0002 bd2 ba1.8k sqft388 Shasta Way, Red Feather Lakes, CO 80545For SaleMLS ID #1062843, Michelle Algueseva Nelson, Coldwell Banker Realty- Fort Collins. IRES as distributed by MLS GRID
- $650,0004 bd2 ba2.1k sqft1502 Osage Trl, Red Feather Lakes, CO 80545For SaleMLS ID #1066111, Val Miller, Kentwood RE Northern Prop Llc. IRES as distributed by MLS GRID
- $549,0002 bd3 ba1.5k sqft296 Caddo Rd, Red Feather Lakes, CO 80545For SaleMLS ID #1063308, Nancy Ault, Lone Pine Realty. IRES as distributed by MLS GRID
- $505,0002 bd2 ba2.5k sqft62 Algonkin Ct, Red Feather Lakes, CO 80545For SaleMLS ID #1063701, Cora Hall, Lone Pine Realty. IRES as distributed by MLS GRID
- $450,0002 bd2 ba1.3k sqft56 Aspen Lane, Other, CO 80545For Sale
 MLS ID #S1068702, Andy Polski, RE/MAX Advantage Plus. Altitude Realtors
 - $699,0003 bd4 ba2.1k sqft344 Fox Acres Dr W, Red Feather Lakes, CO 80545For SaleMLS ID #1066629, Bryce Bignall, Ponderosa Realty Associates. IRES as distributed by MLS GRID
