Great opportunity in Red Feather Lakes, CO. This home is located in the Piney Knolls community in Red Feather Lakes. 2 beds, 2baths, great space in the living room, dining and kitchen areas with plenty of windows to enjoy the sun with the southern exposure. Bedrooms have great closet space, primary bedroom offers 3/4 private bath. Walkout basement offers two rooms finished plus the mechanical room with the laundry and water system. 1 car attached garage for small vehicle or store the toys. Great view from deck. Paved road access. Needs some updating has good bones including newer roof. Close to national forest trails to enjoy hiking, riding ATV and 4-wheeler access. Call for your private showing or any questions you have about this property or others in our area. We are YOUR Mountain Real Estate resource center.
For sale
$395,000
24244 W County Road 74e, Red Feather Lakes, CO 80545
2beds
2,003sqft
:
Get pre-qualified$2,431/mo
Single Family Residence
Built in 1976
0.62 Acres Lot
$-- Zestimate®
$197/sqft
$-- HOA
What's special
- 95 days |
- 477 |
- 19 |
Zillow last checked:
Listing updated:
Listed by:
Susan Stevens 970-881-2195,
Ponderosa Realty Associates
Source: IRES as distributed by MLS GRID,MLS#: 1057441
Facts & features
Interior
Bedrooms & bathrooms
- Bedrooms: 2
- Bathrooms: 2
- Full bathrooms: 1
- 3/4 bathrooms: 1
- Main level bathrooms: 2
Primary bedroom
- Description: Carpet
- Features: 3/4 Primary Bath
- Level: Main
- Area: 200 Square Feet
- Dimensions: 10 x 20
Bedroom 2
- Description: Carpet
- Level: Main
- Area: 189 Square Feet
- Dimensions: 9 x 21
Dining room
- Description: Carpet
- Level: Main
- Area: 100 Square Feet
- Dimensions: 10 x 10
Family room
- Description: Carpet
- Level: Lower
- Area: 140 Square Feet
- Dimensions: 10 x 14
Kitchen
- Description: Laminate
- Level: Main
- Area: 100 Square Feet
- Dimensions: 10 x 10
Laundry
- Description: Concrete
- Level: Lower
- Area: 132 Square Feet
- Dimensions: 11 x 12
Living room
- Description: Carpet
- Level: Main
- Area: 165 Square Feet
- Dimensions: 11 x 15
Recreation room
- Description: Carpet
- Level: Lower
- Area: 162 Square Feet
- Dimensions: 9 x 18
Heating
- Heat Pump, Baseboard, Wood Stove
Appliances
- Included: Electric Range, Refrigerator, Washer, Dryer
- Laundry: Washer/Dryer Hookup
Features
- Open Floorplan, Pantry
- Windows: Window Coverings
- Basement: Full,Partially Finished,Walk-Out Access
Interior area
- Total structure area: 1,257
- Total interior livable area: 2,003 sqft
- Finished area above ground: 1,257
Property
Parking
- Total spaces: 1
- Parking features: Garage Door Opener, Attached
- Attached garage spaces: 1
- Details: Attached
Features
- Levels: Raised Ranch
- Patio & porch: Deck
- Has view: Yes
- View description: Mountain(s)
Lot
- Size: 0.62 Acres
- Features: Evergreen Trees, Unincorporated
Details
- Additional structures: Storage
- Parcel number: R0328707
- Zoning: O-open
- Special conditions: Private Owner
Construction
Type & style
- Home type: SingleFamily
- Property subtype: Single Family Residence
Materials
- Frame
- Roof: Composition
Condition
- New construction: No
- Year built: 1976
Utilities & green energy
- Electric: PVREA
- Gas: Propane
- Sewer: Septic Tank
- Water: Well
- Utilities for property: Electricity Available, Wood/Coal, Satellite Avail, High Speed Avail
Green energy
- Energy efficient items: Southern Exposure
Community & HOA
Community
- Subdivision: Piney Knolls
HOA
- Has HOA: No
Location
- Region: Red Feather Lakes
Financial & listing details
- Price per square foot: $197/sqft
- Tax assessed value: $442,100
- Annual tax amount: $2,833
- Date on market: 4/24/2026
- Listing terms: Cash,Conventional,FHA
- Electric utility on property: Yes
Estimated market value
Not available
Estimated sales range
Not available
Not available
Price history
| Date | Event | Price |
|---|---|---|
| 4/24/2026 | Listed for sale | $395,000+151.6%$197/sqft |
Source:  IRES as distributed by MLS GRID #1057441 Report a problem IRES as distributed by MLS GRID #1057441 Report a problem | ||
| 4/29/2003 | Sold | $157,000$78/sqft |
Source: Public Record Report a problem | ||
Public tax history
| Year | Property taxes | Tax assessment |
|---|---|---|
| 2025 | $2,834 +5.4% | $27,632 -10.5% |
| 2024 | $2,689 +41.8% | $30,887 -1% |
| 2023 | $1,897 -1.1% | $31,187 +60% |
| 2022 | $1,918 +2.2% | $19,488 -15.1% |
| 2021 | $1,877 -0.4% | $22,958 +18% |
| 2020 | $1,884 +18.6% | $19,449 -26.3% |
| 2019 | $1,589 | $26,388 +56.2% |
| 2018 | $1,589 | $16,898 |
| 2017 | $1,589 +0.3% | $16,898 +6.9% |
| 2016 | $1,584 +7.1% | $15,808 0% |
| 2015 | $1,479 +9.5% | $15,810 +10.2% |
| 2014 | $1,351 | $14,350 |
| 2013 | -- | $14,350 |
| 2012 | -- | $14,350 |
| 2011 | -- | $14,350 +13% |
| 2010 | -- | $12,700 |
| 2009 | -- | $12,700 |
| 2008 | -- | $12,700 |
| 2007 | -- | $12,700 -6.2% |
| 2006 | -- | $13,540 -26.8% |
| 2005 | -- | $18,490 +46.2% |
| 2004 | -- | $12,650 -13.1% |
| 2002 | -- | $14,550 |
| 2001 | -- | $14,550 |
Find assessor info on the county website
Monthly payment
Est. payment
Payment breakdown
Explore the cost of this home by adjusting the details. Changes won't be saved.Climate risks
Neighborhood: 80545
Nearby schools
GreatSchools rating
- NARed Feather Lakes Elementary SchoolGrades: K-5Distance: 3.6 mi
- 7/10Cache La Poudre Middle SchoolGrades: 6-8Distance: 26.3 mi
- 7/10Poudre High SchoolGrades: 9-12Distance: 28.7 mi
Schools provided by the listing agent
- Middle: Cache La Poudre
- High: Poudre
Source: IRES as distributed by MLS GRID. This data may not be complete. We recommend contacting the local school district to confirm school assignments for this home.
- $95,0000.64 Acres24210 W County Road 74e, Red Feather Lakes, CO 80545Off Market

- $426,2002 bd1 ba1.6k sqft24270 W County Road 74e, Red Feather Lakes, CO 80545Off Market
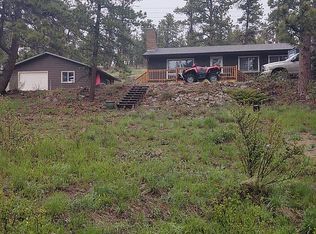
- $475,0003 bd2 ba2.3k sqft255 Piney Knolls Dr, Red Feather Lakes, CO 80545Off Market
- $535,0003 bd3 ba2.4k sqft24192 W County Road 74e, Red Feather Lakes, CO 80545For Sale
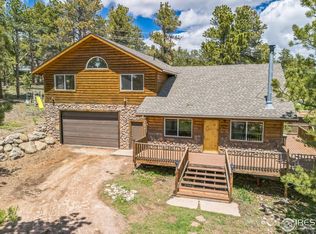
- $390,3001 bd0 ba1k sqft215 Piney Knolls Dr, Red Feather Lakes, CO 80545Off Market
- $332,1002 bd2 ba874 sqft24290 W County Road 74e, Red Feather Lakes, CO 80545Off Market
- $482,7003 bd1 ba1.6k sqft181 Piney Knolls Dr, Red Feather Lakes, CO 80545Off Market
- $331,8001 bd1 ba973 sqft256 Piney Knolls Dr, Red Feather Lakes, CO 80545Off Market
A local agent can set up tours, give advice and negotiate with sellers.
Similar homes
- $399,0004 bd2 ba1.2k sqft832 Hiawatha Hwy, Red Feather Lakes, CO 80545For Sale

 MLS ID #1061221, Jennifer Hart, 1st Realty Associates Inc. IRES as distributed by MLS GRID
 - $399,5002 bd1 ba1.1k sqft409 Shagwa Dr, Red Feather Lakes, CO 80545For Sale
 MLS ID #1062193, Shilo Jossart, Summit Real Estate & Marketing. IRES as distributed by MLS GRID
 - $479,0004 bd2 ba1.9k sqft601 County Road 67j, Red Feather Lakes, CO 80545For Sale
 MLS ID #1063322, Jack Keeler, Summit Real Estate & Marketing. IRES as distributed by MLS GRID
 - $375,0003 bd1 ba1.7k sqft231 Snake Lake Dr, Red Feather Lakes, CO 80545For Sale
 MLS ID #1050611, Collette Coyle Speidel, LPT Network Realty LLC. IRES as distributed by MLS GRID
 - $549,9003 bd4 ba2k sqft76 Piney Knolls Dr, Red Feather Lakes, CO 80545For SaleMLS ID #1027932, Christopher D Johnston, LC Real Estate Group, LLC. IRES as distributed by MLS GRID
- $535,0003 bd3 ba2.4k sqft24192 W County Road 74e, Red Feather Lakes, CO 80545For SaleMLS ID #1052026, Shilo Jossart, Summit Real Estate & Marketing. IRES as distributed by MLS GRID
- $485,0004 bd3 ba2.1k sqft107 Miami Ct, Red Feather Lakes, CO 80545For SaleMLS ID #1063258, Mary Douglas, Ponderosa Realty Associates. IRES as distributed by MLS GRID
- $469,9002 bd3 ba2.3k sqft141 Tami Rd, Red Feather Lakes, CO 80545For SaleMLS ID #1055250, Nancy Ault, Lone Pine Realty. IRES as distributed by MLS GRID
- $485,0002 bd1 ba1.9k sqft5675 W County Road 68c, Red Feather Lakes, CO 80545For SaleMLS ID #1060137, Charlotte Franklin, Colorado Front Range Realty LLC. IRES as distributed by MLS GRID
- $425,0002 bd2 ba1.2k sqft160 Cochiti Cir, Red Feather Lakes, CO 80545For SaleMLS ID #1058133, Shilo Jossart, Summit Real Estate & Marketing. IRES as distributed by MLS GRID
- $400,0003 bd2 ba1.6k sqft401 Blackfoot Rd, Red Feather Lakes, CO 80545For SaleMLS ID #1063564, Callie Hood, Four Peaks Real Estate. IRES as distributed by MLS GRID
- $474,9002 bd2 ba1.6k sqft370 Lone Pine Creek Dr, Red Feather Lakes, CO 80545For SaleMLS ID #1057418, Patrick Soukup, eXp Realty - Northern CO. IRES as distributed by MLS GRID
- $585,0003 bd2 ba1.8k sqft560 Pipsissewa Ln, Red Feather Lakes, CO 80545For SaleMLS ID #1061265, Rob Kittle, Kittle Real Estate. IRES as distributed by MLS GRID
- $499,0003 bd2 ba2.2k sqft1346 Osage Trl, Red Feather Lakes, CO 80545For SaleMLS ID #1062977, Mary Douglas, Ponderosa Realty Associates. IRES as distributed by MLS GRID
- $340,0002 bd1 ba1.2k sqft321 Shasta Way, Red Feather Lakes, CO 80545For SaleMLS ID #1059581, Shannon Myatt, AFS Realty. IRES as distributed by MLS GRID
- $499,0004 bd2 ba1.8k sqft319 Springmeadow Way, Red Feather Lakes, CO 80545For SaleMLS ID #1061583, Matthew Purdy, Redfin Corporation. IRES as distributed by MLS GRID
- $480,0002 bd2 ba1.5k sqft251 Huron Rd, Red Feather Lakes, CO 80545For SaleMLS ID #1058450, Breana Soyster, Summit Real Estate & Marketing. IRES as distributed by MLS GRID
- $450,0002 bd2 ba1.3k sqft56 Aspen Lane, Other, CO 80545For Sale
 MLS ID #S1068702, Andy Polski, RE/MAX Advantage Plus. Altitude Realtors
 - $525,0003 bd2 ba2.1k sqft2225 N County Road 73c, Red Feather Lakes, CO 80545For SaleMLS ID #1055366, Walter Van Poollen, Head Water Real Estate, LLC. IRES as distributed by MLS GRID
- $420,0002 bd2 ba2.4k sqft32759 Poudre Canyon Rd, Bellvue, CO 80512For SaleMLS ID #1061645, Alicia Stewart, Stewart Properties. IRES as distributed by MLS GRID
