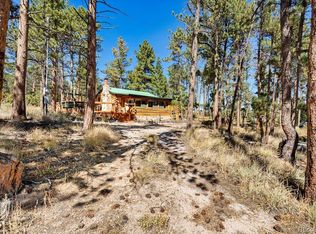
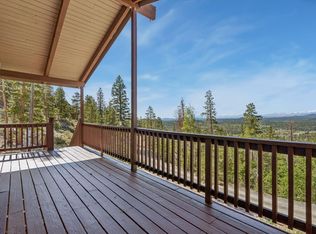
Seller says SELL! Escape to your Mountain Hideaway! 45 minutes from Ft. Collins but a whole world away. Light, spacious & upside-down 2 story home at the end of the road, up on a hill w/ views for miles. Walk up the terraced landscape and in on the lower level w/ large family room, 2 big bedrooms, laundry room and utility room. Go upstairs to the remodeled, spacious & open upper-level w/ large living room w/ moss rock fireplace, dining room and upgraded kitchen w/ SS appliances, 42" cabs & lots of countertops. Also, the large primary bedroom & full bath w/ soaker tub. Large wrap-around deck w/ shed, lots of windows, great views, metal roof. See the wildlife and wildflowers! Red Feather Shops are 7 mins away, 40 mins to Ft. Collins. Easy to get to but, oh, so private! Close to grocery store, new restaurant, lakes incl. Snake Lake, Deer Lake & Dowdy and hiking/biking trails. NEW WELL SYSTEM, NEW PRESSURE TANK, NEW WATER HEATER, NEW FLOORING Shared well/sewage disposal. Furnishings are negotiable. Home sold AS-IS. Listing agent is owner of the property. **Memberships to private, well-stocked lakes are available.
For sale
Price cut: $13K (7/30)
$362,000
231 Snake Lake Dr, Red Feather Lakes, CO 80545
3beds
1,792sqft
:
Get pre-qualified$2,204/mo
Single Family Residence
Built in 1974
0.27 Acres Lot
$-- Zestimate®
$202/sqft
$-- HOA
What's special
- 181 days |
- 822 |
- 44 |
Zillow last checked:
Listing updated:
Listed by:
Collette Coyle Speidel 877-366-2216,
LPT Network Realty LLC
Source: IRES as distributed by MLS GRID,MLS#: 1050611
Facts & features
Interior
Bedrooms & bathrooms
- Bedrooms: 3
- Bathrooms: 1
- Full bathrooms: 1
Primary bedroom
- Description: Carpet
- Level: Upper
- Area: 150 Square Feet
- Dimensions: 15 x 10
Bedroom 2
- Description: Carpet
- Level: Main
- Area: 121 Square Feet
- Dimensions: 11 x 11
Bedroom 3
- Description: Carpet
- Level: Main
- Area: 132 Square Feet
- Dimensions: 11 x 12
Dining room
- Description: Simulated Wood
- Level: Upper
- Area: 154 Square Feet
- Dimensions: 14 x 11
Family room
- Description: Simulated Wood
- Level: Main
- Area: 154 Square Feet
- Dimensions: 14 x 11
Kitchen
- Description: Simulated Wood
- Level: Upper
- Area: 132 Square Feet
- Dimensions: 12 x 11
Laundry
- Description: Simulated Wood
- Level: Main
- Area: 66 Square Feet
- Dimensions: 11 x 6
Living room
- Description: Carpet
- Level: Upper
- Area: 256 Square Feet
- Dimensions: 16 x 16
Heating
- Radiant
Cooling
- Ceiling Fan(s)
Appliances
- Included: Electric Range, Refrigerator, Washer, Dryer, Microwave, Freezer, Gas Bar-B-Q, Disposal
- Laundry: Washer/Dryer Hookup
Features
- Separate Dining Room, Cathedral Ceiling(s), Open Floorplan, Pantry, Walk-In Closet(s)
- Doors: French Doors
- Windows: Window Coverings
- Basement: None
- Has fireplace: Yes
- Fireplace features: Living Room
Interior area
- Total structure area: 1,792
- Total interior livable area: 1,792 sqft
- Finished area above ground: 1,792
Property
Parking
- Parking features: None
- Details: None
Features
- Levels: Two
- Stories: 2
- Patio & porch: Deck
- Fencing: Fenced,Dog Run/Kennel
- Has view: Yes
- View description: Mountain(s), Hills
- Waterfront features: Lake Privileges
Lot
- Size: 0.27 Acres
- Features: Wooded, Evergreen Trees, Native Plants, Rolling Slope
Details
- Additional structures: Storage
- Parcel number: R0321125
- Zoning: O
- Special conditions: Private Owner
- Other equipment: Fireplace Tools Included
Construction
Type & style
- Home type: SingleFamily
- Architectural style: Contemporary
- Property subtype: Single Family Residence
Materials
- Frame, Stone
- Roof: Metal
Condition
- New construction: No
- Year built: 1974
Utilities & green energy
- Electric: Poudre Valley REA
- Water: Well
- Utilities for property: Electricity Available, Cable Available, Satellite Avail, High Speed Avail
Community & HOA
Community
- Features: Trail(s)
- Security: Security System, Fire Alarm
- Subdivision: Owassa Lake
HOA
- Has HOA: No
Location
- Region: Red Feather Lakes
Financial & listing details
- Price per square foot: $202/sqft
- Tax assessed value: $398,900
- Annual tax amount: $2,271
- Date on market: 1/30/2026
- Listing terms: Cash,Conventional,FHA,VA Loan
- Exclusions: Sellers personal property, furnishing
- Electric utility on property: Yes
- Road surface type: Dirt
Foreclosure details
Estimated market value
Not available
Estimated sales range
Not available
Not available
Price history
| Date | Event | Price |
|---|---|---|
| 7/30/2026 | Price change | $362,000-3.5%$202/sqft |
Source:  REcolorado as distributed by MLS GRID #IR1050611 Report a problem REcolorado as distributed by MLS GRID #IR1050611 Report a problem | ||
| 6/22/2026 | Price change | $375,000-3.6%$209/sqft |
Source:  IRES as distributed by MLS GRID #1050611 Report a problem IRES as distributed by MLS GRID #1050611 Report a problem | ||
| 6/16/2026 | Price change | $389,000-2.4%$217/sqft |
Source: IRES as distributed by MLS GRID #1050611 Report a problem | ||
| 6/1/2026 | Price change | $398,500-2.8%$222/sqft |
Source: IRES as distributed by MLS GRID #1050611 Report a problem | ||
| 5/17/2026 | Price change | $410,000-3.5%$229/sqft |
Source: IRES as distributed by MLS GRID #1050611 Report a problem | ||
| 4/8/2026 | Price change | $425,000-7.6%$237/sqft |
Source: IRES as distributed by MLS GRID #1050611 Report a problem | ||
| 4/3/2026 | Price change | $459,900-5.2%$257/sqft |
Source: IRES as distributed by MLS GRID #1050611 Report a problem | ||
| 3/2/2026 | Price change | $484,900-11.6%$271/sqft |
Source: IRES as distributed by MLS GRID #1050611 Report a problem | ||
| 2/5/2026 | Listed for sale | $548,500+27.6%$306/sqft |
Source: REcolorado as distributed by MLS GRID #IR1050611 Report a problem | ||
| 1/1/2026 | Listing removed | $430,000$240/sqft |
Source: IRES as distributed by MLS GRID #1037066 Report a problem | ||
| 12/9/2025 | Price change | $430,000-12.2%$240/sqft |
Source: IRES as distributed by MLS GRID #1037066 Report a problem | ||
| 10/9/2025 | Price change | $490,000-6.7%$273/sqft |
Source: IRES as distributed by MLS GRID #1037066 Report a problem | ||
| 9/8/2025 | Price change | $525,000-4.5%$293/sqft |
Source: IRES as distributed by MLS GRID #1037066 Report a problem | ||
| 7/24/2025 | Price change | $550,000-4.3%$307/sqft |
Source: IRES as distributed by MLS GRID #1037066 Report a problem | ||
| 6/18/2025 | Listed for sale | $575,000+40.2%$321/sqft |
Source: IRES as distributed by MLS GRID #1037066 Report a problem | ||
| 7/15/2022 | Sold | $410,000$229/sqft |
Source: IRES as distributed by MLS GRID #965851 Report a problem | ||
| 5/18/2022 | Listed for sale | $410,000+133.6%$229/sqft |
Source: IRES as distributed by MLS GRID #965851 Report a problem | ||
| 11/17/2015 | Sold | $175,500$98/sqft |
Source: Public Record Report a problem | ||
Public tax history
| Year | Property taxes | Tax assessment |
|---|---|---|
| 2025 | $2,557 +12.6% | $24,932 -6.5% |
| 2024 | $2,271 +38.6% | $26,660 -1% |
| 2023 | $1,638 -1.1% | $26,918 +59.9% |
| 2022 | $1,657 +17.7% | $16,833 -2.8% |
| 2021 | $1,407 -0.4% | $17,317 +18.7% |
| 2020 | $1,413 +16.7% | $14,587 -0.7% |
| 2019 | $1,211 | $14,688 +14.1% |
| 2018 | $1,211 | $12,874 |
| 2017 | $1,211 +0.3% | $12,874 -8.2% |
| 2016 | $1,207 -21.8% | $14,018 -15% |
| 2015 | $1,543 +23.2% | $16,500 +24% |
| 2014 | $1,253 | $13,310 |
| 2013 | -- | $13,310 -18.1% |
| 2012 | -- | $16,260 |
| 2011 | -- | $16,260 +1.3% |
| 2010 | -- | $16,050 |
| 2009 | -- | $16,050 +35.7% |
| 2008 | -- | $11,830 |
| 2007 | -- | $11,830 -1.3% |
| 2006 | -- | $11,980 |
| 2005 | -- | $11,980 +14.6% |
| 2004 | -- | $10,450 -0.8% |
| 2002 | -- | $10,530 |
| 2001 | -- | $10,530 |
Find assessor info on the county website
Monthly payment
Est. payment
Payment breakdown
Explore the cost of this home by adjusting the details. Changes won't be saved.Climate risks
Neighborhood: 80545
Nearby schools
GreatSchools rating
- NARed Feather Lakes Elementary SchoolGrades: K-5Distance: 4.1 mi
- 7/10Cache La Poudre Middle SchoolGrades: 6-8Distance: 25.5 mi
- 7/10Poudre High SchoolGrades: 9-12Distance: 27.9 mi
Schools provided by the listing agent
- Elementary: Cache La Poudre
- Middle: Cache La Poudre
- High: Poudre
Source: IRES as distributed by MLS GRID. This data may not be complete. We recommend contacting the local school district to confirm school assignments for this home.
- $295,8002 bd1 ba1k sqft340 Ramona Dr, Red Feather Lakes, CO 80545Off Market
- $320,6002 bd1 ba620 sqft125 Snake Lake Dr, Red Feather Lakes, CO 80545Off Market
- $245,1001 bd1 ba720 sqft131 Snake Lake Dr, Red Feather Lakes, CO 80545Off Market
- $365,5002 bd1 ba1.1k sqft141 Snake Lake Dr, Red Feather Lakes, CO 80545Off Market
- $353,2002 bd1 ba1.2k sqft91 Snake Lake Dr, Red Feather Lakes, CO 80545Off Market
- $6,0002,178 Square Feet81 Snake Lake Dr, Red Feather Lakes, CO 80545Off Market
- $366,3002 bd1 ba1.1k sqft81 Snake Lake Dr, Red Feather Lakes, CO 80545Off Market
- $280,6001 bd1 ba840 sqft114 Snake Lake Dr, Red Feather Lakes, CO 80545Off Market
A local agent can set up tours, give advice and negotiate with sellers.
Similar homes
- $395,0002 bd2 ba2k sqft24244 W County Road 74e, Red Feather Lakes, CO 80545For Sale

 MLS ID #1057441, Susan Stevens, Ponderosa Realty Associates. IRES as distributed by MLS GRID
 - $399,0004 bd2 ba1.2k sqft832 Hiawatha Hwy, Red Feather Lakes, CO 80545For Sale
 MLS ID #1061221, Jennifer Hart, 1st Realty Associates Inc. IRES as distributed by MLS GRID
 - $364,9003 bd2 ba984 sqft48 Wenatchee Ct, Red Feather Lakes, CO 80545For Sale
 MLS ID #1060466, Sarah Blaise Hay-Arthur, Kentwood RE Northern Prop Llc. IRES as distributed by MLS GRID
 - $399,5002 bd1 ba1.1k sqft409 Shagwa Dr, Red Feather Lakes, CO 80545For Sale
 MLS ID #1062193, Shilo Jossart, Summit Real Estate & Marketing. IRES as distributed by MLS GRID
 - $479,0004 bd2 ba1.9k sqft601 County Road 67j, Red Feather Lakes, CO 80545For SaleMLS ID #1063322, Jack Keeler, Summit Real Estate & Marketing. IRES as distributed by MLS GRID
- $535,0003 bd3 ba2.4k sqft24192 W County Road 74e, Red Feather Lakes, CO 80545For SaleMLS ID #1052026, Shilo Jossart, Summit Real Estate & Marketing. IRES as distributed by MLS GRID
- $415,0002 bd1 ba988 sqft80 Shagwa Dr, Red Feather Lakes, CO 80545For SaleMLS ID #1063219, Shilo Jossart, Summit Real Estate & Marketing. IRES as distributed by MLS GRID
- $485,0004 bd3 ba2.1k sqft107 Miami Ct, Red Feather Lakes, CO 80545For SaleMLS ID #1063258, Mary Douglas, Ponderosa Realty Associates. IRES as distributed by MLS GRID
- $325,0003 bd2 ba1.1k sqft62 Spokane Ct, Red Feather Lakes, CO 80545For SaleMLS ID #1064688, Michelle Algueseva Nelson, Coldwell Banker Realty- Fort Collins. IRES as distributed by MLS GRID
- $325,0002 bd1 ba1.2k sqft321 Shasta Way, Red Feather Lakes, CO 80545For SaleMLS ID #1059581, Shannon Myatt, AFS Realty. IRES as distributed by MLS GRID
- $400,0003 bd2 ba1.6k sqft401 Blackfoot Rd, Red Feather Lakes, CO 80545For SaleMLS ID #1063564, Callie Hood, Four Peaks Real Estate. IRES as distributed by MLS GRID
- $485,0002 bd1 ba1.9k sqft5675 W County Road 68c, Red Feather Lakes, CO 80545For SaleMLS ID #1060137, Charlotte Franklin, Colorado Front Range Realty LLC. IRES as distributed by MLS GRID
- $450,0002 bd2 ba1.3k sqft56 Aspen Lane, Other, CO 80545For Sale
 MLS ID #S1068702, Andy Polski, RE/MAX Advantage Plus. Altitude Realtors
 - $425,0002 bd2 ba1.2k sqft160 Cochiti Cir, Red Feather Lakes, CO 80545For SaleMLS ID #1058133, Shilo Jossart, Summit Real Estate & Marketing. IRES as distributed by MLS GRID
- $499,0003 bd2 ba2.2k sqft1346 Osage Trl, Red Feather Lakes, CO 80545For SaleMLS ID #1062977, Mary Douglas, Ponderosa Realty Associates. IRES as distributed by MLS GRID
- $285,0003 bd2 ba1.2k sqft321 Tonkawa Dr, Red Feather Lakes, CO 80545For SaleMLS ID #1056080, Gary Weixelman, Continental West Realty. IRES as distributed by MLS GRID
- $499,0004 bd2 ba1.8k sqft319 Springmeadow Way, Red Feather Lakes, CO 80545For SaleMLS ID #1061583, Matthew Purdy, Redfin Corporation. IRES as distributed by MLS GRID
- $525,0003 bd2 ba2.1k sqft2225 N County Road 73c, Red Feather Lakes, CO 80545For SaleMLS ID #1055366, Walter Van Poollen, Head Water Real Estate, LLC. IRES as distributed by MLS GRID
- $325,0003 bd2 ba984 sqft44 Natchez Cir, Red Feather Lakes, CO 80545For SaleMLS ID #1059892, Callie Hood, Four Peaks Real Estate. IRES as distributed by MLS GRID
- $535,0004 bd2 ba1.7k sqft67 Timicua Ct, Red Feather Lakes, CO 80545For SaleMLS ID #1053729, Breana Soyster, Summit Real Estate & Marketing. IRES as distributed by MLS GRID
