MOTIVATED SELLERS, moving out of state and want house SOLD!! Nestled in the scenic mountains of Northern Colorado, this inviting 2 bed/1 bath cabin offers the perfect blend of rustic charm and modern convenience, making it an ideal getaway or comfortable year-round residence, depending on your preference. The home is situated just steps from Shagwa Lake, one of eight exclusive private lakes in Red Feather Lakes, and comes with a private membership that grants you access those. In addition to the main cabin, the property features a spacious detached garage with a 630 sq ft versatile hangout area above, perfect for relaxing or entertaining guests. The house offers a 562 sq ft deck, ideal for summer BBQs and outdoor gatherings, as well as wood floors, a beautiful brick fireplace, and wood cabinets, ensuring a warm and inviting atmosphere throughout. All the essential amenities are included, so you can settle in with ease and enjoy the mountain lifestyle. To further enhance your privacy and space, two additional lots accompany the main house lot, offering a total of 1.72 acres. Whether you're seeking a peaceful escape or a full-time home surrounded by natural beauty, this property is ready to welcome you. Property has a private well and full septic with leach field.
For sale
Price cut: $5K (8/7)
$390,000
80 Shagwa Dr, Red Feather Lakes, CO 80545
2beds
988sqft
:
Get pre-qualified$2,375/mo
Single Family Residence
Built in 1968
1.72 Acres Lot
$-- Zestimate®
$395/sqft
$-- HOA
What's special
Beautiful brick fireplaceSpacious detached garageWood cabinetsWood floors
- 36 days |
- 676 |
- 38 |
Zillow last checked:
Listing updated:
Listed by:
Shilo Jossart 970-881-3535,
Summit Real Estate & Marketing
Source: IRES as distributed by MLS GRID,MLS#: 1063219
Facts & features
Interior
Bedrooms & bathrooms
- Bedrooms: 2
- Bathrooms: 1
- Full bathrooms: 1
- Main level bathrooms: 1
Primary bedroom
- Description: Wood
- Level: Main
- Area: 144 Square Feet
- Dimensions: 12 x 12
Bedroom 2
- Description: Wood
- Level: Main
- Area: 100 Square Feet
- Dimensions: 10 x 10
Dining room
- Description: Wood
- Level: Main
- Area: 143 Square Feet
- Dimensions: 13 x 11
Kitchen
- Description: Wood
- Level: Main
- Area: 132 Square Feet
- Dimensions: 12 x 11
Laundry
- Description: Tile
Living room
- Description: Wood
- Level: Main
- Area: 143 Square Feet
- Dimensions: 13 x 11
Heating
- Baseboard, 2 or more Heat Sources
Appliances
- Included: Gas Range, Refrigerator, Washer, Dryer
Features
- Basement: None
- Has fireplace: Yes
- Fireplace features: Living Room
Interior area
- Total structure area: 988
- Total interior livable area: 988 sqft
- Finished area above ground: 988
Video & virtual tour
Property
Parking
- Total spaces: 2
- Parking features: Detached
- Garage spaces: 2
- Details: Detached
Accessibility
- Accessibility features: Level Lot, Level Drive, No Stairs, Main Floor Bath, Accessible Bedroom, Main Level Laundry
Features
- Levels: One
- Stories: 1
- Patio & porch: Deck
Lot
- Size: 1.72 Acres
- Features: Wooded, Native Plants, Level
Details
- Additional structures: Storage
- Parcel number: R0322989
- Zoning: O
- Special conditions: Private Owner
Construction
Type & style
- Home type: SingleFamily
- Property subtype: Single Family Residence
Materials
- Frame
- Roof: Composition,Metal
Condition
- New construction: No
- Year built: 1968
Utilities & green energy
- Electric: PVREA
- Gas: none
- Sewer: Septic Tank, Septic Field
- Water: Well
- Utilities for property: Electricity Available, Propane, Satellite Avail
Community & HOA
Community
- Subdivision: Hiawatha Heights
HOA
- Has HOA: No
Location
- Region: Red Feather Lakes
Financial & listing details
- Price per square foot: $395/sqft
- Tax assessed value: $346,000
- Annual tax amount: $2,470
- Date on market: 7/2/2026
- Listing terms: Cash,Conventional,FHA,VA Loan
- Exclusions: Sellers personal property
- Electric utility on property: Yes
- Road surface type: Dirt
Estimated market value
Not available
Estimated sales range
Not available
Not available
Price history
| Date | Event | Price |
|---|---|---|
| 8/7/2026 | Price change | $390,000-1.3%$395/sqft |
Source:  IRES as distributed by MLS GRID #1063219 Report a problem IRES as distributed by MLS GRID #1063219 Report a problem | ||
| 7/31/2026 | Price change | $395,000-4.8%$400/sqft |
Source: IRES as distributed by MLS GRID #1063219 Report a problem | ||
| 7/24/2026 | Price change | $415,000-3.5%$420/sqft |
Source: IRES as distributed by MLS GRID #1063219 Report a problem | ||
| 7/12/2026 | Price change | $430,000-5.5%$435/sqft |
Source: IRES as distributed by MLS GRID #1063219 Report a problem | ||
| 7/2/2026 | Listed for sale | $455,000+111.6%$461/sqft |
Source: IRES as distributed by MLS GRID #1063219 Report a problem | ||
| 9/25/2025 | Sold | $215,000$218/sqft |
Source: Public Record Report a problem | ||
Public tax history
| Year | Property taxes | Tax assessment |
|---|---|---|
| 2025 | $2,470 +36.1% | $21,625 +7.6% |
| 2024 | $1,814 -9.4% | $20,100 -1% |
| 2023 | $2,002 +58.8% | $20,295 +10.5% |
| 2022 | $1,261 +7.8% | $18,369 +56.4% |
| 2021 | $1,169 -0.4% | $11,747 +8.7% |
| 2020 | $1,174 +121.7% | $10,811 -0.7% |
| 2019 | $529 | $10,887 +8.7% |
| 2018 | $529 | $10,015 |
| 2017 | $529 +0.3% | $10,015 +1.2% |
| 2016 | $528 +6.1% | $9,894 -0.1% |
| 2015 | $497 +4.2% | $9,900 +1.6% |
| 2014 | $477 | $9,740 |
| 2013 | -- | $9,740 -4.3% |
| 2012 | -- | $10,180 |
| 2011 | -- | $10,180 -30.7% |
| 2010 | -- | $14,700 |
| 2009 | -- | $14,700 +140.6% |
| 2008 | -- | $6,110 |
| 2007 | -- | $6,110 +20.8% |
| 2006 | -- | $5,060 -50% |
| 2005 | -- | $10,130 +4.3% |
| 2004 | -- | $9,710 -4.6% |
| 2002 | -- | $10,180 |
| 2001 | -- | $10,180 |
Find assessor info on the county website
Monthly payment
Est. payment
Payment breakdown
Explore the cost of this home by adjusting the details. Changes won't be saved.Climate risks
Neighborhood: 80545
Nearby schools
GreatSchools rating
- NARed Feather Lakes Elementary SchoolGrades: K-5Distance: 2.8 mi
- 7/10Cache La Poudre Middle SchoolGrades: 6-8Distance: 26.9 mi
- 7/10Poudre High SchoolGrades: 9-12Distance: 29.3 mi
Schools provided by the listing agent
- Elementary: Red Feather Lakes
- Middle: Cache La Poudre
- High: Poudre
Source: IRES as distributed by MLS GRID. This data may not be complete. We recommend contacting the local school district to confirm school assignments for this home.
- $281,0002 bd1 ba766 sqft46 Shagwa Dr, Red Feather Lakes, CO 80545Off Market
- $495,6003 bd2 ba1.7k sqft721 Hiawatha Hwy, Red Feather Lakes, CO 80545Off Market
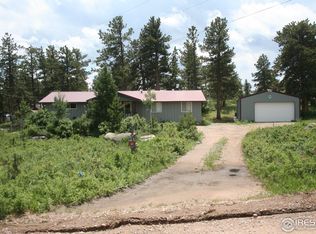
- $303,900-- bd-- ba-- sqft721 Hiawatha Hwy, Red Feather Lakes, CO 80545Off Market
- $251,6001 bd0 ba1k sqft54 Shagwa Dr, Red Feather Lakes, CO 80545Off Market
- $498,9002 bd3 ba1.9k sqft42 Shagwa Dr, Red Feather Lakes, CO 80545Off Market
- $361,8001 bd2 ba1.1k sqft106 Falling Star Ln, Red Feather Lakes, CO 80545Off Market
- $404,0002 bd1 ba1.4k sqft759 Hiawatha Hwy, Red Feather Lakes, CO 80545Off Market
- $7,6000.32 acres759 Hiawatha Hwy, Red Feather Lakes, CO 80545Off Market
A local agent can set up tours, give advice and negotiate with sellers.
Similar homes
- $399,5002 bd1 ba1.1k sqft409 Shagwa Dr, Red Feather Lakes, CO 80545For Sale

 MLS ID #1062193, Shilo Jossart, Summit Real Estate & Marketing. IRES as distributed by MLS GRID
 - $395,2001 bd1 ba720 sqft6424 Ottawa Way, Red Feather Lakes, CO 80545For Sale
 MLS ID #1065964, Cora Hall, Lone Pine Realty. IRES as distributed by MLS GRID
 - $--2 bd1 ba864 sqft634 Pipsissewa Ln, Red Feather Lakes, CO 80545Auction
 ServiceLink Auction
 - $364,9003 bd2 ba984 sqft48 Wenatchee Ct, Red Feather Lakes, CO 80545For Sale
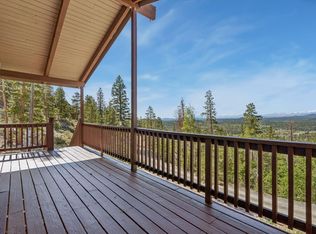 MLS ID #1060466, Sarah Blaise Hay-Arthur, Kentwood RE Northern Prop Llc. IRES as distributed by MLS GRID
 - $425,0002 bd2 ba1.2k sqft160 Cochiti Cir, Red Feather Lakes, CO 80545For SaleMLS ID #1058133, Shilo Jossart, Summit Real Estate & Marketing. IRES as distributed by MLS GRID
- $275,0001 bd1 ba824 sqft151 Columbine Dr, Red Feather Lakes, CO 80545For SaleMLS ID #1058965, Rob Kittle, Kittle Real Estate. IRES as distributed by MLS GRID
- $299,9992 bd1 ba720 sqft885 County Road 67j, Red Feather Lakes, CO 80545For SaleMLS ID #1056245, Joan Wilson, Eagles View Realty. IRES as distributed by MLS GRID
- $299,5002 bd1 ba837 sqft248 Hiawatha Hwy, Red Feather Lakes, CO 80545For SaleMLS ID #1064020, Lon C. Hughes, Summit Real Estate & Marketing. IRES as distributed by MLS GRID
- $330,0001 bd1 ba1k sqft621 Tesuque Trl, Red Feather Lakes, CO 80545For SaleMLS ID #1057984, Cora Hall, Lone Pine Realty. IRES as distributed by MLS GRID
- $325,0002 bd1 ba1.2k sqft321 Shasta Way, Red Feather Lakes, CO 80545For SaleMLS ID #1059581, Shannon Myatt, AFS Realty. IRES as distributed by MLS GRID
- $325,0003 bd2 ba1.1k sqft62 Spokane Ct, Red Feather Lakes, CO 80545For SaleMLS ID #1064688, Michelle Algueseva Nelson, Coldwell Banker Realty- Fort Collins. IRES as distributed by MLS GRID
- $390,0002 bd1 ba1.3k sqft255 Elk Park Rd, Livermore, CO 80536For SaleMLS ID #1057980, Louise Creager, RE/MAX Alliance-FTC South. IRES as distributed by MLS GRID
- $450,0002 bd2 ba1.3k sqft56 Aspen Lane, Other, CO 80545For Sale
 MLS ID #S1068702, Andy Polski, RE/MAX Advantage Plus. Altitude Realtors
 - $420,0002 bd2 ba1k sqft110 Meadow Ln, Bellvue, CO 80512For SaleMLS ID #1037355, Patricia Phillips, Group Mulberry. IRES as distributed by MLS GRID
- $369,0002 bd1 ba1.2k sqft32224 Poudre Canyon Rd, Bellvue, CO 80512For SaleMLS ID #1059509, Collin Rue, C3 Real Estate Solutions, LLC. IRES as distributed by MLS GRID
- $285,0003 bd2 ba1.2k sqft321 Tonkawa Dr, Red Feather Lakes, CO 80545For SaleMLS ID #1056080, Gary Weixelman, Continental West Realty. IRES as distributed by MLS GRID
- $299,9002 bd1 ba944 sqft123 Tahlequah Way, Red Feather Lakes, CO 80545For SaleMLS ID #1052697, Jennifer Burgher, Faith Real Estate, Ltd. IRES as distributed by MLS GRID
- $420,0003 bd3 ba1.1k sqft50 Meadow Ln, Bellvue, CO 80512For SaleMLS ID #1062250, David Pickett, David A Pickett. IRES as distributed by MLS GRID
- $230,0001 bd1 ba649 sqft983 Ramona Dr, Red Feather Lakes, CO 80545For SaleMLS ID #1059869, Mary Douglas, Ponderosa Realty Associates. IRES as distributed by MLS GRID
- $199,5001 bd-- ba648 sqft201 Onawa Rd, Red Feather Lakes, CO 80545For SaleMLS ID #1064859, Susan Stevens, Ponderosa Realty Associates. IRES as distributed by MLS GRID
