MOUNTAIN CABIN IN SCENIC CRYSTAL LAKES, Priced to sell, Cute Family Mountain Home with Big Views, Scenic Located just a little north of the big Crystal Lake on almost 2 acres of gentle land covered with pine trees, New Roof surface installed 7-20-25, Woodstove in living room to take away the chill, It really does have a lot of space for the money with 3 bedrooms and 2 baths and plenty of parking, However It does need a little bit of love and some updates, Custom Wood Doors, Wood trim and Pine ceiling upstairs add to the mountain cabin feel, served by 500 gallon water tanks and septic vault, Deer, Elk and wildlife abound in the area, Close to fishing and nearby vast Roosevelt National Forest land Call today for a personal showing! Water is currently turned off and the house was winterized.
For sale
Price cut: $14.8K (6/5)
$285,000
321 Tonkawa Dr, Red Feather Lakes, CO 80545
3beds
1,234sqft
:
Get pre-qualified$1,854/mo
Cabin
Built in 1975
1.94 Acres Lot
$276,200 Zestimate®
$231/sqft
$100/mo HOA
What's special
Custom wood doors
- 124 days |
- 6,401 |
- 356 |
Likely to sell faster than
Zillow last checked:
Listing updated:
Listed by:
Gary Weixelman 970-229-1413,
Continental West Realty,
Adam Woehl 303-642-5491,
Continental West Realty
Source: IRES as distributed by MLS GRID,MLS#: 1056080
Facts & features
Interior
Bedrooms & bathrooms
- Bedrooms: 3
- Bathrooms: 2
- Full bathrooms: 1
- 3/4 bathrooms: 1
- Main level bathrooms: 2
Primary bedroom
- Description: Carpet
- Level: Main
- Area: 121 Square Feet
- Dimensions: 11 x 11
Bedroom 2
- Description: Carpet
- Level: Main
- Area: 121 Square Feet
- Dimensions: 11 x 11
Bedroom 3
- Description: Carpet
- Level: Upper
- Area: 110 Square Feet
- Dimensions: 10 x 11
Dining room
- Description: Laminate
- Level: Main
- Area: 110 Square Feet
- Dimensions: 10 x 11
Family room
- Description: Carpet
- Level: Upper
- Area: 154 Square Feet
- Dimensions: 11 x 14
Kitchen
- Description: Laminate
- Level: Main
- Area: 77 Square Feet
- Dimensions: 7 x 11
Living room
- Description: Laminate
- Level: Main
- Area: 143 Square Feet
- Dimensions: 11 x 13
Heating
- Baseboard, Wood Stove
Appliances
- Included: Electric Range, Refrigerator, Microwave
Features
- Cathedral Ceiling(s), Natural Woodwork
- Basement: None,Crawl Space
- Has fireplace: Yes
- Fireplace features: Insert
Interior area
- Total structure area: 1,234
- Total interior livable area: 1,234 sqft
- Finished area above ground: 1,234
Property
Parking
- Parking features: RV Access/Parking, None
- Details: None
Features
- Levels: One and One Half
- Stories: 1
- Patio & porch: Deck
- Exterior features: Recreation Association Required
- Has view: Yes
- View description: Mountain(s), Hills
- Waterfront features: Lake Privileges, River
Lot
- Size: 1.94 Acres
- Features: Evergreen Trees, Rolling Slope, Unincorporated
Details
- Parcel number: R0270105
- Zoning: O-Open
- Special conditions: Private Owner
- Horses can be raised: Yes
- Horse amenities: Horse(s) Allowed
Construction
Type & style
- Home type: SingleFamily
- Architectural style: Cabin
- Property subtype: Cabin
Materials
- Frame
- Roof: Composition
Condition
- New construction: No
- Year built: 1975
Details
- Builder model: Custom
Utilities & green energy
- Electric: PoudreValleyREA
- Gas: Propane Availab
- Sewer: Septic Tank, Other
- Water: Cistern, Other
- Utilities for property: Electricity Available
Community & HOA
Community
- Features: Clubhouse, Park, Trail(s)
- Subdivision: Crystal Lakes
HOA
- Has HOA: Yes
- Services included: Trash
- HOA fee: $950 annually
- HOA name: Crystal Lakes Road & Recreatio
- HOA phone: 970-881-2250
- Second HOA fee: $250 annually
- Second HOA name: Crystal Lakes Water and Sewer
- Second HOA phone: 970-881-2861
Location
- Region: Red Feather Lakes
Financial & listing details
- Price per square foot: $231/sqft
- Tax assessed value: $296,600
- Annual tax amount: $1,779
- Date on market: 4/9/2026
- Listing terms: Cash,Conventional
- Electric utility on property: Yes
- Road surface type: Dirt, Gravel
Estimated market value
$276,200
$262,000 - $290,000
$2,275/mo
Price history
| Date | Event | Price |
|---|---|---|
| 6/5/2026 | Price change | $285,000-4.9%$231/sqft |
Source:  IRES as distributed by MLS GRID #1056080 Report a problem IRES as distributed by MLS GRID #1056080 Report a problem | ||
| 5/26/2026 | Price change | $299,8000%$243/sqft |
Source: IRES as distributed by MLS GRID #1056080 Report a problem | ||
| 4/9/2026 | Listed for sale | $299,900-2.9%$243/sqft |
Source:  REcolorado as distributed by MLS GRID #IR1056080 Report a problem REcolorado as distributed by MLS GRID #IR1056080 Report a problem | ||
| 12/17/2025 | Listing removed | $309,000$250/sqft |
Source: IRES as distributed by MLS GRID #1034415 Report a problem | ||
| 8/29/2025 | Price change | $309,000-4.6%$250/sqft |
Source: IRES as distributed by MLS GRID #1034415 Report a problem | ||
| 5/18/2025 | Listed for sale | $324,000+312.7%$263/sqft |
Source: IRES as distributed by MLS GRID #1034415 Report a problem | ||
| 5/24/1999 | Sold | $78,500$64/sqft |
Source: Public Record Report a problem | ||
Public tax history
| Year | Property taxes | Tax assessment |
|---|---|---|
| 2025 | $1,779 +3.5% | $18,537 -15% |
| 2024 | $1,718 +40.3% | $21,815 -1% |
| 2023 | $1,225 -1% | $22,027 +69.5% |
| 2022 | $1,237 +28.3% | $12,997 -2.8% |
| 2021 | $965 -0.4% | $13,371 +29.4% |
| 2020 | $969 +18.4% | $10,332 -27.3% |
| 2019 | $819 | $14,206 +57.8% |
| 2018 | $819 | $9,000 |
| 2017 | $819 +0.3% | $9,000 +2.8% |
| 2016 | $816 +3% | $8,756 -19.7% |
| 2015 | $792 +21.8% | $10,910 +46.1% |
| 2014 | $650 | $7,470 |
| 2013 | -- | $7,470 +6% |
| 2012 | -- | $7,050 |
| 2011 | -- | $7,050 +1.7% |
| 2010 | -- | $6,930 |
| 2009 | -- | $6,930 +0.1% |
| 2008 | -- | $6,920 |
| 2007 | -- | $6,920 -9.1% |
| 2006 | -- | $7,610 -19.4% |
| 2005 | -- | $9,440 +36.4% |
| 2004 | -- | $6,920 -12.6% |
| 2002 | -- | $7,920 -16.5% |
| 2001 | -- | $9,480 |
Find assessor info on the county website
Monthly payment
Est. payment
Payment breakdown
Explore the cost of this home by adjusting the details. Changes won't be saved.Climate risks
Neighborhood: 80545
Getting around
0 / 100
Car-DependentNearby schools
GreatSchools rating
- NARed Feather Lakes Elementary SchoolGrades: K-5Distance: 2 mi
- 7/10Cache La Poudre Middle SchoolGrades: 6-8Distance: 30.5 mi
- 7/10Poudre High SchoolGrades: 9-12Distance: 33.1 mi
Schools provided by the listing agent
- Elementary: Red Feather Lakes,Livermore
- Middle: Cache La Poudre
- High: Poudre
Source: IRES as distributed by MLS GRID. This data may not be complete. We recommend contacting the local school district to confirm school assignments for this home.
- $72,5000.5 acres324 Tonkawa Dr, Red Feather Lakes, CO 80545Off Market

- $262,500-- bd-- ba-- sqft311 Tonkawa Dr, Red Feather Lakes, CO 80545Off Market
- $72,5001.8 acres365 Tonkawa Dr, Red Feather Lakes, CO 80545Off Market
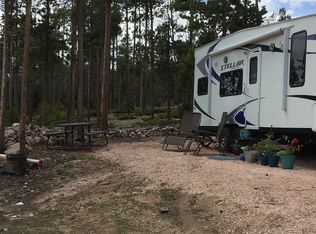
- $345,5002 bd1 ba896 sqft255 Tonkawa Dr, Red Feather Lakes, CO 80545Off Market
- $--2 bd1 ba768 sqft891 Jicarilla Trl, Red Feather Lakes, CO 80545Off Market
- $437,4002 bd2 ba2.1k sqft349 Jicarilla Trl, Red Feather Lakes, CO 80545Off Market
- $522,4001 bd2 ba1.3k sqft859 Jicarilla Trl, Red Feather Lakes, CO 80545Off Market
- $190,500-- bd-- ba-- sqft283 Tonkawa Dr, Red Feather Lakes, CO 80545Off Market
A local agent can set up tours, give advice and negotiate with sellers.
Similar homes
- $364,9003 bd2 ba984 sqft48 Wenatchee Ct, Red Feather Lakes, CO 80545For Sale
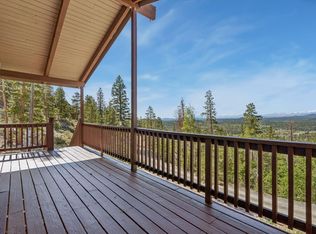
 MLS ID #1060466, Sarah Blaise Hay-Arthur, Kentwood RE Northern Prop Llc. IRES as distributed by MLS GRID
 - $325,0003 bd2 ba1.1k sqft62 Spokane Ct, Red Feather Lakes, CO 80545For Sale
 MLS ID #1064688, Michelle Algueseva Nelson, Coldwell Banker Realty- Fort Collins. IRES as distributed by MLS GRID
 - $299,9002 bd1 ba944 sqft123 Tahlequah Way, Red Feather Lakes, CO 80545For Sale
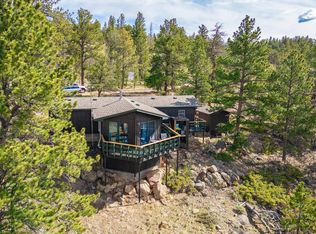 MLS ID #1052697, Jennifer Burgher, Faith Real Estate, Ltd. IRES as distributed by MLS GRID
 - $325,0003 bd2 ba984 sqft44 Natchez Cir, Red Feather Lakes, CO 80545For Sale
 MLS ID #1059892, Callie Hood, Four Peaks Real Estate. IRES as distributed by MLS GRID
 - $325,0002 bd1 ba1.2k sqft321 Shasta Way, Red Feather Lakes, CO 80545For SaleMLS ID #1059581, Shannon Myatt, AFS Realty. IRES as distributed by MLS GRID
- $395,2001 bd1 ba720 sqft6424 Ottawa Way, Red Feather Lakes, CO 80545For SaleMLS ID #1065964, Cora Hall, Lone Pine Realty. IRES as distributed by MLS GRID
- $330,0001 bd1 ba1k sqft621 Tesuque Trl, Red Feather Lakes, CO 80545For SaleMLS ID #1057984, Cora Hall, Lone Pine Realty. IRES as distributed by MLS GRID
- $425,0002 bd2 ba1.2k sqft160 Cochiti Cir, Red Feather Lakes, CO 80545For SaleMLS ID #1058133, Shilo Jossart, Summit Real Estate & Marketing. IRES as distributed by MLS GRID
- $259,9001 bd1 ba824 sqft151 Columbine Dr, Red Feather Lakes, CO 80545For SaleMLS ID #1058965, Rob Kittle, Kittle Real Estate. IRES as distributed by MLS GRID
- $299,9992 bd1 ba720 sqft885 County Road 67j, Red Feather Lakes, CO 80545For SaleMLS ID #1056245, Joan Wilson, Eagles View Realty. IRES as distributed by MLS GRID
- $--2 bd1 ba864 sqft634 Pipsissewa Ln, Red Feather Lakes, CO 80545AuctionServiceLink Auction
- $400,0003 bd2 ba1.6k sqft401 Blackfoot Rd, Red Feather Lakes, CO 80545For SaleMLS ID #1063564, Callie Hood, Four Peaks Real Estate. IRES as distributed by MLS GRID
- $299,5002 bd1 ba837 sqft248 Hiawatha Hwy, Red Feather Lakes, CO 80545For SaleMLS ID #1064020, Lon C. Hughes, Summit Real Estate & Marketing. IRES as distributed by MLS GRID
- $390,0002 bd1 ba988 sqft80 Shagwa Dr, Red Feather Lakes, CO 80545For SaleMLS ID #1063219, Shilo Jossart, Summit Real Estate & Marketing. IRES as distributed by MLS GRID
- $290,0002 bd1 ba1.1k sqft867 Windy Ridge Rd, Red Feather Lakes, CO 80545For SaleMLS ID #1034502, Kathy Mahaffey, Kathy Mahaffey RE Services. IRES as distributed by MLS GRID
- $399,5002 bd1 ba1.1k sqft409 Shagwa Dr, Red Feather Lakes, CO 80545For SaleMLS ID #1062193, Shilo Jossart, Summit Real Estate & Marketing. IRES as distributed by MLS GRID
- $362,0003 bd1 ba1.7k sqft231 Snake Lake Dr, Red Feather Lakes, CO 80545For SaleMLS ID #1050611, Collette Coyle Speidel, LPT Network Realty LLC. IRES as distributed by MLS GRID
- $230,0001 bd1 ba649 sqft983 Ramona Dr, Red Feather Lakes, CO 80545For SaleMLS ID #1059869, Mary Douglas, Ponderosa Realty Associates. IRES as distributed by MLS GRID
- $270,0003 bd2 ba1.3k sqft185 Meadow Ln, Bellvue, CO 80512For SaleMLS ID #1057973, Jackie Leppert, RE/MAX Alliance-FTC South. IRES as distributed by MLS GRID
- $199,5001 bd-- ba648 sqft201 Onawa Rd, Red Feather Lakes, CO 80545For SaleMLS ID #1064859, Susan Stevens, Ponderosa Realty Associates. IRES as distributed by MLS GRID
