What a find! You're invited to visit this beautifully maintained log sided cabin tucked away in the scenic mountains of Northern Colorado. Ideally situated in the charming fishing village of Red Feather Lakes. Step inside to discover a spacious kitchen featuring a massive island, ideal for preparing meals and entertaining guests. The adjacent dining room, with its bay windows, provides beautiful views overlooking peaceful Shagwa Lake. The cabin features Pella windows and doors, original wood cookstove, on demand hot water, two comfortable bedrooms and a 3/4 bathroom, along with a cozy living room that invites you to sit in front of the fire on chilly evenings. Set on a generous half-acre lot, the property offers privacy and tranquility in a lovely natural setting. Modern amenities include a solar system for sustainable energy, a private well, and a full updated septic system. With no HOA restrictions, you'll enjoy the freedom to make the space truly your own. The quiet neighborhood adds to the serene atmosphere, and for those who love to fish, a private fishing membership is available-perfect for taking advantage of the area's renowned lakes and streams. This home truly has it all, combining mountain charm with practical features to create an ideal retreat or year-round residence.
For sale
Price cut: $15.5K (7/27)
$399,500
409 Shagwa Dr, Red Feather Lakes, CO 80545
2beds
1,120sqft
:
Get pre-qualified$2,432/mo
Cabin
Built in 1963
0.51 Acres Lot
$-- Zestimate®
$357/sqft
$-- HOA
What's special
Original wood cookstoveMassive islandTwo comfortable bedroomsSpacious kitchenGenerous half-acre lotOn demand hot waterPella windows and doors
- 55 days |
- 282 |
- 9 |
Zillow last checked:
Listing updated:
Listed by:
Shilo Jossart 970-881-3535,
Summit Real Estate & Marketing
Source: IRES as distributed by MLS GRID,MLS#: 1062193
Facts & features
Interior
Bedrooms & bathrooms
- Bedrooms: 2
- Bathrooms: 1
- 3/4 bathrooms: 1
- Main level bathrooms: 1
Primary bedroom
- Description: Carpet
- Features: Shared Primary Bath
- Level: Main
- Area: 153 Square Feet
- Dimensions: 17 x 9
Bedroom 2
- Description: Carpet
- Level: Main
- Area: 90 Square Feet
- Dimensions: 10 x 9
Dining room
- Description: Linoleum
- Level: Main
- Area: 99 Square Feet
- Dimensions: 9 x 11
Kitchen
- Description: Linoleum
- Level: Main
- Area: 198 Square Feet
- Dimensions: 18 x 11
Laundry
- Description: Linoleum
- Level: Main
- Area: 72 Square Feet
- Dimensions: 8 x 9
Living room
- Description: Carpet
- Level: Main
- Area: 323 Square Feet
- Dimensions: 19 x 17
Heating
- Baseboard, Wood Stove
Appliances
- Included: Electric Range, Dishwasher, Refrigerator, Washer, Dryer, Microwave
- Laundry: Washer/Dryer Hookup
Features
- Eat-in Kitchen, Separate Dining Room
- Windows: Skylight(s), Window Coverings
- Basement: None
Interior area
- Total structure area: 1,120
- Total interior livable area: 1,120 sqft
- Finished area above ground: 1,120
Video & virtual tour
Property
Parking
- Parking features: None
- Details: None
Features
- Levels: One
- Stories: 1
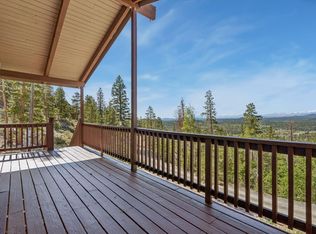
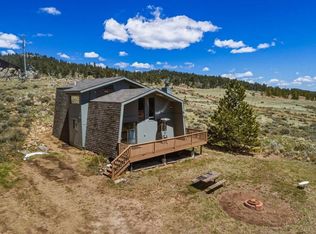
- Patio & porch: Deck
- Has view: Yes
- View description: Water
- Has water view: Yes
- Water view: Water
Lot
- Size: 0.51 Acres
- Features: Cul-De-Sac, Wooded, Evergreen Trees, Deciduous Trees, Native Plants, Level, Unincorporated
Details
- Additional structures: Storage
- Parcel number: R1617213
- Zoning: O
- Special conditions: Private Owner
Construction
Type & style
- Home type: SingleFamily
- Architectural style: Cabin
- Property subtype: Cabin
Materials
- Frame
- Roof: Composition
Condition
- New construction: No
- Year built: 1963
Utilities & green energy
- Electric: PVREA, Photovoltaics Seller Owned
- Sewer: Septic Tank, Septic Field
- Water: Well
- Utilities for property: Electricity Available
Green energy
- Energy efficient items: Windows
Community & HOA
Community
- Security: Fire Alarm
- Subdivision: West Hiawatha Heights Amd Plt
HOA
- Has HOA: No
Location
- Region: Red Feather Lakes
Financial & listing details
- Price per square foot: $357/sqft
- Tax assessed value: $382,300
- Annual tax amount: $2,015
- Date on market: 6/18/2026
- Listing terms: Cash,Conventional,FHA
- Electric utility on property: Yes
- Road surface type: Dirt
Estimated market value
Not available
Estimated sales range
Not available
Not available
Price history
| Date | Event | Price |
|---|---|---|
| 7/27/2026 | Price change | $399,500-3.7%$357/sqft |
Source:  IRES as distributed by MLS GRID #1062193 Report a problem IRES as distributed by MLS GRID #1062193 Report a problem | ||
| 6/18/2026 | Listed for sale | $415,000+348.6%$371/sqft |
Source: IRES as distributed by MLS GRID #1062193 Report a problem | ||
| 10/2/1997 | Sold | $92,500$83/sqft |
Source: Public Record Report a problem | ||
Public tax history
| Year | Property taxes | Tax assessment |
|---|---|---|
| 2025 | $2,015 +23.7% | $23,894 -4.9% |
| 2024 | $1,629 +33.1% | $25,125 -1% |
| 2023 | $1,224 -39% | $25,369 +39.5% |
| 2022 | $2,007 +36.5% | $18,181 -2.8% |
| 2021 | $1,471 -0.4% | $18,705 +37.5% |
| 2020 | $1,476 +11.1% | $13,599 -20.8% |
| 2019 | $1,328 | $17,172 +36.7% |
| 2018 | $1,328 | $12,564 |
| 2017 | $1,328 +0.3% | $12,564 -15.3% |
| 2016 | $1,324 -11.2% | $14,837 0% |
| 2015 | $1,492 +19.5% | $14,840 +20.3% |
| 2014 | $1,248 | $12,340 |
| 2013 | -- | $12,340 +20.3% |
| 2012 | -- | $10,260 |
| 2011 | -- | $10,260 -0.9% |
| 2010 | -- | $10,350 |
| 2009 | -- | $10,350 +1.5% |
| 2008 | -- | $10,200 |
| 2007 | -- | $10,200 +5% |
| 2006 | -- | $9,710 -21.3% |
| 2005 | -- | $12,340 +35.6% |
| 2004 | -- | $9,100 +8.7% |
| 2002 | -- | $8,370 |
| 2001 | -- | $8,370 |
Find assessor info on the county website
Monthly payment
Est. payment
Payment breakdown
Explore the cost of this home by adjusting the details. Changes won't be saved.Climate risks
Neighborhood: 80545
Nearby schools
GreatSchools rating
- NARed Feather Lakes Elementary SchoolGrades: K-5Distance: 2.8 mi
- 7/10Cache La Poudre Middle SchoolGrades: 6-8Distance: 27 mi
- 7/10Poudre High SchoolGrades: 9-12Distance: 29.4 mi
Schools provided by the listing agent
- Elementary: Red Feather Lakes
- Middle: Cache La Poudre
- High: Poudre
Source: IRES as distributed by MLS GRID. This data may not be complete. We recommend contacting the local school district to confirm school assignments for this home.
- $411,9003 bd2 ba1.6k sqft72 Strong Wind Ct, Red Feather Lakes, CO 80545Off Market

- $367,1002 bd0 ba1k sqft71 Yampa Ln, Red Feather Lakes, CO 80545Off Market
- $409,8002 bd2 ba1.1k sqft76 Strong Wind Ct, Red Feather Lakes, CO 80545Off Market

- $150,5002 bd1 ba672 sqft74 Strong Wind Ct, Red Feather Lakes, CO 80545Off Market
- $50,0009,339 sqftLOT & #2B, Red Feather Lakes, CO 80545Lot/Land
- $358,8002 bd2 ba1k sqft505 Shagwa Dr, Red Feather Lakes, CO 80545Off Market
- $406,8002 bd2 ba1.5k sqft94 Chetan Ct, Red Feather Lakes, CO 80545Off Market
- $351,0002 bd1 ba1k sqft69 Yampa Ln, Red Feather Lakes, CO 80545Off Market
A local agent can set up tours, give advice and negotiate with sellers.
Similar homes
- $390,0002 bd1 ba988 sqft80 Shagwa Dr, Red Feather Lakes, CO 80545For Sale

 MLS ID #1063219, Shilo Jossart, Summit Real Estate & Marketing. IRES as distributed by MLS GRID
 - $--2 bd1 ba864 sqft634 Pipsissewa Ln, Red Feather Lakes, CO 80545Auction
 ServiceLink Auction
 - $364,9003 bd2 ba984 sqft48 Wenatchee Ct, Red Feather Lakes, CO 80545For Sale
 MLS ID #1060466, Sarah Blaise Hay-Arthur, Kentwood RE Northern Prop Llc. IRES as distributed by MLS GRID
 - $425,0002 bd2 ba1.2k sqft160 Cochiti Cir, Red Feather Lakes, CO 80545For Sale
 MLS ID #1058133, Shilo Jossart, Summit Real Estate & Marketing. IRES as distributed by MLS GRID
 - $395,2001 bd1 ba720 sqft6424 Ottawa Way, Red Feather Lakes, CO 80545For SaleMLS ID #1065964, Cora Hall, Lone Pine Realty. IRES as distributed by MLS GRID
- $400,0003 bd2 ba1.6k sqft401 Blackfoot Rd, Red Feather Lakes, CO 80545For SaleMLS ID #1063564, Callie Hood, Four Peaks Real Estate. IRES as distributed by MLS GRID
- $325,0002 bd1 ba1.2k sqft321 Shasta Way, Red Feather Lakes, CO 80545For SaleMLS ID #1059581, Shannon Myatt, AFS Realty. IRES as distributed by MLS GRID
- $299,5002 bd1 ba837 sqft248 Hiawatha Hwy, Red Feather Lakes, CO 80545For SaleMLS ID #1064020, Lon C. Hughes, Summit Real Estate & Marketing. IRES as distributed by MLS GRID
- $299,9992 bd1 ba720 sqft885 County Road 67j, Red Feather Lakes, CO 80545For SaleMLS ID #1056245, Joan Wilson, Eagles View Realty. IRES as distributed by MLS GRID
- $475,0002 bd2 ba1.5k sqft251 Huron Rd, Red Feather Lakes, CO 80545For SaleMLS ID #1058450, Breana Soyster, Summit Real Estate & Marketing. IRES as distributed by MLS GRID
- $450,0002 bd2 ba1.3k sqft56 Aspen Lane, Other, CO 80545For Sale
 MLS ID #S1068702, Andy Polski, RE/MAX Advantage Plus. Altitude Realtors
 - $417,4993 bd2 ba1.6k sqft487 Laplata Dr, Livermore, CO 80536For SaleMLS ID #1044988, Lindsay Eisiminger, Resident Realty. IRES as distributed by MLS GRID
- $259,9001 bd1 ba824 sqft151 Columbine Dr, Red Feather Lakes, CO 80545For SaleMLS ID #1058965, Rob Kittle, Kittle Real Estate. IRES as distributed by MLS GRID
- $474,9002 bd2 ba1.6k sqft370 Lone Pine Creek Dr, Red Feather Lakes, CO 80545For SaleMLS ID #1057418, Patrick Soukup, eXp Realty - Northern CO. IRES as distributed by MLS GRID
- $330,0001 bd1 ba1k sqft621 Tesuque Trl, Red Feather Lakes, CO 80545For SaleMLS ID #1057984, Cora Hall, Lone Pine Realty. IRES as distributed by MLS GRID
- $369,0002 bd1 ba1.2k sqft32224 Poudre Canyon Rd, Bellvue, CO 80512For SaleMLS ID #1059509, Collin Rue, C3 Real Estate Solutions, LLC. IRES as distributed by MLS GRID
- $325,0003 bd2 ba1.1k sqft62 Spokane Ct, Red Feather Lakes, CO 80545For SaleMLS ID #1064688, Michelle Algueseva Nelson, Coldwell Banker Realty- Fort Collins. IRES as distributed by MLS GRID
- $570,0002 bd3 ba1.5k sqft296 Caddo Rd, Red Feather Lakes, CO 80545For SaleMLS ID #1063308, Nancy Ault, Lone Pine Realty. IRES as distributed by MLS GRID
- $420,0002 bd2 ba1k sqft110 Meadow Ln, Bellvue, CO 80512For SaleMLS ID #1037355, Patricia Phillips, Group Mulberry. IRES as distributed by MLS GRID
- $285,0003 bd2 ba1.2k sqft321 Tonkawa Dr, Red Feather Lakes, CO 80545For SaleMLS ID #1056080, Gary Weixelman, Continental West Realty. IRES as distributed by MLS GRID
