PROFESSIONAL PHOTOS COMING SOON!! Stunning 2-story log home on 3.57 acres with breathtaking Glacier View Valley and mountain views! Surrounded by pines and wildlife, this private retreat is zoned for 2 horses and features a 540 sq ft loafing shed with a garage/shop, stall, pasture and hay storage. Open floor plan with vaulted and beamed ceilings, wood floors, and an eat-in kitchen with an updated butcher block center island and countertops. The primary bedroom and laundry is located on the main level for easy living. The partially finished basement level allows for tons of storage and workspace if desired. Enjoy two levels of outdoor living with a 12x12 patio off the backside as well as two levels of covered decks! Newer furnace, flooring in upstairs bedrooms, living room ceiling fan, and toilet in full bath. Snow removal is included in the HOA allowing for this property to be easily accessible year round! Easy drive to both Fort Collins and Wyoming! Don't miss this awesome home with tons of potential!
HOA assessment for new well replacement parts of $4,000 to be split between Buyer and Seller at closing.
For sale
Price cut: $7.5K (6/6)
$417,499
487 Laplata Drive, Livermore, CO 80536
3beds
1,650sqft
:
Get pre-qualified$2,784/mo
Single Family Residence
Built in 1997
3.57 Acres Lot
$-- Zestimate®
$253/sqft
$216/mo HOA
What's special
- 306 days |
- 740 |
- 68 |
Zillow last checked:
Listing updated:
Listed by:
Jenny Tempas 303-668-9567 jenny@tempasrealty.com,
Resident Realty North Metro LLC
Source: REcolorado as distributed by MLS GRID,MLS#: 4377304
Facts & features
Interior
Bedrooms & bathrooms
- Bedrooms: 3
- Bathrooms: 2
- Full bathrooms: 1
- 1/2 bathrooms: 1
- Main level bathrooms: 1
- Main level bedrooms: 1
Bedroom
- Features: Primary Suite
- Level: Main
- Area: 144 Square Feet
- Dimensions: 12 x 12
Bedroom
- Level: Upper
- Area: 154 Square Feet
- Dimensions: 11 x 14
Bedroom
- Level: Upper
- Area: 144 Square Feet
- Dimensions: 12 x 12
Bathroom
- Level: Main
Bathroom
- Level: Upper
Kitchen
- Level: Main
- Area: 126 Square Feet
- Dimensions: 9 x 14
Laundry
- Level: Main
Living room
- Level: Main
- Area: 182 Square Feet
- Dimensions: 13 x 14
Heating
- Forced Air
Cooling
- None
Appliances
- Included: Dishwasher, Disposal, Dryer, Microwave, Oven, Range, Range Hood, Refrigerator, Washer
Features
- Block Counters, Ceiling Fan(s), Eat-in Kitchen, High Ceilings, Kitchen Island, Open Floorplan, Smoke Free, Vaulted Ceiling(s)
- Flooring: Carpet, Laminate, Tile, Wood
- Windows: Double Pane Windows, Window Coverings
- Basement: Partial,Walk-Out Access
- Common walls with other units/homes: No Common Walls
Interior area
- Total structure area: 1,650
- Total interior livable area: 1,650 sqft
- Finished area above ground: 990
- Finished area below ground: 660
Video & virtual tour
Property
Parking
- Total spaces: 1
- Parking features: Carport
- Carport spaces: 1
Features
- Levels: Two
- Stories: 2
- Entry location: Stairs
- Patio & porch: Covered, Deck, Front Porch, Patio, Wrap Around
- Exterior features: Rain Gutters
- Has view: Yes
- View description: Plains
Lot
- Size: 3.57 Acres
- Features: Open Space, Rock Outcropping, Sloped
- Residential vegetation: Cleared, Mixed
Details
- Parcel number: R0605930
- Zoning: E
- Special conditions: Standard
- Horses can be raised: Yes
- Horse amenities: Loafing Shed
Construction
Type & style
- Home type: SingleFamily
- Architectural style: Mountain Contemporary
- Property subtype: Single Family Residence
Materials
- Log
- Roof: Composition
Condition
- Updated/Remodeled
- Year built: 1997
Utilities & green energy
- Electric: 110V
- Water: Private, Well
- Utilities for property: Electricity Connected
Community & HOA
Community
- Subdivision: Glacier View Meadows
HOA
- Has HOA: Yes
- Amenities included: Trail(s)
- Services included: Road Maintenance, Snow Removal, Trash, Water
- HOA fee: $154 monthly
- HOA name: Glacier View Meadows HOA Water and Sewer*
- HOA phone: 970-493-6812
- Second HOA fee: $650 annually
- Second HOA name: Glacier View Medows HOA - road and recreation
- Second HOA phone: 970-493-6812
- Third HOA fee: $100 annually
- Third HOA name: Glacier View Meadows HOA - trash and compactor***
- Third HOA phone: 970-493-6812
Location
- Region: Livermore
Financial & listing details
- Price per square foot: $253/sqft
- Tax assessed value: $439,600
- Annual tax amount: $2,922
- Date on market: 10/9/2025
- Listing terms: Cash,Conventional,FHA,USDA Loan,VA Loan
- Exclusions: Seller's Personal Items
- Ownership: Individual
- Electric utility on property: Yes
- Road surface type: Gravel
Estimated market value
Not available
Estimated sales range
Not available
Not available
Price history
| Date | Event | Price |
|---|---|---|
| 6/6/2026 | Price change | $417,499-1.8%$253/sqft |
Source:  REcolorado as distributed by MLS GRID #4377304 Report a problem REcolorado as distributed by MLS GRID #4377304 Report a problem | ||
| 12/8/2025 | Price change | $424,999-3.4%$258/sqft |
Source: REcolorado as distributed by MLS GRID #4377304 Report a problem | ||
| 10/9/2025 | Listed for sale | $439,999+4.8%$267/sqft |
Source:  IRES as distributed by MLS GRID #1044988 Report a problem IRES as distributed by MLS GRID #1044988 Report a problem | ||
| 7/29/2022 | Sold | $419,900$254/sqft |
Source: IRES as distributed by MLS GRID #966824 Report a problem | ||
| 5/31/2022 | Listed for sale | $419,900+2110%$254/sqft |
Source: IRES as distributed by MLS GRID #966824 Report a problem | ||
| 5/30/1996 | Sold | $19,000$12/sqft |
Source: Public Record Report a problem | ||
Public tax history
| Year | Property taxes | Tax assessment |
|---|---|---|
| 2025 | $2,805 -4% | $27,476 -11% |
| 2024 | $2,922 +73.5% | $30,860 -1% |
| 2023 | $1,684 -0.9% | $31,160 +43.1% |
| 2022 | $1,700 +24.1% | $21,774 +42.8% |
| 2021 | $1,370 -33.6% | $15,251 +30.5% |
| 2020 | $2,064 +31.3% | $11,683 -38.4% |
| 2019 | $1,572 | $18,965 +28.3% |
| 2018 | $1,572 | $14,782 |
| 2017 | $1,572 +0.3% | $14,782 +4.3% |
| 2016 | $1,568 +3.8% | $14,169 0% |
| 2015 | $1,510 +10.6% | $14,170 +13.7% |
| 2014 | $1,365 | $12,460 |
| 2013 | -- | $12,460 -26.7% |
| 2012 | -- | $16,990 |
| 2011 | -- | $16,990 +1.5% |
| 2010 | -- | $16,740 |
| 2009 | -- | $16,740 +0.2% |
| 2008 | -- | $16,710 |
| 2007 | -- | $16,710 -5.4% |
| 2006 | -- | $17,670 |
| 2005 | -- | $17,670 +7.3% |
| 2004 | -- | $16,470 +11.1% |
| 2002 | -- | $14,820 |
| 2001 | -- | $14,820 |
Find assessor info on the county website
Monthly payment
Est. payment
Payment breakdown
Explore the cost of this home by adjusting the details. Changes won't be saved.Climate risks
Neighborhood: 80536
Nearby schools
GreatSchools rating
- NARed Feather Lakes Elementary SchoolGrades: K-5Distance: 13.3 mi
- 7/10Cache La Poudre Middle SchoolGrades: 6-8Distance: 16.2 mi
- 7/10Poudre High SchoolGrades: 9-12Distance: 18.7 mi
Schools provided by the listing agent
- Elementary: Livermore
- Middle: Cache La Poudre
- High: Poudre
- District: Poudre R-1
Source: REcolorado as distributed by MLS GRID. This data may not be complete. We recommend contacting the local school district to confirm school assignments for this home.
- $521,6002 bd3 ba1.6k sqft705 Mount Harvard Rd, Livermore, CO 80536Off Market
- $816,3004 bd3 ba4.5k sqft564 La Plata Dr, Livermore, CO 80536Off Market
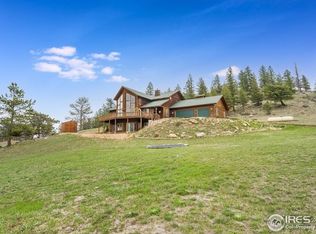
- $---- bd-- ba-- sqft564 Laplata Dr, Livermore, CO 80536Off Market
- $494,5003 bd1 ba1.3k sqft411 La Plata Dr, Livermore, CO 80536Off Market
- $477,8003 bd1 ba1.6k sqft651 La Plata Dr, Livermore, CO 80536Off Market
- $466,7003 bd2 ba1.8k sqft566 Mount Massive Dr, Livermore, CO 80536Off Market
- $422,0002 bd1 ba1.5k sqft521 Mount Harvard Rd, Livermore, CO 80536Off Market
- $606,4004 bd3 ba2k sqft672 Mount Harvard Rd, Livermore, CO 80536Off Market
A local agent can set up tours, give advice and negotiate with sellers.
A local lender can help you make sure your offer is ready when you are.
Similar homes
- $589,0003 bd2 ba2k sqft1001 Bald Mountain Dr, Livermore, CO 80536For Sale

 MLS ID #1065732, William McKinney, HomeSmart Realty Partners FTC. IRES as distributed by MLS GRID
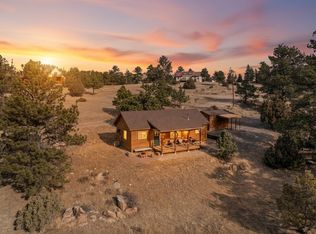
 - $432,5002 bd2 ba906 sqft151 Mount Massive Dr, Livermore, CO 80536For Sale
 MLS ID #1052751, Rob Kittle, Kittle Real Estate. IRES as distributed by MLS GRID
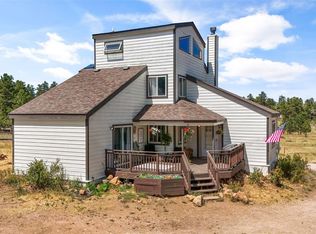
 - $519,0003 bd2 ba1.7k sqft1850 Montcalm Drive, Livermore, CO 80536For Sale
 MLS ID #9441635, Chelsea Harold, Golba Group Real Estate. REcolorado as distributed by MLS GRID
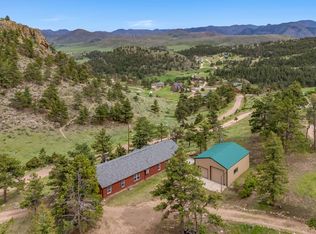
 - $369,0004 bd2 ba1.9k sqft39 Mount Sherman Ct, Livermore, CO 80536For Sale
 MLS ID #1061486, The Galbate Team, Group Harmony. IRES as distributed by MLS GRID
 - $550,0003 bd3 ba2.2k sqft1502 Bald Mountain Dr, Livermore, CO 80536For SaleMLS ID #1060663, Susan Stevens, Ponderosa Realty Associates. IRES as distributed by MLS GRID
- $595,0003 bd2 ba1.6k sqft150 Mount Fisher Ct, Livermore, CO 80536For SaleMLS ID #1055563, Jason Filler, LIV Sotheby's Intl Realty. IRES as distributed by MLS GRID
- $465,0001 bd1 ba988 sqft127 Mount Sniktau Ct, Livermore, CO 80536For SaleMLS ID #1061215, Janelle McGill, eXp Realty - Northern CO. IRES as distributed by MLS GRID
- $527,0003 bd3 ba1.9k sqft572 Horse Mountain Dr, Livermore, CO 80536For SaleMLS ID #1064126, Rob Kittle, Kittle Real Estate. IRES as distributed by MLS GRID
- $490,0002 bd3 ba2.4k sqft114 Bobcat Mountain Ct, Livermore, CO 80536For SaleMLS ID #1063235, Shilo Jossart, Summit Real Estate & Marketing. IRES as distributed by MLS GRID
- $599,0003 bd3 ba2.4k sqft115 Paca View Ct, Livermore, CO 80536For SaleMLS ID #1062772, Taylor Ehrlich, RE/MAX Alliance-FTC Dwtn. IRES as distributed by MLS GRID
- $390,0002 bd1 ba1.3k sqft255 Elk Park Rd, Livermore, CO 80536For SaleMLS ID #1057980, Louise Creager, RE/MAX Alliance-FTC South. IRES as distributed by MLS GRID
- $625,0002 bd1 ba2.3k sqft17391 W County Road 74e, Red Feather Lakes, CO 80545For SaleMLS ID #1065890, Scott Beasley, Group Mulberry. IRES as distributed by MLS GRID
- $499,0004 bd2 ba1.8k sqft319 Springmeadow Way, Red Feather Lakes, CO 80545For SaleMLS ID #1061583, Matthew Purdy, Redfin Corporation. IRES as distributed by MLS GRID
- $474,9002 bd2 ba1.6k sqft370 Lone Pine Creek Dr, Red Feather Lakes, CO 80545For SaleMLS ID #1057418, Patrick Soukup, eXp Realty - Northern CO. IRES as distributed by MLS GRID
- $475,0002 bd1 ba975 sqft307 Brewster Ln, Livermore, CO 80536For SaleMLS ID #1053599, Casey Stayman, Hayden Outdoors - Windsor. IRES as distributed by MLS GRID
- $485,0002 bd1 ba1.9k sqft5675 W County Road 68c, Red Feather Lakes, CO 80545For SaleMLS ID #1060137, Charlotte Franklin, Colorado Front Range Realty LLC. IRES as distributed by MLS GRID
- $422,5003 bd3 ba1.1k sqft50 Meadow Ln, Bellvue, CO 80512For SaleMLS ID #1062250, David Pickett, David A Pickett. IRES as distributed by MLS GRID
- $420,0002 bd2 ba1k sqft110 Meadow Ln, Bellvue, CO 80512For SaleMLS ID #1037355, Patricia Phillips, Group Mulberry. IRES as distributed by MLS GRID
- $395,0002 bd1 ba988 sqft80 Shagwa Dr, Red Feather Lakes, CO 80545For SaleMLS ID #1063219, Shilo Jossart, Summit Real Estate & Marketing. IRES as distributed by MLS GRID
- $624,5003 bd3 ba1.8k sqft795 Sundance Dr, Livermore, CO 80536For SaleMLS ID #1055024, Kathy Mahaffey, Kathy Mahaffey RE Services. IRES as distributed by MLS GRID
