Nestled amid the scenic mountains of Northern Colorado, this lovely home offers a perfect blend of comfort and tranquility. Featuring 2 bedrooms and 3 bathrooms, the property has a stunning setting with beautiful views that can be enjoyed from many of the rooms. Inside, you'll find thoughtful details throughout, such as a private primary suite conveniently situated on the main level, a spacious living room ideal for relaxing or entertaining, and beautiful Alder cabinets that add warmth and character to the kitchen. The dining room is enhanced by a built-in buffet, perfect for hosting gatherings or family dinners, while the charming kids loft provides a fun and cozy space for play or study. Storage is plentiful, making it easy to keep everything organized, and the expansive deck is the perfect spot to take in mountain vistas or enjoy outdoor meals with friends and family. The daylighted basement offers even more living space, including a comfortable bedroom, a full bathroom, propane heating stove, a large family room for movie nights or hobbies, and a generous storage room. The home is serviced by a reliable private well and a full septic system, ensuring convenience and peace of mind. Living in Glacier View Meadows brings additional benefits, including professionally maintained and snowplowed roads. Residents enjoy a designated trash drop-off area, access to three private fishing lakes for leisurely afternoons, and opportunities to join various community groups. There's also a community room available for events, meetings, or celebrations, fostering a welcoming neighborhood atmosphere. This mountain retreat perfectly balances privacy, comfort, and community amenities, making it an exceptional place to call home.
For sale
$490,000
114 Bobcat Mountain Ct, Livermore, CO 80536
2beds
2,410sqft
:
Get pre-qualified$3,059/mo
Mixed Use
Built in 2012
1.39 Acres Lot
$-- Zestimate®
$203/sqft
$76/mo HOA
What's special
Generous storage roomPropane heating stoveStorage is plentiful
- 30 days |
- 1,110 |
- 83 |
Likely to sell faster than
Zillow last checked:
Listing updated:
Listed by:
Shilo Jossart 970-881-3535,
Summit Real Estate & Marketing
Source: IRES as distributed by MLS GRID,MLS#: 1063235
Facts & features
Interior
Bedrooms & bathrooms
- Bedrooms: 2
- Bathrooms: 3
- Full bathrooms: 1
- 3/4 bathrooms: 1
- 1/2 bathrooms: 1
- Main level bathrooms: 2
Primary bedroom
- Description: Carpet
- Features: 3/4 Primary Bath
- Level: Main
- Area: 276 Square Feet
- Dimensions: 12 x 23
Bedroom 2
- Description: Carpet
- Level: Basement
- Area: 195 Square Feet
- Dimensions: 15 x 13
Dining room
- Description: Carpet
- Level: Main
- Area: 108 Square Feet
- Dimensions: 12 x 9
Family room
- Description: Carpet
- Level: Basement
- Area: 667 Square Feet
- Dimensions: 23 x 29
Kitchen
- Description: Laminate
- Level: Main
- Area: 110 Square Feet
- Dimensions: 11 x 10
Laundry
- Description: Laminate
- Level: Main
- Area: 54 Square Feet
- Dimensions: 6 x 9
Living room
- Description: Carpet
- Level: Main
- Area: 435 Square Feet
- Dimensions: 15 x 29
Recreation room
- Description: Vinyl
- Level: Additional
- Area: 108 Square Feet
- Dimensions: 12 x 9
Heating
- Forced Air, 2 or more Heat Sources
Appliances
- Included: Electric Range, Dishwasher, Refrigerator, Washer, Dryer
- Laundry: Washer/Dryer Hookup
Features
- Separate Dining Room, Cathedral Ceiling(s), Walk-In Closet(s)
- Windows: Window Coverings
- Basement: Partially Finished,Walk-Out Access,Daylight
Interior area
- Total structure area: 1,210
- Total interior livable area: 2,410 sqft
- Finished area above ground: 1,210
Property
Parking
- Total spaces: 2
- Parking features: Detached
- Garage spaces: 2
- Details: Detached
Features
- Levels: One,Raised Ranch
- Stories: 1
- Patio & porch: Patio, Deck
- Exterior features: Recreation Association Required
- Waterfront features: Lake Privileges
Lot
- Size: 1.39 Acres
- Features: Native Plants, Rolling Slope, Sloped, Unincorporated
Details
- Parcel number: R1084062
- Zoning: E
- Special conditions: Private Owner
Construction
Type & style
- Home type: SingleFamily
- Property subtype: Mixed Use
Materials
- Frame
- Roof: Composition
Condition
- New construction: No
- Year built: 2012
Utilities & green energy
- Electric: PVREA
- Sewer: Septic Tank, Septic Field
- Water: Well
- Utilities for property: Electricity Available, Propane, Satellite Avail
Community & HOA
Community
- Features: Playground, Park, Trail(s)
- Subdivision: Glacier View Meadows
HOA
- Has HOA: Yes
- Services included: Common Amenities, Trash, Snow Removal
- HOA fee: $650 annually
- HOA name: GVMR&R
- HOA phone: 970-493-6812
- Second HOA fee: $260 annually
- Second HOA name: GVM W&S
- Second HOA phone: 970-493-6812
Location
- Region: Livermore
Financial & listing details
- Price per square foot: $203/sqft
- Tax assessed value: $486,000
- Annual tax amount: $3,101
- Date on market: 7/2/2026
- Listing terms: Cash,Conventional,FHA,VA Loan,USDA Loan
- Exclusions: artwork, sellers possessions, furniture and furnishings are for sale.
- Electric utility on property: Yes
- Road surface type: Dirt
Estimated market value
Not available
Estimated sales range
Not available
Not available
Price history
| Date | Event | Price |
|---|---|---|
| 7/2/2026 | Listed for sale | $490,000$203/sqft |
Source:  IRES as distributed by MLS GRID #1063235 Report a problem IRES as distributed by MLS GRID #1063235 Report a problem | ||
Public tax history
| Year | Property taxes | Tax assessment |
|---|---|---|
| 2025 | $3,101 +9.4% | $30,375 -6.5% |
| 2024 | $2,835 +6.3% | $32,495 -1% |
| 2023 | $2,667 -1.1% | $32,810 +19.2% |
| 2022 | $2,697 +24.5% | $27,536 -2.8% |
| 2021 | $2,166 -0.4% | $28,329 +25.6% |
| 2020 | $2,175 +40.5% | $22,558 -8.3% |
| 2019 | $1,548 | $24,588 +42.3% |
| 2018 | $1,548 | $17,280 |
| 2017 | $1,548 +0.3% | $17,280 -9.8% |
| 2016 | $1,543 -9.6% | $19,167 +0% |
| 2015 | $1,707 +89.7% | $19,160 +90.8% |
| 2014 | $900 | $10,040 +40.6% |
| 2013 | -- | $7,140 -63.2% |
| 2012 | -- | $19,390 |
| 2011 | -- | $19,390 +10.5% |
| 2010 | -- | $17,540 |
| 2009 | -- | $17,540 -1% |
| 2008 | -- | $17,720 |
| 2007 | -- | $17,720 -9.2% |
| 2006 | -- | $19,510 -13.5% |
| 2005 | -- | $22,550 +32.1% |
| 2004 | -- | $17,070 +0.4% |
| 2002 | -- | $17,000 |
| 2001 | -- | $17,000 |
Find assessor info on the county website
Monthly payment
Est. payment
Payment breakdown
Explore the cost of this home by adjusting the details. Changes won't be saved.Climate risks
Neighborhood: 80536
Nearby schools
GreatSchools rating
- NAStove Prairie Elementary SchoolGrades: K-5Distance: 6.7 mi
- 7/10Cache La Poudre Middle SchoolGrades: 6-8Distance: 15.1 mi
- 7/10Poudre High SchoolGrades: 9-12Distance: 17.3 mi
Schools provided by the listing agent
- Elementary: Livermore,Red Feather Lakes
- Middle: Cache La Poudre
- High: Poudre
Source: IRES as distributed by MLS GRID. This data may not be complete. We recommend contacting the local school district to confirm school assignments for this home.
- $81,5001.77 Acres140 Bobcat Mountain Ct, Livermore, CO 80536Off Market

- $505,7003 bd3 ba3.3k sqft111 Bobcat Mountain Ct, Livermore, CO 80536Off Market
- $25,0001.531 Acres64 Bobcat Mountain Ct, Livermore, CO 80536Sold

- $84,0001.08 Acres247 Meadow Mountain Dr, Livermore, CO 80536Sold

- $--1.99 Acres153 Bobcat Mountain Ct, Livermore, CO 80536Off Market
- $72,5001.22 Acres59 Bobcat Mountain Ct, Livermore, CO 80536Lot/Land
- $224,4003 bd1 ba1.5k sqft246 Meadow Mountain Dr, Livermore, CO 80536Off Market
- $60,0000.91 Acres17 Bobcat Mountain Ct, Livermore, CO 80536Sold
A local agent can set up tours, give advice and negotiate with sellers.
A local lender can help you make sure your offer is ready when you are.
Similar homes
- $527,0003 bd3 ba1.9k sqft572 Horse Mountain Dr, Livermore, CO 80536For Sale
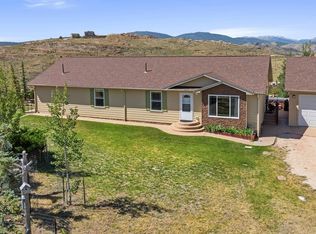
 MLS ID #1064126, Rob Kittle, Kittle Real Estate. IRES as distributed by MLS GRID
 - $519,0003 bd2 ba1.7k sqft1850 Montcalm Drive, Livermore, CO 80536For Sale
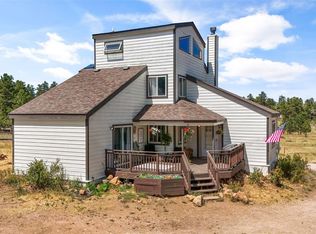
 MLS ID #9441635, Chelsea Harold, Golba Group Real Estate. REcolorado as distributed by MLS GRID
 - $565,0004 bd3 ba3k sqft285 Guardian Peak Dr, Livermore, CO 80536For Sale
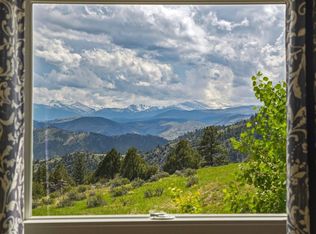 MLS ID #1060706, Shilo Jossart, Summit Real Estate & Marketing. IRES as distributed by MLS GRID
 - $550,0003 bd3 ba2.2k sqft1502 Bald Mountain Dr, Livermore, CO 80536For Sale
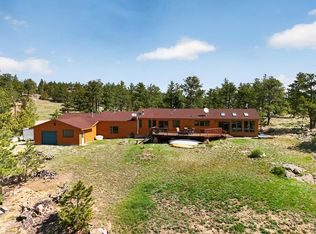 MLS ID #1060663, Susan Stevens, Ponderosa Realty Associates. IRES as distributed by MLS GRID
 - $599,0003 bd3 ba2.4k sqft115 Paca View Ct, Livermore, CO 80536For SaleMLS ID #1062772, Taylor Ehrlich, RE/MAX Alliance-FTC Dwtn. IRES as distributed by MLS GRID
- $649,0003 bd3 ba2.5k sqft298 Mount Massive Dr, Livermore, CO 80536For SaleMLS ID #1061941, Rob Kittle, Kittle Real Estate. IRES as distributed by MLS GRID
- $725,0003 bd3 ba3.2k sqft171 Critter Ct, Livermore, CO 80536For SaleMLS ID #1059863, Rob Kittle, Kittle Real Estate. IRES as distributed by MLS GRID
- $325,0003 bd2 ba2.1k sqft679 Mount Massive Dr, Livermore, CO 80536For Sale By Owner
- $417,4993 bd2 ba1.6k sqft487 Laplata Drive, Livermore, CO 80536For SaleMLS ID #4377304, Jenny Tempas, Resident Realty North Metro LLC. REcolorado as distributed by MLS GRID
- $650,0003 bd4 ba3.2k sqft331 LaPlata Dr, Livermore, CO 80536For SaleMLS ID #1057158, Debbie Hansen, Group Centerra. IRES as distributed by MLS GRID
- $595,0003 bd2 ba1.6k sqft150 Mount Fisher Ct, Livermore, CO 80536For SaleMLS ID #1055563, Jason Filler, LIV Sotheby's Intl Realty. IRES as distributed by MLS GRID
- $499,0004 bd2 ba1.8k sqft319 Springmeadow Way, Red Feather Lakes, CO 80545For SaleMLS ID #1061583, Matthew Purdy, Redfin Corporation. IRES as distributed by MLS GRID
- $369,0004 bd2 ba1.9k sqft39 Mount Sherman Ct, Livermore, CO 80536For SaleMLS ID #1061486, The Galbate Team, Group Harmony. IRES as distributed by MLS GRID
- $474,9002 bd2 ba1.6k sqft370 Lone Pine Creek Dr, Red Feather Lakes, CO 80545For SaleMLS ID #1057418, Patrick Soukup, eXp Realty - Northern CO. IRES as distributed by MLS GRID
- $690,0003 bd1 ba1.6k sqft511 Green Mountain Dr, Livermore, CO 80536For SaleMLS ID #1058411, Shilo Jossart, Summit Real Estate & Marketing. IRES as distributed by MLS GRID
- $485,0004 bd3 ba2.1k sqft107 Miami Ct, Red Feather Lakes, CO 80545For SaleMLS ID #1063258, Mary Douglas, Ponderosa Realty Associates. IRES as distributed by MLS GRID
- $485,0002 bd1 ba1.9k sqft5675 W County Road 68c, Red Feather Lakes, CO 80545For SaleMLS ID #1060137, Charlotte Franklin, Colorado Front Range Realty LLC. IRES as distributed by MLS GRID
- $390,0002 bd1 ba1.3k sqft255 Elk Park Rd, Livermore, CO 80536For SaleMLS ID #1057980, Louise Creager, RE/MAX Alliance-FTC South. IRES as distributed by MLS GRID
- $469,9002 bd3 ba2.3k sqft141 Tami Rd, Red Feather Lakes, CO 80545For SaleMLS ID #1055250, Nancy Ault, Lone Pine Realty. IRES as distributed by MLS GRID
- $499,0003 bd2 ba2.2k sqft1346 Osage Trl, Red Feather Lakes, CO 80545For SaleMLS ID #1062977, Mary Douglas, Ponderosa Realty Associates. IRES as distributed by MLS GRID
