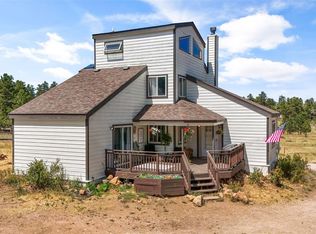
Welcome to your mountain home - a stunning 3-bedroom, 3-bathroom home where the amazing views practically sell themselves. Sitting on nearly level land with dramatic rock outcroppings, this 2,294 square foot home is tucked away at end of a cul-de-sac. Step inside and you'll immediately notice the open, spacious floor plan that lets natural light pour in from every angle. Whether you're hosting friends for a weekend gathering or just enjoying a quiet morning coffee, this layout makes everything feel easy and effortless. Outside, those jaw-dropping views steal the show. Picture yourself on the deck, soaking in the Colorado scenery with nothing but nature stretching out before you. A spacious three-car garage handles all your vehicles, toys, and gear with room to spare. Garage spaces finished and heated. The surrounding area is a playground for outdoor lovers. Roosevelt National Forest and Red Feather Lake are just a short drive away, perfect for hiking, fishing, and weekend adventures. When you're ready to grab a bite, local favorites like The Forks Mercantile and Saloon and Rigby's Roadhouse deliver that small-town mountain charm you've been craving.This one won't last long. Come see it before someone else calls it home.
Accepting backups
$550,000
1502 Bald Mountain Dr, Livermore, CO 80536
3beds
2,294sqft
Single Family Residence
Built in 1986
2.6 Acres Lot
$-- Zestimate®
$240/sqft
$76/mo HOA
What's special
Amazing viewsOpen spacious floor planSpacious three-car garage
- 74 days |
- 800 |
- 58 |
Zillow last checked:
Listing updated:
Listed by:
Susan Stevens 970-881-2195,
Ponderosa Realty Associates
Source: IRES as distributed by MLS GRID,MLS#: 1060663
Facts & features
Interior
Bedrooms & bathrooms
- Bedrooms: 3
- Bathrooms: 3
- Full bathrooms: 1
- 3/4 bathrooms: 1
- 1/2 bathrooms: 1
- Main level bathrooms: 3
Primary bedroom
- Description: Carpet
- Features: Shared Primary Bath
- Level: Main
- Area: 156 Square Feet
- Dimensions: 12 x 13
Bedroom 2
- Description: Carpet
- Level: Main
- Area: 90 Square Feet
- Dimensions: 10 x 9
Bedroom 3
- Description: Carpet
- Level: Main
- Area: 144 Square Feet
- Dimensions: 12 x 12
Dining room
- Description: Laminate
- Level: Main
- Area: 200 Square Feet
- Dimensions: 10 x 20
Family room
- Description: Laminate
- Level: Main
- Area: 266 Square Feet
- Dimensions: 14 x 19
Kitchen
- Description: Laminate
- Level: Main
- Area: 168 Square Feet
- Dimensions: 12 x 14
Laundry
- Description: Linoleum
- Level: Main
- Area: 18 Square Feet
- Dimensions: 6 x 3
Living room
- Description: Laminate
- Level: Main
- Area: 320 Square Feet
- Dimensions: 16 x 20
Recreation room
- Description: Laminate
- Level: Main
- Area: 459 Square Feet
- Dimensions: 27 x 17
Heating
- Forced Air, Wood Stove
Cooling
- Ceiling Fan(s)
Appliances
- Included: Electric Range, Refrigerator, Washer, Dryer, Microwave
- Laundry: Washer/Dryer Hookup
Features
- Separate Dining Room, Cathedral Ceiling(s), Open Floorplan, Pantry
- Windows: Skylight(s), Window Coverings, Wood Frames
- Basement: Crawl Space
- Has fireplace: Yes
- Fireplace features: Living Room, Family Room
Interior area
- Total structure area: 2,294
- Total interior livable area: 2,294 sqft
- Finished area above ground: 2,294
Video & virtual tour
Property
Parking
- Total spaces: 3
- Parking features: Garage Door Opener, Attached, Heated Garage
- Attached garage spaces: 3
- Details: Attached
Accessibility
- Accessibility features: Level Lot, Level Drive, Main Floor Bath, Accessible Bedroom, Stall Shower, Main Level Laundry
Features
- Levels: One
- Stories: 1
- Patio & porch: Patio
- Exterior features: Recreation Association Required
- Has view: Yes
- View description: Mountain(s)
Lot
- Size: 2.6 Acres
- Features: Cul-De-Sac, Wooded, Evergreen Trees, Level, Rock Outcropping, Unincorporated
Details
- Additional structures: Storage
- Parcel number: R0684210
- Zoning: RR1
- Special conditions: Private Owner
- Other equipment: Fireplace Tools Included
Construction
Type & style
- Home type: SingleFamily
- Property subtype: Single Family Residence
Materials
- Frame
- Roof: Composition
Condition
- New construction: No
- Year built: 1986
Utilities & green energy
- Electric: PVREA
- Gas: Propane
- Sewer: Septic Tank
- Water: Well, Cistern
- Utilities for property: Electricity Available, Propane, Wood/Coal, Satellite Avail, High Speed Avail
Green energy
- Energy efficient items: Southern Exposure, Windows
Community & HOA
Community
- Features: Park, Trail(s)
- Subdivision: Glacier View Meadows
HOA
- Has HOA: Yes
- Services included: Trash, Snow Removal
- HOA fee: $650 annually
- HOA name: Glacier View Meadows Road&Rec
- HOA phone: 970-493-6812
- Second HOA fee: $260 annually
- Second HOA name: Glacier View Water&sewer
- Second HOA phone: 970-493-6812
Location
- Region: Livermore
Financial & listing details
- Price per square foot: $240/sqft
- Tax assessed value: $483,600
- Annual tax amount: $3,085
- Date on market: 6/2/2026
- Listing terms: Cash,Conventional,FHA,VA Loan
- Electric utility on property: Yes
Estimated market value
Not available
Estimated sales range
Not available
Not available
Price history
| Date | Event | Price |
|---|---|---|
| 8/15/2026 | Pending sale | $550,000$240/sqft |
Source:  REcolorado as distributed by MLS GRID #IR1060663 Report a problem REcolorado as distributed by MLS GRID #IR1060663 Report a problem | ||
| 6/2/2026 | Listed for sale | $550,000+101.8%$240/sqft |
Source: REcolorado as distributed by MLS GRID #IR1060663 Report a problem | ||
| 6/2/2005 | Sold | $272,500$119/sqft |
Source: Public Record Report a problem | ||
Public tax history
| Year | Property taxes | Tax assessment |
|---|---|---|
| 2025 | $2,448 -14.9% | $30,225 -23.7% |
| 2024 | $2,875 +41.4% | $39,603 -1% |
| 2023 | $2,033 -1.1% | $39,988 +43.1% |
| 2022 | $2,056 +3% | $27,939 +29.4% |
| 2021 | $1,996 -0.4% | $21,593 +3.9% |
| 2020 | $2,004 +6.4% | $20,785 -0.7% |
| 2019 | $1,883 | $20,930 -25.8% |
| 2018 | $1,883 | $28,217 |
| 2017 | $1,883 +0.3% | $28,217 +14.8% |
| 2016 | $1,877 -14.3% | $24,573 +0% |
| 2015 | $2,189 +35.9% | $24,570 +36.8% |
| 2014 | $1,610 | $17,960 |
| 2013 | -- | $17,960 +2.8% |
| 2012 | -- | $17,470 |
| 2011 | -- | $17,470 -10.2% |
| 2010 | -- | $19,460 |
| 2009 | -- | $19,460 +0.4% |
| 2008 | -- | $19,390 |
| 2007 | -- | $19,390 +16.6% |
| 2006 | -- | $16,630 |
| 2005 | -- | $16,630 -22.4% |
| 2004 | -- | $21,430 +13.1% |
| 2002 | -- | $18,950 |
| 2001 | -- | $18,950 |
Find assessor info on the county website
Monthly payment
Est. payment
Payment breakdown
Explore the cost of this home by adjusting the details. Changes won't be saved.Climate risks
Neighborhood: 80536
Nearby schools
GreatSchools rating
- NARed Feather Lakes Elementary SchoolGrades: K-5Distance: 12.5 mi
- 7/10Cache La Poudre Middle SchoolGrades: 6-8Distance: 17 mi
- 7/10Poudre High SchoolGrades: 9-12Distance: 19.5 mi
Schools provided by the listing agent
- Elementary: Livermore
- Middle: Cache La Poudre
- High: Poudre
Source: IRES as distributed by MLS GRID. This data may not be complete. We recommend contacting the local school district to confirm school assignments for this home.
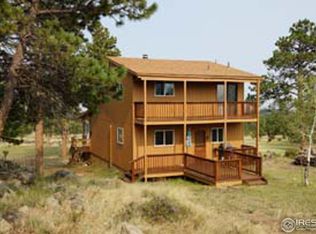
- $420,8002 bd1 ba1.3k sqft1460 Bald Mountain Dr, Livermore, CO 80536Off Market
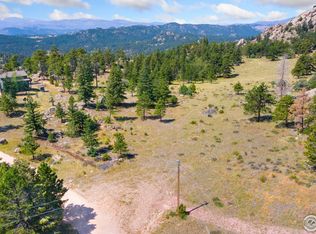
- $80,0002.27 acres166 Red Cloud Peak Ct, Livermore, CO 80536Sold
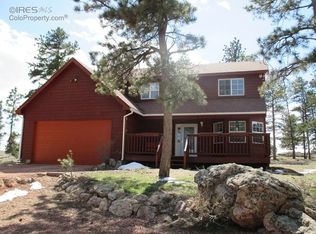
- $543,5003 bd3 ba2k sqft64 Red Cloud Peak Ct, Livermore, CO 80536Off Market
- $344,0002 bd1 ba1.1k sqft3490 Green Mountain Dr, Livermore, CO 80536Off Market

- $1,149,1005 bd5 ba8.1k sqft1515 Bald Mountain Dr, Livermore, CO 80536Off Market
- $401,9002 bd1 ba1.4k sqft50 Mount Princeton Ct, Livermore, CO 80536Off Market
- $502,1003 bd1 ba1.7k sqft171 Red Cloud Peak Ct, Livermore, CO 80536Off Market
- $430,0002 bd1 ba912 sqft3404 Green Mountain Dr, Livermore, CO 80536Sold
A local agent can set up tours, give advice and negotiate with sellers.
A local lender can help you make sure your offer is ready when you are.
Similar homes
- $589,0003 bd2 ba2k sqft1001 Bald Mountain Dr, Livermore, CO 80536For Sale

 MLS ID #1065732, William McKinney, HomeSmart Realty Partners FTC. IRES as distributed by MLS GRID
 - $550,0004 bd3 ba3k sqft285 Guardian Peak Dr, Livermore, CO 80536For Sale
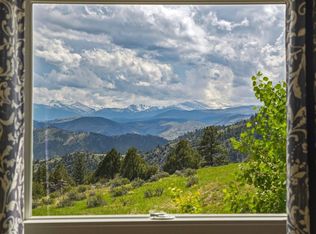 MLS ID #1060706, Shilo Jossart, Summit Real Estate & Marketing. IRES as distributed by MLS GRID
 - $519,0003 bd2 ba1.7k sqft1850 Montcalm Drive, Livermore, CO 80536For Sale
 MLS ID #9441635, Chelsea Harold, Golba Group Real Estate. REcolorado as distributed by MLS GRID
 - $625,0003 bd3 ba2.5k sqft298 Mount Massive Dr, Livermore, CO 80536For Sale
 MLS ID #1061941, Rob Kittle, Kittle Real Estate. IRES as distributed by MLS GRID
 - $599,0003 bd3 ba2.4k sqft115 Paca View Ct, Livermore, CO 80536For SaleMLS ID #1062772, Taylor Ehrlich, RE/MAX Alliance-FTC Dwtn. IRES as distributed by MLS GRID
- $417,4993 bd2 ba1.6k sqft487 Laplata Dr, Livermore, CO 80536For SaleMLS ID #1044988, Lindsay Eisiminger, Resident Realty. IRES as distributed by MLS GRID
- $595,0003 bd2 ba1.6k sqft150 Mount Fisher Ct, Livermore, CO 80536For SaleMLS ID #1055563, Jason Filler, LIV Sotheby's Intl Realty. IRES as distributed by MLS GRID
- $499,0003 bd3 ba1.9k sqft572 Horse Mountain Dr, Livermore, CO 80536For SaleMLS ID #1064126, Rob Kittle, Kittle Real Estate. IRES as distributed by MLS GRID
- $400,0003 bd2 ba1.6k sqft4360 Green Mountain Drive, Livermore, CO 80536For SaleMLS ID #7536452, EMPOWERHOME Team, Keller Williams DTC. REcolorado as distributed by MLS GRID
- $650,0003 bd4 ba3.2k sqft331 LaPlata Dr, Livermore, CO 80536For SaleMLS ID #1057158, Debbie Hansen, Group Centerra. IRES as distributed by MLS GRID
- $490,0002 bd3 ba2.4k sqft114 Bobcat Mountain Ct, Livermore, CO 80536For SaleMLS ID #1063235, Shilo Jossart, Summit Real Estate & Marketing. IRES as distributed by MLS GRID
- $744,0003 bd3 ba2.8k sqft76 Rocky Vista Ct, Livermore, CO 80536For SaleMLS ID #1058827, Kathy Beck, Group Harmony. IRES as distributed by MLS GRID
- $725,0003 bd3 ba3.2k sqft171 Critter Ct, Livermore, CO 80536For SaleMLS ID #1059863, Rob Kittle, Kittle Real Estate. IRES as distributed by MLS GRID
- $499,0004 bd2 ba1.8k sqft319 Springmeadow Way, Red Feather Lakes, CO 80545For SaleMLS ID #1061583, Matthew Purdy, Redfin Corporation. IRES as distributed by MLS GRID
- $789,0004 bd3 ba2.9k sqft1084 Iron Mountain Drive, Livermore, CO 80536For SaleMLS ID #5138542, Andria Porter Stashak, Keller Williams DTC. REcolorado as distributed by MLS GRID
- $625,0002 bd1 ba2.3k sqft17391 W County Road 74e, Red Feather Lakes, CO 80545For SaleMLS ID #1065890, Scott Beasley, Group Mulberry. IRES as distributed by MLS GRID
- $369,0004 bd2 ba1.9k sqft39 Mount Sherman Ct, Livermore, CO 80536For SaleMLS ID #1061486, Lauren McMann, Group Harmony. IRES as distributed by MLS GRID
- $669,0003 bd3 ba2.3k sqft3050 W County Road 82e, Livermore, CO 80536For SaleMLS ID #6620525, Vyacheslav Alexeyev, Zyplr. REcolorado as distributed by MLS GRID
- $549,9003 bd4 ba2k sqft76 Piney Knolls Dr, Red Feather Lakes, CO 80545For SaleMLS ID #1027932, Christopher D Johnston, LC Real Estate Group, LLC. IRES as distributed by MLS GRID
- $624,5003 bd3 ba1.8k sqft795 Sundance Dr, Livermore, CO 80536For SaleMLS ID #1055024, Kathy Mahaffey, Kathy Mahaffey RE Services. IRES as distributed by MLS GRID
