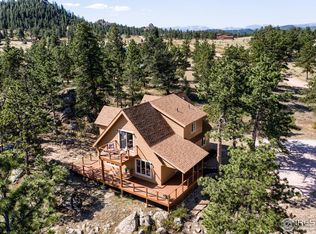
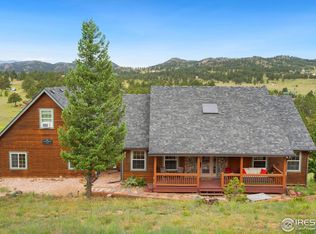
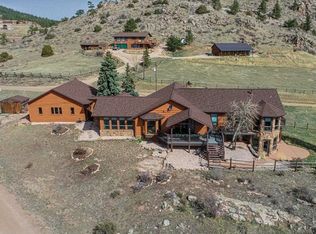
Tucked away on 3.52 wooded acres in Glacier View Meadows near Red Feather Lakes, this custom log home offers the privacy, craftsmanship, and mountain setting that define Colorado living. Surrounded by towering pines, it’s an ideal full-time residence, second home, or year-round vacation retreat. Built with distinctive sinker cypress logs, this one-of-a-kind Colorado cabin showcases timeless character throughout. Soaring cathedral ceilings, exposed tongue-and-groove beams, and hand-carved details create a warm, authentic feel. The great room features a dramatic fireplace and striking carved staircase, while the kitchen and dining area provide inviting space for everyday living and entertaining. The primary suite includes a five-piece bath and dual walk-in closets, and a loft-style recreation area offers flexible additional living space. Outdoor living shines with a wraparound deck, hot tub, and peaceful forest views under star-filled skies. Additional highlights include a heated two-car garage, shop or workout room, and a 20x24 pole barn for storage and hobbies. New water heater and 2 year of furnace provide peace of mind.
Located just 50 minutes from Fort Collins with easy access to hiking, fishing, and the amenities of Red Feather Lakes, Glacier View Meadows offers maintained roads, private ponds, open space, and trails. This mountain retreat is a rare opportunity to own a beautifully crafted Colorado cabin designed for every season.
For sale
Price cut: $10K (5/23)
$789,000
1084 Iron Mountain Drive, Livermore, CO 80536
4beds
2,918sqft
:
Get pre-qualified$4,803/mo
Single Family Residence
Built in 1999
3.52 Acres Lot
$777,800 Zestimate®
$270/sqft
$58/mo HOA
What's special
Custom log homeLoft-style recreation areaHot tubSurrounded by towering pinesWraparound deckSoaring cathedral ceilingsHeated two-car garage
- 248 days |
- 512 |
- 23 |
Zillow last checked:
Listing updated:
Listed by:
Andria Porter Stashak 719-440-1774 andria@seedpropertygrp.com,
Keller Williams DTC,
Eric Stashak 970-214-7293,
Keller Williams DTC
Source: REcolorado as distributed by MLS GRID,MLS#: 5138542
Facts & features
Interior
Bedrooms & bathrooms
- Bedrooms: 4
- Bathrooms: 3
- Full bathrooms: 3
- Main level bathrooms: 2
- Main level bedrooms: 2
Bedroom
- Features: Primary Suite
- Level: Main
- Area: 221 Square Feet
- Dimensions: 17 x 13
Bedroom
- Level: Main
- Area: 195 Square Feet
- Dimensions: 15 x 13
Bedroom
- Level: Upper
- Area: 224 Square Feet
- Dimensions: 16 x 14
Bedroom
- Level: Upper
Bathroom
- Level: Main
Bathroom
- Level: Main
Bathroom
- Level: Upper
Bonus room
- Level: Upper
- Area: 660 Square Feet
- Dimensions: 33 x 20
Dining room
- Level: Main
- Area: 182 Square Feet
- Dimensions: 14 x 13
Kitchen
- Level: Main
- Area: 210 Square Feet
- Dimensions: 15 x 14
Laundry
- Level: Main
Living room
- Level: Main
- Area: 720 Square Feet
- Dimensions: 30 x 24
Heating
- Forced Air
Cooling
- None
Appliances
- Included: Dishwasher, Disposal, Microwave, Oven, Range, Refrigerator
Features
- Flooring: Carpet, Laminate, Tile
- Windows: Window Coverings
- Basement: Crawl Space
- Number of fireplaces: 1
- Fireplace features: Living Room
Interior area
- Total structure area: 2,918
- Total interior livable area: 2,918 sqft
- Finished area above ground: 2,918
Video & virtual tour
Property
Parking
- Total spaces: 2
- Parking features: Garage
- Garage spaces: 2
Features
- Levels: Two
- Stories: 2
- Patio & porch: Deck
- Has spa: Yes
- Spa features: Spa/Hot Tub
- Fencing: Partial
Lot
- Size: 3.52 Acres
- Features: Level
- Residential vegetation: Wooded
Details
- Parcel number: R0261050
- Zoning: E
- Special conditions: Standard
Construction
Type & style
- Home type: SingleFamily
- Property subtype: Single Family Residence
Materials
- Log, Wood Siding
- Roof: Metal
Condition
- Year built: 1999
Utilities & green energy
- Water: Well
- Utilities for property: Electricity Connected, Phone Connected
Community & HOA
Community
- Subdivision: Glacier View Meadows
HOA
- Has HOA: Yes
- HOA fee: $460 annually
- HOA name: Gvm Road And Rec
- HOA phone: 970-493-6812
- Second HOA fee: $234 annually
- Second HOA name: Gvm Water And Sewer
- Second HOA phone: 970-493-6812
Location
- Region: Livermore
Financial & listing details
- Price per square foot: $270/sqft
- Tax assessed value: $607,300
- Annual tax amount: $4,387
- Date on market: 12/3/2025
- Listing terms: Cash,Conventional,VA Loan
- Exclusions: Seller's Personal Property, Clothes Washer, And Clothes Dryer.
- Ownership: Individual
- Electric utility on property: Yes
- Road surface type: Dirt
Estimated market value
$777,800
$739,000 - $817,000
$3,457/mo
Price history
| Date | Event | Price |
|---|---|---|
| 5/23/2026 | Price change | $789,000-1.3%$270/sqft |
Source:  REcolorado as distributed by MLS GRID #5138542 Report a problem REcolorado as distributed by MLS GRID #5138542 Report a problem | ||
| 4/2/2026 | Listed for sale | $799,000$274/sqft |
Source: REcolorado as distributed by MLS GRID #5138542 Report a problem | ||
| 3/23/2026 | Pending sale | $799,000$274/sqft |
Source: REcolorado as distributed by MLS GRID #5138542 Report a problem | ||
| 5/30/2025 | Listed for sale | $799,000+6.7%$274/sqft |
Source:  IRES as distributed by MLS GRID #1035472 Report a problem IRES as distributed by MLS GRID #1035472 Report a problem | ||
| 4/8/2022 | Sold | $748,900+1.9%$257/sqft |
Source: IRES as distributed by MLS GRID #958927 Report a problem | ||
| 2/11/2022 | Listed for sale | $735,000+72.9%$252/sqft |
Source: IRES as distributed by MLS GRID #958927 Report a problem | ||
| 8/30/2017 | Sold | $425,000$146/sqft |
Source: IRES as distributed by MLS GRID #824652 Report a problem | ||
| 6/26/2017 | Listed for sale | $425,000+1566.7%$146/sqft |
Source: Kittle Real Estate #824652 Report a problem | ||
| 1/29/1999 | Sold | $25,500$9/sqft |
Source: Public Record Report a problem | ||
Public tax history
| Year | Property taxes | Tax assessment |
|---|---|---|
| 2025 | $3,875 -11.7% | $37,957 -21.4% |
| 2024 | $4,387 +34.5% | $48,274 -1% |
| 2023 | $3,263 -1.1% | $48,742 +44.7% |
| 2022 | $3,299 -6.8% | $33,687 -2.8% |
| 2021 | $3,539 -0.4% | $34,656 -6% |
| 2020 | $3,554 +30% | $36,859 -0.7% |
| 2019 | $2,733 | $37,116 +21.7% |
| 2018 | $2,733 | $30,506 |
| 2017 | $2,733 +0.3% | $30,506 +8.4% |
| 2016 | $2,724 +8.6% | $28,155 +0% |
| 2015 | $2,508 +24.8% | $28,150 +25.6% |
| 2014 | $2,009 | $22,410 |
| 2013 | -- | $22,410 -5.7% |
| 2012 | -- | $23,760 +0.8% |
| 2011 | -- | $23,560 -19.6% |
| 2010 | -- | $29,300 |
| 2009 | -- | $29,300 +0% |
| 2008 | -- | $29,290 |
| 2007 | -- | $29,290 +7.1% |
| 2006 | -- | $27,350 |
| 2005 | -- | $27,350 -4.3% |
| 2004 | -- | $28,570 +12.6% |
| 2002 | -- | $25,370 |
| 2001 | -- | $25,370 |
Find assessor info on the county website
Monthly payment
Est. payment
Payment breakdown
Explore the cost of this home by adjusting the details. Changes won't be saved.Climate risks
Neighborhood: 80536
Nearby schools
GreatSchools rating
- NARed Feather Lakes Elementary SchoolGrades: K-5Distance: 11.4 mi
- 7/10Cache La Poudre Middle SchoolGrades: 6-8Distance: 18.1 mi
- 7/10Poudre High SchoolGrades: 9-12Distance: 20.6 mi
Schools provided by the listing agent
- Elementary: Cache La Poudre
- Middle: Cache La Poudre
- High: Poudre
- District: Poudre R-1
Source: REcolorado as distributed by MLS GRID. This data may not be complete. We recommend contacting the local school district to confirm school assignments for this home.
- $538,4003 bd2 ba1.8k sqft1150 Iron Mountain Dr, Livermore, CO 80536Off Market
- $277,200-- bd-- ba-- sqft964 Iron Mountain Dr, Livermore, CO 80536Off Market
- $735,0004 bd4 ba4.1k sqft241 Deadhorse Mountain Ct, Livermore, CO 80536Sold
- $152,0003.34 acres1001 Iron Mountain Dr, Livermore, CO 80536Sold

- $750,0003 bd4 ba4.8k sqft981 Cucharas Mountain Dr, Livermore, CO 80536Sold
- $115,0004.71 acres181 Deadhorse Mountain Ct, Livermore, CO 80536Off Market
- $595,0004 bd3 ba3.5k sqft965 Iron Mountain Dr, Livermore, CO 80536Sold
- $537,3003 bd2 ba1.6k sqft940 Iron Mountain Dr, Livermore, CO 80536Off Market
A local agent can set up tours, give advice and negotiate with sellers.
A local lender can help you make sure your offer is ready when you are.
Similar homes
- $775,0003 bd3 ba2.8k sqft76 Rocky Vista Ct, Livermore, CO 80536For Sale

 MLS ID #1058827, Kathy Beck, Group Harmony. IRES as distributed by MLS GRID
 - $815,0004 bd3 ba3.9k sqft90 Mount Axtell Dr, Livermore, CO 80536For Sale
 MLS ID #1063651, Henning Droeger, Homes for Colorado Lifestyle. IRES as distributed by MLS GRID
 - $850,0003 bd3 ba2.4k sqft569 Gordon Ct, Livermore, CO 80536For Sale
 MLS ID #1063980, Rob Kittle, Kittle Real Estate. IRES as distributed by MLS GRID
 - $725,0003 bd3 ba3.2k sqft171 Critter Ct, Livermore, CO 80536For Sale
 MLS ID #1059863, Rob Kittle, Kittle Real Estate. IRES as distributed by MLS GRID
 - $649,0003 bd3 ba2.5k sqft298 Mount Massive Dr, Livermore, CO 80536For SaleMLS ID #1061941, Rob Kittle, Kittle Real Estate. IRES as distributed by MLS GRID
- $589,0003 bd2 ba2k sqft1001 Bald Mountain Dr, Livermore, CO 80536For SaleMLS ID #1065732, William McKinney, HomeSmart Realty Partners FTC. IRES as distributed by MLS GRID
- $650,0003 bd4 ba3.2k sqft331 LaPlata Dr, Livermore, CO 80536For SaleMLS ID #1057158, Debbie Hansen, Group Centerra. IRES as distributed by MLS GRID
- $550,0003 bd3 ba2.2k sqft1502 Bald Mountain Dr, Livermore, CO 80536For SaleMLS ID #1060663, Susan Stevens, Ponderosa Realty Associates. IRES as distributed by MLS GRID
- $550,0004 bd3 ba3k sqft285 Guardian Peak Dr, Livermore, CO 80536For SaleMLS ID #1060706, Shilo Jossart, Summit Real Estate & Marketing. IRES as distributed by MLS GRID
- $595,0003 bd2 ba1.6k sqft150 Mount Fisher Ct, Livermore, CO 80536For SaleMLS ID #1055563, Jason Filler, LIV Sotheby's Intl Realty. IRES as distributed by MLS GRID
- $599,0003 bd3 ba2.4k sqft115 Paca View Ct, Livermore, CO 80536For SaleMLS ID #1062772, Taylor Ehrlich, RE/MAX Alliance-FTC Dwtn. IRES as distributed by MLS GRID
- $519,0003 bd2 ba1.7k sqft1850 Montcalm Drive, Livermore, CO 80536For Sale
 MLS ID #9441635, Chelsea Harold, Golba Group Real Estate. REcolorado as distributed by MLS GRID
 - $669,0003 bd3 ba2.3k sqft3050 W County Road 82e, Livermore, CO 80536For SaleMLS ID #6620525, Vyacheslav Alexeyev, Zyplr. REcolorado as distributed by MLS GRID
- $625,0002 bd1 ba2.3k sqft17391 W County Road 74e, Red Feather Lakes, CO 80545For SaleMLS ID #1065890, Scott Beasley, Group Mulberry. IRES as distributed by MLS GRID
- $795,0004 bd3 ba3.5k sqft631 Linecamp Dr, Livermore, CO 80536For SaleMLS ID #1034823, Casey Stayman, Hayden Outdoors - Windsor. IRES as distributed by MLS GRID
- $499,0003 bd3 ba1.9k sqft572 Horse Mountain Dr, Livermore, CO 80536For SaleMLS ID #1064126, Rob Kittle, Kittle Real Estate. IRES as distributed by MLS GRID
- $495,0005 bd3 ba3.7k sqft132 Singing Pines Court, Livermore, CO 80536For SaleMLS ID #8173272, Andria Porter Stashak, Keller Williams DTC. REcolorado as distributed by MLS GRID
- $750,0003 bd2 ba2.1k sqft608 Sundance Dr, Livermore, CO 80536For SaleMLS ID #1061329, Jesse Laner, C3 Real Estate Solutions, LLC. IRES as distributed by MLS GRID
- $417,4993 bd2 ba1.6k sqft487 Laplata Drive, Livermore, CO 80536For SaleMLS ID #4377304, Jenny Tempas, Resident Realty North Metro LLC. REcolorado as distributed by MLS GRID
- $490,0002 bd3 ba2.4k sqft114 Bobcat Mountain Ct, Livermore, CO 80536For SaleMLS ID #1063235, Shilo Jossart, Summit Real Estate & Marketing. IRES as distributed by MLS GRID
