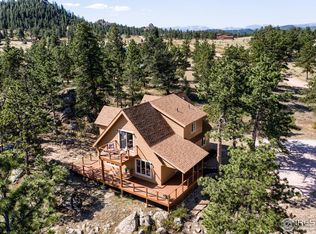
Dreaming of a home in the mountains? This immaculate 2 story with finished walkout basement on 4.27 acres is waiting for you. Easy access from the main road makes for year round enjoyment. Custom craftsmanship is a hallmark of this lovely home. Enjoy a spacious kitchen with an island, cabinets with pull outs, an appliance garage, a built-in desk area, crown molding, storage galore and access to the oversized deck. The main level has a beautiful great room with a wall of windows to take in the views and a cozy wood stove. Custom built-ins are strategically placed throughout the home. The main level primary suite has an oversized 3/4 bath with a toasty overhead heater, walk-in closet, a private office with desk and built-ins, and access to the deck that has been reinforced and wired for a hot tub. The laundry room/mud room has gorgeous wormy maple cabinets and an additional 3/4 bath for company. The loft has a bedroom with an ensuite full bath, an office with built-in desk and cabinets perfect for working from home, and a sewing station that even Martha Stewart would love. A lighted stairway welcomes you to the finished walk-out basement that has an additional primary suite with an art studio, large rec room, storage, wine cellar, cedar closet, and a huge woodworking shop with ventilation and 220V. The oversized 2 car garage has a portable generator that is included, additional storage cabinets, garage door opener and a service door. The huge deck has an automated awning that retracts if conditions warrant. In addition there is a 48' x 30' shop with 220V and a drive through RV door. Beautiful mature pines surround this lovely one owner home.
Sold for $750,000
$750,000
981 Cucharas Mountain Dr, Livermore, CO 80536
3beds
4,895sqft
Single Family Residence
Built in 1996
4.71 Acres Lot
$822,800 Zestimate®
$153/sqft
$4,433 Estimated rent
Home value
$822,800
$765,000 - $889,000
$4,433/mo
Zestimate® history
Owner options
List your home for rent
$4,433/mo
Rent Zestimate®
Find your next renter with Zillow Rental Manager. Plus, with online applications, you can quickly screen prospective tenants – for free.
$4,433/mo
Rent Zestimate®
Refinance and save
$4,824/mo
Est. payment
Refinancing to a lower rate could help reduce your monthly payments and save thousands over the life of the loan.
$4,824/mo
Est. payment
Explore your selling options
Work with a Zillow partner agent
Leverage their expertise and Zillow's premium Showcase listings to get your home seen by more buyers.
Get startedList with your own agent
Get your home in front of millions of buyers by listing it on Zillow.
Learn how to do itSell it yourself
Take full control of how buyers see your home on Zillow by listing For Sale by Owner (FSBO).
List your homeWhat's special
Zillow last checked:
Listing updated:
Listed by:
Patricia Phillips 970-222-1928,
Group Mulberry
Bought with:
Kelly Swift, 100018890
Group Harmony
Source: IRES as distributed by MLS GRID,MLS#: 1000149
Facts & features
Interior
Bedrooms & bathrooms
- Bedrooms: 3
- Bathrooms: 4
- Full bathrooms: 1
- 3/4 bathrooms: 3
- Main level bathrooms: 2
Rooms
- Room types: Loft
Primary bedroom
- Description: Carpet
- Features: 3/4 Primary Bath, Luxury Features Primary Bath
- Level: Main
- Area: 324 Square Feet
- Dimensions: 18 x 18
Bedroom 2
- Description: Carpet
- Level: Upper
- Area: 156 Square Feet
- Dimensions: 12 x 13
Bedroom 3
- Description: Carpet
- Level: Basement
- Area: 204 Square Feet
- Dimensions: 12 x 17
Dining room
- Description: Carpet
- Level: Main
- Area: 130 Square Feet
- Dimensions: 10 x 13
Family room
- Description: Carpet
- Level: Basement
- Area: 459 Square Feet
- Dimensions: 17 x 27
Great room
- Description: Carpet
- Level: Main
- Area: 456 Square Feet
- Dimensions: 19 x 24
Kitchen
- Description: Wood
- Level: Main
- Area: 340 Square Feet
- Dimensions: 17 x 20
Laundry
- Description: Terrazzo
- Level: Main
- Area: 64 Square Feet
- Dimensions: 8 x 8
Recreation room
- Description: Terrazzo
- Level: Basement
- Area: 208 Square Feet
- Dimensions: 13 x 16
Study
- Description: Wood
- Level: Upper
- Area: 132 Square Feet
- Dimensions: 11 x 12
Heating
- Forced Air, Wood Stove
Cooling
- Ceiling Fan(s)
Appliances
- Included: Electric Range, Dishwasher, Washer, Dryer, Microwave
- Laundry: Sink, Washer/Dryer Hookup
Features
- Eat-in Kitchen, Cathedral Ceiling(s), Open Floorplan, Workshop, Pantry, Natural Woodwork, Walk-In Closet(s), Kitchen Island, Two Primary Suites, High Ceilings, Crown Molding
- Flooring: Wood
- Doors: 6-Panel Doors
- Windows: Window Coverings, Wood Frames
- Basement: Full,Partially Finished,Walk-Out Access
Interior area
- Total structure area: 2,840
- Total interior livable area: 4,895 sqft
- Finished area above ground: 2,840
Property
Parking
- Total spaces: 2
- Parking features: Garage Door Opener, RV Access/Parking, >8' Garage Door, Oversized
- Attached garage spaces: 2
- Details: Attached
Accessibility
- Accessibility features: Level Lot, Main Floor Bath, Accessible Bedroom, Main Level Laundry
Features
- Levels: Two
- Stories: 2
- Patio & porch: Patio, Deck
- Exterior features: Balcony
- Has view: Yes
- View description: Mountain(s)
Lot
- Size: 4.71 Acres
- Features: Corner Lot, Evergreen Trees, Level
Details
- Additional structures: Outbuilding
- Parcel number: R0260991
- Zoning: Res
- Special conditions: Private Owner
- Other equipment: Satellite Dish
Construction
Type & style
- Home type: SingleFamily
- Architectural style: Colonial,Contemporary
- Property subtype: Single Family Residence
Materials
- Frame
- Roof: Composition
Condition
- New construction: No
- Year built: 1996
Utilities & green energy
- Electric: REA
- Gas: Propane
- Sewer: Septic Tank
- Water: Well
- Utilities for property: Electricity Available, Propane, Satellite Avail, High Speed Avail
Green energy
- Energy efficient items: Windows
Community & HOA
Community
- Features: Park
- Security: Fire Alarm
- Subdivision: Glacier View Meadows
HOA
- Has HOA: Yes
- Services included: Trash, Snow Removal, Management
- HOA fee: $450 annually
- HOA name: Glacier View Meadows R&R
- HOA phone: 970-493-6812
- Second HOA fee: $234 annually
- Second HOA name: Glacier View Meadows
- Second HOA phone: 970-493-6812
Location
- Region: Livermore
Financial & listing details
- Price per square foot: $153/sqft
- Tax assessed value: $749,700
- Annual tax amount: $3,928
- Date on market: 11/30/2023
- Listing terms: Cash,Conventional
- Exclusions: Refrigerator in kitchen, refrigerator and freezer in laundry room
- Electric utility on property: Yes
- Road surface type: Gravel
Price history
| Date | Event | Price |
|---|---|---|
| 6/7/2024 | Sold | $750,000-8%$153/sqft |
Source:  IRES as distributed by MLS GRID #1000149 Report a problem IRES as distributed by MLS GRID #1000149 Report a problem | ||
| 5/31/2024 | Pending sale | $815,000$166/sqft |
Source:  REcolorado as distributed by MLS GRID #IR1000149 Report a problem REcolorado as distributed by MLS GRID #IR1000149 Report a problem | ||
| 5/17/2024 | Listed for sale | $815,000$166/sqft |
Source: REcolorado as distributed by MLS GRID #IR1000149 Report a problem | ||
| 4/11/2024 | Pending sale | $815,000$166/sqft |
Source: REcolorado as distributed by MLS GRID #IR1000149 Report a problem | ||
| 4/8/2024 | Price change | $815,000-3.6%$166/sqft |
Source: IRES as distributed by MLS GRID #1000149 Report a problem | ||
| 11/30/2023 | Listed for sale | $845,000$173/sqft |
Source: IRES as distributed by MLS GRID #1000149 Report a problem | ||
Public tax history
| Year | Property taxes | Tax assessment |
|---|---|---|
| 2025 | $4,784 +40.3% | $46,857 +4% |
| 2024 | $3,410 +4.8% | $45,044 -1% |
| 2023 | $3,255 -1.1% | $45,481 +12.2% |
| 2022 | $3,291 +7.7% | $40,553 +17.3% |
| 2021 | $3,055 -0.4% | $34,570 +8.7% |
| 2020 | $3,068 +24.3% | $31,817 -15.5% |
| 2019 | $2,468 | $37,642 +8.4% |
| 2018 | $2,468 | $34,740 |
| 2017 | $2,468 +0.3% | $34,740 -0.6% |
| 2016 | $2,459 +2.3% | $34,936 0% |
| 2015 | $2,403 +22.6% | $34,940 +17.1% |
| 2014 | $1,961 | $29,830 |
| 2013 | -- | $29,830 -0.7% |
| 2012 | -- | $30,040 |
| 2011 | -- | $30,040 -4.1% |
| 2010 | -- | $31,330 |
| 2009 | -- | $31,330 +33.4% |
| 2008 | -- | $23,480 |
| 2007 | -- | $23,480 -13.5% |
| 2006 | -- | $27,130 |
| 2005 | -- | $27,130 -5.2% |
| 2004 | -- | $28,610 +1.6% |
| 2002 | -- | $28,170 |
| 2001 | -- | $28,170 |
Find assessor info on the county website
Neighborhood: 80536
Nearby homes
- $538,4003 bd2 ba1.8k sqft1150 Iron Mountain Dr, Livermore, CO 80536Off Market
- $152,0003.34 Acres1001 Iron Mountain Dr, Livermore, CO 80536Sold

- $--4.84 Acres1235 Iron Mountain Dr, Livermore, CO 80536Off Market

- $167,600-- bd-- ba-- sqft1289 Iron Mountain Dr, Livermore, CO 80536Off Market
- $410,6003 bd1 ba1.3k sqft66 S Cucharas Mountain Ct, Livermore, CO 80536Off Market
- $789,0004 bd3 ba2.9k sqft1084 Iron Mountain Dr, Livermore, CO 80536For Sale
- $354,9003 bd1 ba1.5k sqft1236 Iron Mountain Dr, Livermore, CO 80536Off Market
- $718,0004 bd2 ba2.7k sqft100 S Cucharas Mountain Ct, Livermore, CO 80536Off Market
Nearby schools
GreatSchools rating
- NARed Feather Lakes Elementary SchoolGrades: K-5Distance: 11.3 mi
- 7/10Cache La Poudre Middle SchoolGrades: 6-8Distance: 18.2 mi
- 7/10Poudre High SchoolGrades: 9-12Distance: 20.7 mi
Schools provided by the listing agent
- Elementary: Cache La Poudre
- Middle: Cache La Poudre
- High: Poudre
Source: IRES as distributed by MLS GRID. This data may not be complete. We recommend contacting the local school district to confirm school assignments for this home.


Get pre-qualified for a loan
At Zillow Home Loans, we can pre-qualify you in as little as 5 minutes with no impact to your credit score.An equal housing lender. NMLS #10287.
- Colorado
- Larimer County
- Livermore
- 80536
- 981 Cucharas Mountain Dr
Nearby cities
Nearby zip codes
Other Livermore Topics
