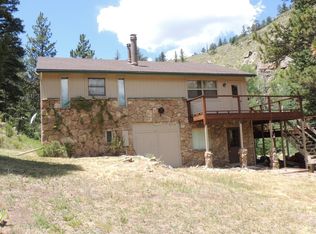
Welcome to your own private Colorado retreat on 35 acres of breathtaking natural beauty. Wake each morning to the sun rising through the trees, spend peaceful days filled with birdsong and abundant wildlife, then relax during evenings watching spectacular sunsets paint the mountains in the distance. With expansive views from every room, each window feels like a living work of art. The charming 3-bedroom, 2-bath home is anything but cookie-cutter, featuring distinctive character and craftsmanship throughout. Unique details include flooring reclaimed from Colorado State University's historic Moby Arena, repurposed doors sourced from local Fort Collins businesses, and beautiful reclaimed barn wood. The property is already set up for horses and other animals, with ample pasture space, electric service run to the barn, and plenty of room to expand your agricultural or equestrian dreams. Whether you're looking for a hobby farm, horse property, or simply a peaceful escape with unmatched views and privacy, this rare offering combines character, functionality, and the best of Colorado country living.
For sale
$750,000
608 Sundance Dr, Livermore, CO 80536
3beds
2,108sqft
:
Get pre-qualified$4,583/mo
Single Family Residence
Built in 2001
35 Acres Lot
$729,200 Zestimate®
$356/sqft
$17/mo HOA
What's special
- 47 days |
- 498 |
- 40 |
Zillow last checked:
Listing updated:
Listed by:
Jesse Laner 970-672-7212,
C3 Real Estate Solutions, LLC,
John Simmons 970-481-1250,
C3 Real Estate Solutions, LLC
Source: IRES as distributed by MLS GRID,MLS#: 1061329
Facts & features
Interior
Bedrooms & bathrooms
- Bedrooms: 3
- Bathrooms: 2
- Full bathrooms: 1
- 3/4 bathrooms: 1
- Main level bathrooms: 2
Primary bedroom
- Description: Wood
- Features: Shared Primary Bath, Full Primary Bath
- Level: Upper
- Area: 264 Square Feet
- Dimensions: 11 x 24
Bedroom 2
- Description: Carpet
- Level: Upper
- Area: 216 Square Feet
- Dimensions: 12 x 18
Bedroom 3
- Description: Wood
- Level: Main
- Area: 144 Square Feet
- Dimensions: 12 x 12
Dining room
- Description: Wood
- Level: Main
- Area: 221 Square Feet
- Dimensions: 13 x 17
Kitchen
- Description: Wood
- Level: Main
- Area: 160 Square Feet
- Dimensions: 10 x 16
Laundry
- Description: Wood
- Level: Main
- Area: 80 Square Feet
- Dimensions: 8 x 10
Living room
- Description: Wood
- Level: Main
- Area: 238 Square Feet
- Dimensions: 14 x 17
Heating
- Baseboard, Wood Stove
Cooling
- Ceiling Fan(s)
Appliances
- Included: Electric Range
- Laundry: Washer/Dryer Hookup
Features
- Eat-in Kitchen, Separate Dining Room, Cathedral Ceiling(s), Open Floorplan, Pantry, Natural Woodwork, Walk-In Closet(s), Kitchen Island
- Flooring: Wood
- Windows: Window Coverings, Wood Frames
- Basement: None
Interior area
- Total structure area: 2,108
- Total interior livable area: 2,108 sqft
- Finished area above ground: 2,108
Video & virtual tour
Property
Parking
- Total spaces: 2
- Parking features: Attached
- Attached garage spaces: 2
- Details: Attached
Features
- Levels: Two
- Stories: 2
- Fencing: Partial,Fenced
- Has view: Yes
- View description: Panoramic
Lot
- Size: 35 Acres
Details
- Parcel number: R1445774
- Zoning: O
- Special conditions: Private Owner
- Horses can be raised: Yes
- Horse amenities: Horse(s) Allowed, Zoning Appropriate for 4+ Horses, Corral(s), Pasture, Tack Room, Loafing Shed, Hay Storage
Construction
Type & style
- Home type: SingleFamily
- Property subtype: Single Family Residence
Materials
- Frame, Wood Siding
- Roof: Metal
Condition
- New construction: No
- Year built: 2001
Utilities & green energy
- Electric: PVREA
- Gas: NA
- Sewer: Septic Tank
- Water: Well
- Utilities for property: Electricity Available, High Speed Avail
Green energy
- Energy efficient items: Southern Exposure, Windows
Community & HOA
Community
- Security: Fire Alarm
- Subdivision: NA
HOA
- Has HOA: Yes
- HOA fee: $200 annually
Location
- Region: Livermore
Financial & listing details
- Price per square foot: $356/sqft
- Tax assessed value: $546,700
- Annual tax amount: $3,441
- Date on market: 6/9/2026
- Listing terms: Cash,Conventional
- Exclusions: Seller's Personal Property, All Feeders, Starlink Dish, Refrigerator, Clothes Washer and Dryer
- Electric utility on property: Yes
- Road surface type: Gravel
Estimated market value
$729,200
$693,000 - $766,000
$2,991/mo
Price history
| Date | Event | Price |
|---|---|---|
| 6/12/2026 | Listed for sale | $750,000+57.9%$356/sqft |
Source:  IRES as distributed by MLS GRID #1061329 Report a problem IRES as distributed by MLS GRID #1061329 Report a problem | ||
| 8/30/2019 | Sold | $475,000$225/sqft |
Source: IRES as distributed by MLS GRID #889143 Report a problem | ||
| 7/31/2019 | Pending sale | $475,000$225/sqft |
Source: HomeSmart Cherry Creek-FTC #889143 Report a problem | ||
| 7/24/2019 | Listed for sale | $475,000+26.7%$225/sqft |
Source: HomeSmart Cherry Creek-FTC #889143 Report a problem | ||
| 5/10/2016 | Sold | $375,000$178/sqft |
Source: IRES as distributed by MLS GRID #781522 Report a problem | ||
| 3/4/2016 | Pending sale | $375,000$178/sqft |
Source: The Group Inc. #781522 Report a problem | ||
| 1/16/2016 | Listed for sale | $375,000$178/sqft |
Source: The Group Inc. #781522 Report a problem | ||
| 1/15/2016 | Pending sale | $375,000$178/sqft |
Source: The Group Inc. #781522 Report a problem | ||
| 1/11/2016 | Listed for sale | $375,000+476.9%$178/sqft |
Source: Group Horsetooth #781522 Report a problem | ||
| 12/3/1999 | Sold | $65,000$31/sqft |
Source: Public Record Report a problem | ||
Public tax history
| Year | Property taxes | Tax assessment |
|---|---|---|
| 2025 | $3,441 -6.1% | $34,169 -17.6% |
| 2024 | $3,666 +21.4% | $41,473 -1% |
| 2023 | $3,019 +5.1% | $41,876 +32.5% |
| 2022 | $2,873 +29.6% | $31,616 -2.8% |
| 2021 | $2,217 -0.5% | $32,525 +30.8% |
| 2020 | $2,228 +23.9% | $24,875 -0.7% |
| 2019 | $1,798 | $25,049 +20.8% |
| 2018 | $1,798 | $20,729 |
| 2017 | $1,798 +0.4% | $20,729 +10% |
| 2016 | $1,791 +90.9% | $18,841 +0% |
| 2015 | $938 -38.9% | $18,840 +6.6% |
| 2014 | $1,535 | $17,680 |
| 2013 | -- | $17,680 -34.9% |
| 2012 | -- | $27,160 |
| 2011 | -- | $27,160 +26.1% |
| 2010 | -- | $21,540 |
| 2009 | -- | $21,540 +5% |
| 2008 | -- | $20,520 |
| 2007 | -- | $20,520 -1.7% |
| 2006 | -- | $20,870 |
| 2005 | -- | $20,870 -15.7% |
| 2004 | -- | $24,760 -13% |
| 2002 | -- | $28,470 |
Find assessor info on the county website
Monthly payment
Est. payment
Payment breakdown
Explore the cost of this home by adjusting the details. Changes won't be saved.Climate risks
Neighborhood: 80536
Nearby schools
GreatSchools rating
- NAPSD Mountain SchoolsGrades: PK-5Distance: 21.3 mi
- 7/10Cache La Poudre Middle SchoolGrades: 6-8Distance: 23.4 mi
- 7/10Poudre High SchoolGrades: 9-12Distance: 26.4 mi
Schools provided by the listing agent
- Elementary: Livermore
- Middle: Cache La Poudre
- High: Poudre
Source: IRES as distributed by MLS GRID. This data may not be complete. We recommend contacting the local school district to confirm school assignments for this home.
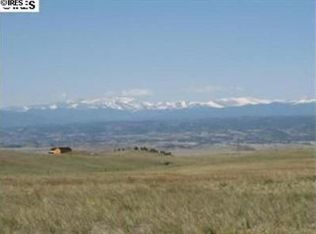
- $---- sqft611 Arapahoe Ridge Rd, Livermore, CO 80536Off Market
- $720,2004 bd2 ba2.5k sqft515 Arapahoe Ridge Rd, Livermore, CO 80536Off Market
- $535,0004 bd3 ba2.5k sqft115 Arapaho Ridge Rd, Livermore, CO 80536Sold
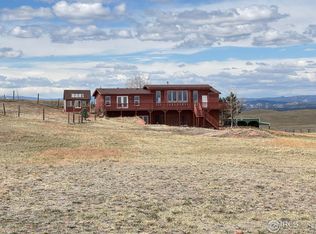
- $531,0002 bd1 ba960 sqft618 Timber Trl, Livermore, CO 80536Off Market
- $775,0005 bd3 ba2.4k sqft223 Timber Trl, Livermore, CO 80536Sold
- $635,0005 bd4 ba4.2k sqft675 Sundance Dr, Livermore, CO 80536Sold
- $1,102,0004 bd4 ba4k sqft818 Sundance Dr, Livermore, CO 80536Off Market
- $726,3003 bd2 ba2.5k sqft324 Sundance Dr, Livermore, CO 80536Off Market
A local agent can set up tours, give advice and negotiate with sellers.
A local lender can help you make sure your offer is ready when you are.
Similar homes
- $624,5003 bd3 ba1.8k sqft795 Sundance Dr, Livermore, CO 80536For Sale
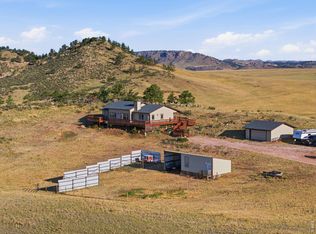
 MLS ID #1055024, Kathy Mahaffey, Kathy Mahaffey RE Services. IRES as distributed by MLS GRID
 - $769,0004 bd2 ba2.6k sqft167 Rawah Ct, Livermore, CO 80536For Sale
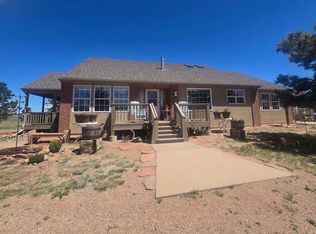 MLS ID #1062491, Karen L Miller, Resident Realty. IRES as distributed by MLS GRID
 - $795,0003 bd1 ba2.2k sqft2300 Red Ashby Rd, Livermore, CO 80536For Sale
 MLS ID #1063377, Jim Borland, Brokers Network-Rec Ranch. IRES as distributed by MLS GRID
 - $850,0003 bd3 ba2.4k sqft569 Gordon Ct, Livermore, CO 80536For Sale
 MLS ID #1063980, Rob Kittle, Kittle Real Estate. IRES as distributed by MLS GRID
 - $669,0003 bd3 ba2.3k sqft3050 W County Road 82e, Livermore, CO 80536For Sale
 MLS ID #6620525, Vyacheslav Alexeyev, Zyplr. REcolorado as distributed by MLS GRID
 - $775,0003 bd3 ba2.8k sqft76 Rocky Vista Ct, Livermore, CO 80536For SaleMLS ID #1058827, Kathy Beck, Group Harmony. IRES as distributed by MLS GRID
- $690,0003 bd1 ba1.6k sqft511 Green Mountain Dr, Livermore, CO 80536For SaleMLS ID #1058411, Shilo Jossart, Summit Real Estate & Marketing. IRES as distributed by MLS GRID
- $649,0003 bd3 ba2.5k sqft298 Mount Massive Dr, Livermore, CO 80536For SaleMLS ID #1061941, Rob Kittle, Kittle Real Estate. IRES as distributed by MLS GRID
- $795,0001 bd1 ba1.3k sqft260 Coyote Holler Way, Livermore, CO 80536For SaleMLS ID #1061907, Jack M Taylor, Group Mulberry. IRES as distributed by MLS GRID
- $789,0004 bd3 ba2.9k sqft1084 Iron Mountain Drive, Livermore, CO 80536For SaleMLS ID #5138542, Andria Porter Stashak, Keller Williams DTC. REcolorado as distributed by MLS GRID
- $599,0003 bd3 ba2.4k sqft115 Paca View Ct, Livermore, CO 80536For SaleMLS ID #1062772, Taylor Ehrlich, RE/MAX Alliance-FTC Dwtn. IRES as distributed by MLS GRID
- $715,0003 bd2 ba2.5k sqft842 Unger Mountain Rd, Bellvue, CO 80512For SaleMLS ID #1055412, Charlotte Franklin, Colorado Front Range Realty LLC. IRES as distributed by MLS GRID
- $595,0003 bd2 ba1.6k sqft150 Mount Fisher Ct, Livermore, CO 80536For SaleMLS ID #1055563, Jason Filler, LIV Sotheby's Intl Realty. IRES as distributed by MLS GRID
- $550,0003 bd3 ba2.2k sqft1502 Bald Mountain Dr, Livermore, CO 80536For SaleMLS ID #1060663, Susan Stevens, Ponderosa Realty Associates. IRES as distributed by MLS GRID
- $699,0003 bd2 ba2.8k sqft506 W County Road 84, Wellington, CO 80549For SaleMLS ID #8795551, Kami Carstens, LPT Realty. REcolorado as distributed by MLS GRID
- $565,0004 bd3 ba3k sqft285 Guardian Peak Dr, Livermore, CO 80536For SaleMLS ID #1060706, Shilo Jossart, Summit Real Estate & Marketing. IRES as distributed by MLS GRID
- $679,9993 bd3 ba2.2k sqft1335 Gowdy Ct, Cheyenne, WY 82009For Sale By Owner
- $390,0002 bd1 ba1.3k sqft255 Elk Park Rd, Livermore, CO 80536For SaleMLS ID #1057980, Louise Creager, RE/MAX Alliance-FTC South. IRES as distributed by MLS GRID
- $899,9004 bd3 ba2.8k sqft620 W County Road 74, Wellington, CO 80549For SaleMLS ID #1063778, Kelley Reichert, Reichert Real Estate. IRES as distributed by MLS GRID
- $417,4993 bd2 ba1.6k sqft487 Laplata Drive, Livermore, CO 80536For SaleMLS ID #4377304, Jenny Tempas, Resident Realty North Metro LLC. REcolorado as distributed by MLS GRID
