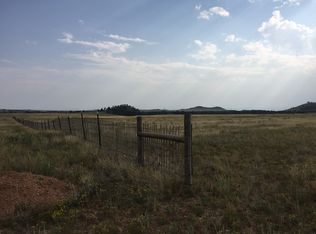
NEW PRICE!!! Opportunity awaits with this private mountain retreat in Livermore, CO! Nestled on 40 acres with breathtaking 360-degree views, this custom-built 2,674-square-foot ranch-style home offers the perfect blend of privacy, comfort, and year-round accessibility. Thoughtfully designed with all living space on one level, the home features 4 bedrooms, 2 bathrooms, lofted pine ceilings throughout, neutral finishes, and a warm propane fireplace that anchors the inviting living area. Large windows showcase the surrounding mountain scenery, while walk-in closets in every bedroom and abundant storage add everyday convenience.The kitchen includes all appliances, and a newer heat pump with propane backup provides efficient year-round comfort. Outside, enjoy three separate outdoor living spaces, including a covered deck ideal for taking in the peaceful surroundings. The low-maintenance stucco and brick exterior is complemented by mature trees and established landscaping.Additional improvements include two electrified outbuildings offering flexible space for storage, hobbies, or workshop use, approximately 10 acres of convenience fencing, two RV parking areas, a private well and septic system, and an attached garage. Whether you're seeking a full-time residence, mountain getaway, or recreational property, this unique acreage offers room to roam, spectacular views, and endless possibilities. Schedule your private tour today! All room dimensions are approximate. Buyer or Buyer's Agent to verify all measurements.
For sale
Price cut: $20K (8/18)
$749,000
167 Rawah Ct, Livermore, CO 80536
4beds
2,674sqft
Single Family Residence
Built in 2001
40 Acres Lot
$-- Zestimate®
$280/sqft
$17/mo HOA
What's special
Spectacular viewsTwo rv parking areasAbundant storageAttached garageKitchen includes all appliancesLofted pine ceilings throughoutNeutral finishes
- 78 days
- 303
- 13
Zillow last checked:
Listing updated:
Listed by:
Karen L Miller 970-217-0744,
Resident Realty
Source: IRES as distributed by MLS GRID,MLS#: 1062491
Facts & features
Interior
Bedrooms & bathrooms
- Bedrooms: 4
- Bathrooms: 2
- Full bathrooms: 2
- Main level bathrooms: 2
Primary bedroom
- Description: Carpet
- Features: 5 Piece Primary Bath
- Level: Main
- Area: 195 Square Feet
- Dimensions: 13 x 15
Bedroom 2
- Description: Carpet
- Level: Main
Bedroom 3
- Description: Carpet
- Level: Main
Bedroom 4
- Description: Carpet
- Level: Main
Dining room
- Description: Tile
- Level: Main
Kitchen
- Description: Tile
- Level: Main
- Area: 187 Square Feet
- Dimensions: 11 x 17
Laundry
- Description: Tile
- Level: Main
Living room
- Description: Tile
- Level: Main
Heating
- Forced Air, Heat Pump
Cooling
- Central Air
Appliances
- Included: Electric Range, Gas Range, Dishwasher, Refrigerator, Washer, Dryer, Microwave
- Laundry: Washer/Dryer Hookup
Features
- Separate Dining Room, Cathedral Ceiling(s), Open Floorplan, Pantry, Walk-In Closet(s)
- Windows: Skylight(s), Window Coverings
- Basement: Crawl Space
- Has fireplace: Yes
- Fireplace features: Gas
Interior area
- Total structure area: 2,674
- Total interior livable area: 2,674 sqft
- Finished area above ground: 2,674
Video & virtual tour
Property
Parking
- Total spaces: 2
- Parking features: RV Access/Parking, Attached
- Attached garage spaces: 2
- Details: Attached
Accessibility
- Accessibility features: Level Lot, Level Drive, Main Floor Bath, Accessible Bedroom, Main Level Laundry
Features
- Levels: One
- Stories: 1
- Patio & porch: Patio, Deck
- Fencing: Partial
- Has view: Yes
- View description: Mountain(s), Panoramic
Lot
- Size: 40 Acres
- Features: Evergreen Trees, Native Plants, Level, Unincorporated
Details
- Additional structures: Storage, Outbuilding
- Parcel number: R0594903
- Zoning: O
- Special conditions: Private Owner
Construction
Type & style
- Home type: SingleFamily
- Property subtype: Single Family Residence
Materials
- Brick, Stucco
- Roof: Composition
Condition
- New construction: No
- Year built: 2001
Utilities & green energy
- Electric: Poudre Valley REA
- Gas: Legacy Propane
- Water: Well
- Utilities for property: Electricity Available, Propane, Satellite Avail
Green energy
- Energy efficient items: Sun Space
Community & HOA
Community
- Subdivision: N/A
HOA
- Has HOA: Yes
- HOA fee: $200 annually
- HOA name: Twin Creek Meadows Road Assoc
- HOA phone: 307-237-6384
Location
- Region: Livermore
Financial & listing details
- Price per square foot: $280/sqft
- Tax assessed value: $695,200
- Annual tax amount: $3,747
- Date on market: 6/22/2026
- Listing terms: Cash,Conventional,FHA,VA Loan
- Exclusions: Two storage containers, Separate Freezer, Refrigerator in Laundry Room, Sellers personal possessions
- Electric utility on property: Yes
- Road surface type: Gravel
Estimated market value
Not available
Estimated sales range
Not available
Not available
Price history
| Date | Event | Price |
|---|---|---|
| 8/18/2026 | Price change | $749,000-2.6%$280/sqft |
Source:  IRES as distributed by MLS GRID #1062491 Report a problem IRES as distributed by MLS GRID #1062491 Report a problem | ||
| 7/12/2026 | Price change | $769,000-3.3%$288/sqft |
Source: IRES as distributed by MLS GRID #1062491 Report a problem | ||
| 6/25/2026 | Listed for sale | $795,000+88.7%$297/sqft |
Source: IRES as distributed by MLS GRID #1062491 Report a problem | ||
| 3/24/2021 | Listing removed | -- |
Source: Owner Report a problem | ||
| 5/3/2007 | Listing removed | $421,200$158/sqft |
Source: Owner Report a problem | ||
| 12/18/2006 | Listed for sale | $421,200+759.6%$158/sqft |
Source: Owner Report a problem | ||
| 1/22/2001 | Sold | $49,000$18/sqft |
Source: Public Record Report a problem | ||
Public tax history
| Year | Property taxes | Tax assessment |
|---|---|---|
| 2025 | $3,747 -12.7% | $43,450 -20.4% |
| 2024 | $4,291 +34.3% | $54,612 -1% |
| 2023 | $3,195 +5.1% | $55,142 +36.4% |
| 2022 | $3,041 +26.6% | $40,414 +17.4% |
| 2021 | $2,403 -0.5% | $34,427 +27.7% |
| 2020 | $2,414 +49.7% | $26,955 -17.2% |
| 2019 | $1,613 | $32,544 +26.1% |
| 2018 | $1,613 | $25,798 |
| 2017 | $1,613 +0.4% | $25,798 +12.1% |
| 2016 | $1,607 -19% | $23,004 -16.6% |
| 2015 | $1,983 +32.3% | $27,570 +59.6% |
| 2014 | $1,499 | $17,270 |
| 2013 | -- | $17,270 -12.2% |
| 2012 | -- | $19,670 -30.4% |
| 2011 | -- | $28,260 +22.3% |
| 2010 | -- | $23,110 |
| 2009 | -- | $23,110 +1.4% |
| 2008 | -- | $22,780 |
| 2007 | -- | $22,780 +1.7% |
| 2006 | -- | $22,390 |
| 2005 | -- | $22,390 +15.4% |
| 2004 | -- | $19,400 -31.5% |
| 2002 | -- | $28,310 +74.3% |
| 2001 | -- | $16,240 |
Find assessor info on the county website
Monthly payment
Est. payment
Payment breakdown
Explore the cost of this home by adjusting the details. Changes won't be saved.Climate risks
Neighborhood: 80536
Nearby schools
Schools provided by the listing agent
- Elementary: Livermore
- Middle: Cache La Poudre
- High: Poudre
Source: IRES as distributed by MLS GRID. This data may not be complete. We recommend contacting the local school district to confirm school assignments for this home.
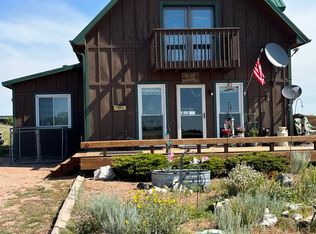

Similar homes
- $599,9003 bd3 ba1.8k sqft795 Sundance Dr, Livermore, CO 80536For Sale
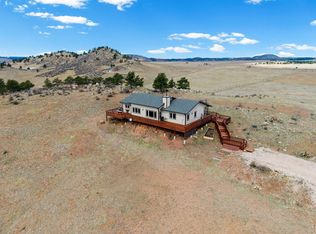
 MLS ID #1068218, Kathy Mahaffey, Kathy Mahaffey RE Services. IRES as distributed by MLS GRID
 - $725,0003 bd2 ba2.1k sqft608 Sundance Dr, Livermore, CO 80536For Sale
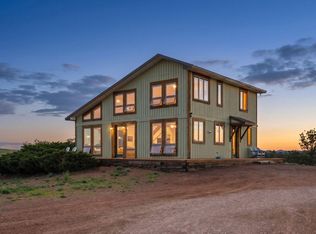 MLS ID #1061329, Jesse Laner, C3 Real Estate Solutions, LLC. IRES as distributed by MLS GRID
 - $725,0003 bd2 ba3.7k sqft176 Chuckwagon Ln, Livermore, CO 80536For Sale
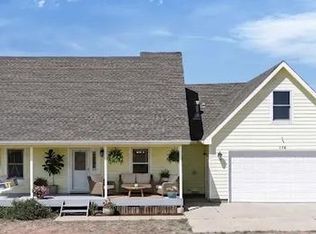 MLS ID #1066641, Bonnie May, Resident Realty. IRES as distributed by MLS GRID
 - $795,0004 bd3 ba3.5k sqft631 Linecamp Dr, Livermore, CO 80536For Sale
 MLS ID #1034823, Casey Stayman, Hayden Outdoors - Windsor. IRES as distributed by MLS GRID
 - $750,0003 bd1 ba2.2k sqft2300 Red Ashby Rd, Livermore, CO 80536For SaleMLS ID #1063377, Jim Borland, Brokers Network-Rec Ranch. IRES as distributed by MLS GRID
- $975,0003 bd2 ba2k sqft557 Red Bluff Rd, Livermore, CO 80536For SaleMLS ID #1067284, Jenna Golden, Group Mulberry. IRES as distributed by MLS GRID
- $669,0003 bd3 ba2.3k sqft3050 W County Road 82e, Livermore, CO 80536For Sale
 MLS ID #6620525, Vyacheslav Alexeyev, Zyplr. REcolorado as distributed by MLS GRID
 - $674,9003 bd2 ba2.3k sqft144 Torreys Ct, Livermore, CO 80536For SaleMLS ID #1067487, Shilo Jossart, Summit Real Estate & Marketing. IRES as distributed by MLS GRID
- $850,0003 bd3 ba2.4k sqft569 Gordon Ct, Livermore, CO 80536For SaleMLS ID #1063980, Rob Kittle, Kittle Real Estate. IRES as distributed by MLS GRID
- $785,0004 bd3 ba3.9k sqft90 Mount Axtell Dr, Livermore, CO 80536For SaleMLS ID #1063651, Henning Droeger, Homes for Colorado Lifestyle. IRES as distributed by MLS GRID
- $749,9003 bd2 ba3.5k sqft5314 Aldridge Rd, Wellington, CO 80549For SaleMLS ID #1060703, Robert Crow, Grey Rock Realty. IRES as distributed by MLS GRID
- $799,9994 bd4 ba3.7k sqft271 Lone Tree Ct, Cheyenne, WY 82009For Sale
 MLS ID #100912, Treena Shaw, RE/MAX Capitol Properties. Cheyenne BOR
 - $595,0003 bd2 ba1.6k sqft150 Mount Fisher Ct, Livermore, CO 80536For SaleMLS ID #1055563, Jason Filler, LIV Sotheby's Intl Realty. IRES as distributed by MLS GRID
- $875,0004 bd3 ba2.8k sqft620 W County Road 74, Wellington, CO 80549For SaleMLS ID #1063778, Kelley Reichert, Reichert Real Estate. IRES as distributed by MLS GRID
- $589,0004 bd3 ba3k sqft1032 New York Rd, Cheyenne, WY 82009For SaleMLS ID #101455, Jason West, Real Wyo Real Estate. Cheyenne BOR
- $390,0002 bd1 ba1.3k sqft255 Elk Park Rd, Livermore, CO 80536For SaleMLS ID #1057980, Louise Creager, RE/MAX Alliance-FTC South. IRES as distributed by MLS GRID
