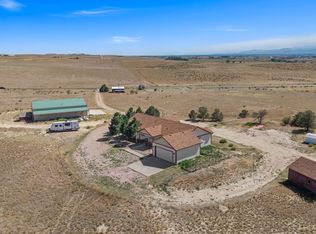
Imagine sitting on your front porch for a relaxing sunset and a view of the Front Range - set in open landscapes of northern Larimer County, 620 W County Road 74 offers a blend of rural privacy, panoramic views stretching across the plains toward the Front Range and surrounding foothills, and comfortable living in an over 2800 sq ft stick-built home. The residence is thoughtfully arranged with a main-level layout that encourages easy circulation between gathering spaces, creating an environment equally suited for everyday living and welcoming guests. Natural light filters through the home, complementing open living areas that connect naturally with the kitchen and dining spaces. You'll love the custom hickory cabinets, hickory and slate floors, remodeled bathrooms, and wood burning stove. This practical design supports both daily routines and larger gatherings. The primary suite offers a private retreat and adjoins the expansive patio, while additional bedrooms provide flexibility for guests, workspace, or changing household needs. Supporting spaces include a flagstone patio and pergola, oversized garage, three-sided structure with attached garage / workshop, full barn with electric, automatic waters, and hay storage for all of your animals. The property's expansive grounds present opportunities for a wide variety of rural pursuits, with established fencing, pasture areas and corrals. The surrounding landscape offers a quiet setting where wide-open skies, mountain views, and the rhythm of country living become part of everyday life. Outdoor enthusiasts will appreciate the proximity to Soapstone and Red Mountain Open Space, lakes and trails. This property presents an appealing opportunity for buyers who value privacy, flexibility, and a rural lifestyle without sacrificing connection to the conveniences of Wellington and Fort Collins.
For sale
Price cut: $12.4K (9/2)
$875,000
620 W County Road 74, Wellington, CO 80549
4beds
2,878sqft
Mixed Use
Built in 1984
10.04 Acres Lot
$-- Zestimate®
$304/sqft
$-- HOA
What's special
Attached workshopFlagstone patioOversized garageHay storageCustom hickory cabinetsExpansive settingWood burning stove
- 61 days
- 758
- 32
Zillow last checked:
Listing updated:
Listed by:
Kelley Reichert 970-689-2932,
Reichert Real Estate,
Susan Kerr 970-391-5036,
Kerr Realty
Source: IRES as distributed by MLS GRID,MLS#: 1063778
Facts & features
Interior
Bedrooms & bathrooms
- Bedrooms: 4
- Bathrooms: 3
- Full bathrooms: 1
- 3/4 bathrooms: 1
- 1/2 bathrooms: 1
- Main level bathrooms: 3
Primary bedroom
- Description: Carpet
- Features: 3/4 Primary Bath
- Level: Main
- Area: 224 Square Feet
- Dimensions: 16 x 14
Bedroom 2
- Description: Carpet
- Level: Main
- Area: 140 Square Feet
- Dimensions: 10 x 14
Bedroom 3
- Description: Carpet
- Level: Main
- Area: 130 Square Feet
- Dimensions: 13 x 10
Bedroom 4
- Description: Wood
- Level: Main
- Area: 140 Square Feet
- Dimensions: 10 x 14
Dining room
- Description: Wood
- Level: Main
- Area: 182 Square Feet
- Dimensions: 13 x 14
Family room
- Description: Carpet
- Level: Main
- Area: 529 Square Feet
- Dimensions: 23 x 23
Kitchen
- Description: Wood
- Level: Main
- Area: 180 Square Feet
- Dimensions: 12 x 15
Laundry
- Description: Slate
- Level: Main
- Area: 80 Square Feet
- Dimensions: 10 x 8
Living room
- Description: Wood
- Level: Main
- Area: 350 Square Feet
- Dimensions: 14 x 25
Recreation room
- Description: Concrete
- Level: Main
- Area: 165 Square Feet
- Dimensions: 11 x 15
Heating
- Forced Air, Wood Stove
Cooling
- Central Air, Ceiling Fan(s)
Appliances
- Included: Gas Range, Dishwasher, Refrigerator, Microwave
- Laundry: Washer/Dryer Hookup
Features
- Eat-in Kitchen, Separate Dining Room, Open Floorplan, Natural Woodwork, Walk-In Closet(s), Kitchen Island, Sun Room
- Flooring: Wood
- Doors: 6-Panel Doors
- Windows: Window Coverings, Wood Frames
- Basement: None,Crawl Space
Interior area
- Total structure area: 2,878
- Total interior livable area: 2,878 sqft
- Finished area above ground: 2,878
Video & virtual tour
Property
Parking
- Total spaces: 2
- Parking features: Garage Door Opener, RV Access/Parking, Attached, Oversized
- Attached garage spaces: 2
- Details: Attached
Accessibility
- Accessibility features: Level Lot, Level Drive, Low Carpet, No Stairs, Main Floor Bath, Accessible Bedroom, Stall Shower, Main Level Laundry
Features
- Levels: One
- Stories: 1
- Patio & porch: Patio
- Exterior features: Sprinkler System
- Fencing: Fenced,Wood,Wire,Dog Run/Kennel
- Has view: Yes
- View description: Mountain(s), Hills, Plains View, City
Lot
- Size: 10.04 Acres
- Features: Evergreen Trees, Deciduous Trees, Native Plants, Level
Details
- Parcel number: R0296368
- Zoning: O
- Special conditions: Private Owner
- Horses can be raised: Yes
- Horse amenities: Horse(s) Allowed, Zoning Appropriate for 1 Horse, Zoning Appropriate for 2 Horses, Zoning Appropriate for 3 Horses, Zoning Appropriate for 4+ Horses, Corral(s), Pasture, Loafing Shed, Hay Storage
Construction
Type & style
- Home type: SingleFamily
- Architectural style: Contemporary
- Property subtype: Mixed Use
Materials
- Frame, Composition
- Roof: Metal
Condition
- New construction: No
- Year built: 1984
Utilities & green energy
- Electric: PVREA
- Gas: Propane
- Sewer: Septic Tank
- Water: District
- Utilities for property: Electricity Available, Propane
Green energy
- Energy efficient items: Southern Exposure, Windows
Community & HOA
Community
- Security: Fire Alarm
- Subdivision: Wingate
HOA
- Has HOA: No
Location
- Region: Wellington
Financial & listing details
- Price per square foot: $304/sqft
- Tax assessed value: $726,500
- Annual tax amount: $4,724
- Date on market: 7/9/2026
- Listing terms: Cash,Conventional,FHA,VA Loan
- Exclusions: Clothes Washer/Clothes Dryer
- Electric utility on property: Yes
- Road surface type: Dirt
Estimated market value
Not available
Estimated sales range
Not available
$2,951/mo
Price history
| Date | Event | Price |
|---|---|---|
| 9/2/2026 | Price change | $875,000-1.4%$304/sqft |
Source:  IRES as distributed by MLS GRID #1063778 Report a problem IRES as distributed by MLS GRID #1063778 Report a problem | ||
| 8/11/2026 | Price change | $887,400-1.4%$308/sqft |
Source: IRES as distributed by MLS GRID #1063778 Report a problem | ||
| 7/11/2026 | Listed for sale | $899,900+111.7%$313/sqft |
Source: IRES as distributed by MLS GRID #1063778 Report a problem | ||
| 2/11/2015 | Sold | $425,000-2.3%$148/sqft |
Source: IRES as distributed by MLS GRID #750012 Report a problem | ||
| 12/9/2014 | Price change | $435,000-3.3%$151/sqft |
Source: Berkshire Hathaway-FTC JFK #750012 Report a problem | ||
| 11/18/2014 | Price change | $450,000-2.2%$156/sqft |
Source: Berkshire Hathaway-FTC JFK #750012 Report a problem | ||
| 10/29/2014 | Listed for sale | $460,000+178.8%$160/sqft |
Source: Berkshire Hathaway-FTC JFK #750012 Report a problem | ||
| 12/4/2008 | Sold | $165,000-34.7%$57/sqft |
Source: Public Record Report a problem | ||
| 5/11/2008 | Listing removed | $252,500$88/sqft |
Source: Listhub #562411 Report a problem | ||
| 4/21/2008 | Price change | $252,500-6.4%$88/sqft |
Source: Listhub #562411 Report a problem | ||
| 3/17/2008 | Listed for sale | $269,900-25%$94/sqft |
Source: Listhub #562411 Report a problem | ||
| 7/13/2005 | Sold | $360,000+52.3%$125/sqft |
Source: Public Record Report a problem | ||
| 11/5/1999 | Sold | $236,302$82/sqft |
Source: Public Record Report a problem | ||
Public tax history
| Year | Property taxes | Tax assessment |
|---|---|---|
| 2025 | $4,724 -8.9% | $45,406 -17.4% |
| 2024 | $5,183 +32.7% | $54,994 -1% |
| 2023 | $3,905 -1.2% | $55,527 +41.7% |
| 2022 | $3,953 -9.2% | $39,198 -2.8% |
| 2021 | $4,353 -0.4% | $40,326 -8.5% |
| 2020 | $4,371 +65.2% | $44,073 -0.7% |
| 2019 | $2,646 | $44,381 +61.6% |
| 2018 | $2,646 | $27,461 |
| 2017 | $2,646 +0.3% | $27,461 -13% |
| 2016 | $2,637 -5.3% | $31,569 0% |
| 2015 | $2,786 +36.8% | $31,570 +37.7% |
| 2014 | $2,037 | $22,930 |
| 2013 | -- | $22,930 +6.1% |
| 2012 | -- | $21,610 |
| 2011 | -- | $21,610 +23.4% |
| 2010 | -- | $17,510 -44.1% |
| 2009 | -- | $31,310 +10.1% |
| 2008 | -- | $28,440 |
| 2007 | -- | $28,440 +7.5% |
| 2006 | -- | $26,460 |
| 2005 | -- | $26,460 +5% |
| 2004 | -- | $25,210 -3% |
| 2002 | -- | $25,980 |
Find assessor info on the county website
Monthly payment
Est. payment
Payment breakdown
Explore the cost of this home by adjusting the details. Changes won't be saved.Climate risks
Neighborhood: 80549
Nearby schools
Schools provided by the listing agent
- Elementary: Eyestone
- Middle: Wellington
- High: Wellington
Source: IRES as distributed by MLS GRID. This data may not be complete. We recommend contacting the local school district to confirm school assignments for this home.
- $8,9002 bd1 ba1.2k sqft617 W County Road 74 #1, Wellington, CO 80549Off Market
- $17,8002 bd1 ba1.2k sqft617 W County Road 74, Wellington, CO 80549Off Market
- $550,3002 bd1 ba1.5k sqft724 W County Road 74, Wellington, CO 80549Off Market
- $870,8003 bd2 ba2k sqft799 W County Road 74, Wellington, CO 80549Off Market
Similar homes
- $875,0004 bd3 ba2.9k sqft5678 County Road 74, Carr, CO 80612For Sale

 MLS ID #1063886, Rob Kittle, Kittle Real Estate. IRES as distributed by MLS GRID
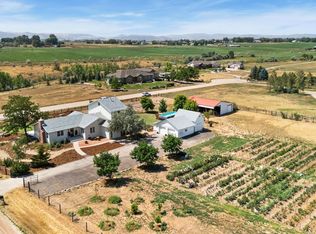
 - $999,0004 bd3 ba4.2k sqft6045 County Road 100, Wellington, CO 80549For Sale
 MLS ID #1065456, Bobbie Curwood, HomeSmart Realty Group Lvld. IRES as distributed by MLS GRID
 - $749,9003 bd2 ba3.5k sqft5314 Aldridge Rd, Wellington, CO 80549For Sale
 MLS ID #1060703, Robert Crow, Grey Rock Realty. IRES as distributed by MLS GRID
 - $990,0004 bd3 ba3k sqft444 E County Road 68, Fort Collins, CO 80524For Sale
 MLS ID #1064594, Valarie Holman, Real. IRES as distributed by MLS GRID
 - $895,0003 bd3 ba3.3k sqft18298 Romar Ranch Rd, Wellington, CO 80549For SaleMLS ID #1057975, Andrea Bisnette, Realty One Group Fourpoints. IRES as distributed by MLS GRID
- $1,175,0003 bd1 ba1.5k sqft12155 N County Road 15, Wellington, CO 80549For SaleMLS ID #1060733, The Bishop Real Estate Team - Beth and Koby Bishop, Group Harmony. IRES as distributed by MLS GRID
- $950,0003 bd3 ba3.4k sqft2425 W Blevins St, Fort Collins, CO 80524For SaleMLS ID #1064940, Carrie Holmes, Coldwell Banker Realty- Fort Collins. IRES as distributed by MLS GRID
- $875,0003 bd4 ba2.8k sqft31 Kings Canyon Rd, Bellvue, CO 80512For SaleMLS ID #1056874, Rob Kittle, Kittle Real Estate. IRES as distributed by MLS GRID
- $860,0004 bd2 ba2.5k sqft416 Gray Horse Drive, Fort Collins, CO 80524For Sale
 MLS ID #5032219, Jennifer Johnson, Engel & Voelkers Aspen - Snowmass. REcolorado as distributed by MLS GRID
 - $725,0004 bd2 ba1.6k sqft7622 N County Road 19, Fort Collins, CO 80524For SaleMLS ID #1065053, Patricia Phillips, Group Mulberry. IRES as distributed by MLS GRID
- $749,9004 bd1 ba2.5k sqft4520 W County Road 54g, Laporte, CO 80535For SaleMLS ID #1057812, Jonathan Holsten, Group Mulberry. IRES as distributed by MLS GRID
- $895,0003 bd3 ba3.3k sqft18298 Romar Ranch Road, Wellington, CO 80612For SaleMLS ID #3512126, Stephen Jensen, Yellow Dog Group Real Estate. REcolorado as distributed by MLS GRID
- $850,0003 bd3 ba2.4k sqft569 Gordon Ct, Livermore, CO 80536For SaleMLS ID #1063980, Rob Kittle, Kittle Real Estate. IRES as distributed by MLS GRID
- $949,9004 bd3 ba2.8k sqft622 Boulder Cir, Fort Collins, CO 80524For SaleMLS ID #1065466, Kelly Glossi, Group Mulberry. IRES as distributed by MLS GRID
- $1,300,0004 bd3 ba2.7k sqft10320 Miners Lake Rd, Fort Collins, CO 80524For SaleMLS ID #1062132, John Runkles, Urban Forest Realty. IRES as distributed by MLS GRID
- $799,0005 bd3 ba2.6k sqft3924 La Mesa Dr, Fort Collins, CO 80524For SaleMLS ID #1061564, Dustin Janzen, Bliss Realty Group. IRES as distributed by MLS GRID
- $945,0004 bd3 ba2.1k sqft9303 County Road 124, Carr, CO 80612For SaleMLS ID #1060949, Kareen Kinzli Larsen, RE/MAX Alliance-Wellington. IRES as distributed by MLS GRID
- $840,0003 bd4 ba3.6k sqft801 Hernia Hill Trl, Bellvue, CO 80512For SaleMLS ID #1058049, Rebecca Fishkin, Keller Williams Mountain Properties. IRES as distributed by MLS GRID
- $925,0004 bd4 ba4k sqft45920 Gold Stone Creek Ct, Nunn, CO 80648For SaleMLS ID #1059808, Kendra Bajcar, LPT Realty, LLC.. IRES as distributed by MLS GRID
- $950,0005 bd3 ba2.5k sqft440 La Hermosa Dr, Bellvue, CO 80512For SaleMLS ID #1054322, Louise Creager, RE/MAX Alliance-FTC South. IRES as distributed by MLS GRID
