Comfortable country living with incredible mountain views! This custom ranch-style home sits on over 11 acres and borders a Parks and Wildlife sanctuary on the north and west sides, providing added privacy and beautiful natural surroundings. A new well was installed in June 2026, and an Eagle Premier Home Warranty of up to $650 is included. The kitchen features hardwood flooring, Energy Star appliances, granite countertops, a center island, and a pantry. The main level offers a spacious primary suite with a five-piece bathroom, plus two additional bedrooms and a full bathroom. The walkout basement includes another bedroom, a full bathroom, and a large recreation room. A dedicated tornado shelter provides additional protection and peace of mind during severe weather. Additional features include an oversized two-car garage with a service door, two additional quaint rustic outbuildings, a cattle shed, and an impressive 2,560-square-foot heated shop. The shop is equipped with a 15,000-pound truck/car lift, 12-foot overhead doors at both ends, and 320-amp electrical service-ideal for a hobbyist, car enthusiast, or business owner. The property may also offer an opportunity to pursue commercial zoning through Weld County, subject to county review and approval, creating potential for expanded use and additional income. This unique property is a must-see to appreciate everything it has to offer fully! Buyer to verify all measurements and property information. The seller is also offering the adjoining vacant land (2 lots) for sale at $160,000. Please see MLS #1065455 for additional information.
For sale
Price cut: $126K (8/13)
$999,000
6045 County Road 100, Wellington, CO 80549
4beds
4,298sqft
Mixed Use
Built in 2008
11.79 Acres Lot
$-- Zestimate®
$232/sqft
$-- HOA
What's special
Walkout basementIncredible mountain viewsCustom ranch-style homeCattle shedSpacious primary suiteGranite countertopsEnergy star appliances
- 39 days
- 803
- 25
Zillow last checked:
Listing updated:
Listed by:
Bobbie Curwood 970-213-8888,
HomeSmart Realty Group Lvld,
Non-IRES Agent 970-593-9002,
Non-IRES
Source: IRES as distributed by MLS GRID,MLS#: 1065456
Facts & features
Interior
Bedrooms & bathrooms
- Bedrooms: 4
- Bathrooms: 3
- Full bathrooms: 3
- Main level bathrooms: 2
Primary bedroom
- Description: Carpet
- Features: Full Primary Bath, 5 Piece Primary Bath
- Level: Main
- Area: 256 Square Feet
- Dimensions: 16 x 16
Bedroom 2
- Description: Carpet
- Level: Main
- Area: 168 Square Feet
- Dimensions: 14 x 12
Bedroom 3
- Description: Carpet
- Level: Main
- Area: 140 Square Feet
- Dimensions: 10 x 14
Bedroom 4
- Description: Carpet
- Level: Basement
- Area: 192 Square Feet
- Dimensions: 12 x 16
Kitchen
- Description: Wood
- Level: Main
- Area: 408 Square Feet
- Dimensions: 17 x 24
Laundry
- Description: Vinyl
- Level: Main
- Area: 144 Square Feet
- Dimensions: 8 x 18
Living room
- Description: Carpet
- Level: Main
- Area: 336 Square Feet
- Dimensions: 16 x 21
Recreation room
- Description: Carpet
- Level: Basement
- Area: 368 Square Feet
- Dimensions: 16 x 23
Heating
- Forced Air, Wood Stove, 2 or more Heat Sources, Electronic Air Filter
Cooling
- Central Air, Ceiling Fan(s)
Appliances
- Included: Gas Range, Dishwasher, Refrigerator, Microwave, Disposal
- Laundry: Sink, Washer/Dryer Hookup
Features
- Eat-in Kitchen, Cathedral Ceiling(s), Open Floorplan, Workshop, Pantry, Natural Woodwork, Walk-In Closet(s), Kitchen Island
- Flooring: Wood
- Windows: Window Coverings, Storm Window(s)
- Basement: Full,Partially Finished,Walk-Out Access,Daylight,Radon Unknown
Interior area
- Total structure area: 2,149
- Total interior livable area: 4,298 sqft
- Finished area above ground: 2,149
Video & virtual tour
Property
Parking
- Total spaces: 2
- Parking features: Attached
- Attached garage spaces: 2
- Details: Attached
Accessibility
- Accessibility features: Level Lot, Main Floor Bath, Accessible Bedroom, Stall Shower, Main Level Laundry
Features
- Levels: One
- Stories: 1
- Patio & porch: Patio
- Exterior features: Sprinkler System, Balcony
- Fencing: Partial,Fenced,Wire,Metal
- Has view: Yes
- View description: Mountain(s), Hills, Plains View, Panoramic
Lot
- Size: 11.79 Acres
- Features: Evergreen Trees, Deciduous Trees, Native Plants, Level, Sloped, Abuts Public Open Space, Paved, Mineral Rights Excluded
Details
- Additional structures: Storage, Outbuilding
- Parcel number: R6786695
- Zoning: AG
- Special conditions: Private Owner
- Horses can be raised: Yes
- Horse amenities: Zoning Appropriate for 4+ Horses, Loafing Shed, Hay Storage
Construction
Type & style
- Home type: SingleFamily
- Property subtype: Mixed Use
Materials
- Frame
- Roof: Composition
Condition
- New construction: No
- Year built: 2008
Utilities & green energy
- Electric: REA
- Gas: Propane
- Sewer: Septic Tank
- Water: Well, Cistern
- Utilities for property: Propane, Wood/Coal, Cable Available, Satellite Avail
Green energy
- Energy efficient items: Windows, Doors, High Efficiency Furnace, Thermostat
Community & HOA
Community
- Security: Fire Alarm
- Subdivision: None
HOA
- Has HOA: No
Location
- Region: Wellington
Financial & listing details
- Price per square foot: $232/sqft
- Tax assessed value: $805,329
- Annual tax amount: $3,421
- Date on market: 7/31/2026
- Listing terms: Cash,Conventional,VA Loan
- Road surface type: Asphalt
Estimated market value
Not available
Estimated sales range
Not available
Not available
Price history
| Date | Event | Price |
|---|---|---|
| 8/13/2026 | Price change | $999,000-11.2%$232/sqft |
Source:  IRES as distributed by MLS GRID #1065456 Report a problem IRES as distributed by MLS GRID #1065456 Report a problem | ||
| 7/31/2026 | Listed for sale | $1,125,000+73.1%$262/sqft |
Source: IRES as distributed by MLS GRID #1065456 Report a problem | ||
| 10/15/2014 | Listing removed | $650,000$151/sqft |
Source: Coldwell Banker Residential Brokerage - Fort Collins #736736 Report a problem | ||
| 5/24/2014 | Listed for sale | $650,000+11.1%$151/sqft |
Source: Coldwell Banker Residential Brokerage - Fort Collins #736736 Report a problem | ||
| 7/11/2013 | Listing removed | $585,000$136/sqft |
Source: Coldwell Banker Residential Brokerage - Fort Collins #702079 Report a problem | ||
| 3/16/2013 | Listed for sale | $585,000$136/sqft |
Source: Coldwell Banker Residential Brokerage - Fort Collins #702079 Report a problem | ||
Public tax history
| Year | Property taxes | Tax assessment |
|---|---|---|
| 2026 | $3,421 +23.4% | $50,000 -0.7% |
| 2025 | $2,773 +27.3% | $50,330 +4.2% |
| 2024 | $2,178 -0.5% | $48,290 -1% |
| 2023 | $2,188 -4.7% | $48,760 +13.6% |
| 2022 | $2,295 +24.6% | $42,940 -2.8% |
| 2021 | $1,842 | $44,190 +23.5% |
| 2020 | $1,842 +20.9% | $35,780 |
| 2019 | $1,524 -23% | $35,780 +32.5% |
| 2018 | $1,980 +29.9% | $27,000 |
| 2017 | $1,524 +0.1% | $27,000 -13.8% |
| 2016 | $1,523 -15.2% | $31,320 |
| 2015 | $1,795 | $31,320 |
Find assessor info on the county website
Monthly payment
Est. payment
Payment breakdown
Explore the cost of this home by adjusting the details. Changes won't be saved.Climate risks
Neighborhood: 80549
Nearby schools
Schools provided by the listing agent
- Elementary: Highland
- Middle: Highland
- High: Highland
Source: IRES as distributed by MLS GRID. This data may not be complete. We recommend contacting the local school district to confirm school assignments for this home.


Similar homes
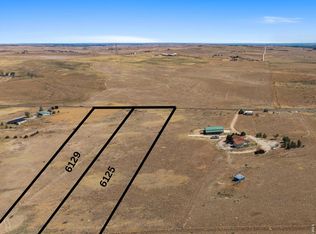
- $990,0004 bd3 ba3k sqft444 E County Road 68, Fort Collins, CO 80524For Sale
 MLS ID #1064594, Valarie Holman, Real. IRES as distributed by MLS GRID
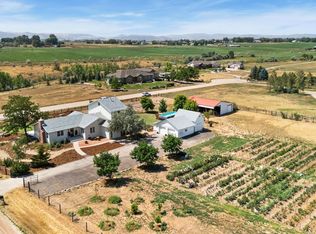
 - $895,0003 bd3 ba3.3k sqft18298 Romar Ranch Rd, Wellington, CO 80549For Sale
 MLS ID #1057975, Andrea Bisnette, Realty One Group Fourpoints. IRES as distributed by MLS GRID
 - $925,0004 bd4 ba4k sqft45920 Gold Stone Creek Ct, Nunn, CO 80648For Sale
 MLS ID #1059808, Kendra Bajcar, LPT Realty, LLC.. IRES as distributed by MLS GRID
 - $550,0004 bd3 ba3.6k sqft4503 Granger Dr, Wellington, CO 80549For Sale
 MLS ID #1067306, Dallas Landry, LC Real Estate Group, LLC. IRES as distributed by MLS GRID
 - $875,0004 bd3 ba2.9k sqft5678 County Road 74, Carr, CO 80612For SaleMLS ID #1063886, Rob Kittle, Kittle Real Estate. IRES as distributed by MLS GRID
- $1,100,0004 bd3 ba4.1k sqft50988 County Road 33, Nunn, CO 80648For SaleMLS ID #1065826, Lynette Hanzlicek, Hanzlicek Real Estate LLC. IRES as distributed by MLS GRID
- $1,099,9995 bd4 ba3.3k sqft16260 County Road 94, Pierce, CO 80650For SaleMLS ID #1065228, Tabala A Jaramillo, SORA Realty. IRES as distributed by MLS GRID
- $948,0005 bd3 ba4.2k sqft3314 Buntwing Ln, Fort Collins, CO 80524For SaleMLS ID #1063645, Ray Henry, West and Main Homes. IRES as distributed by MLS GRID
- $935,0005 bd5 ba4.8k sqft7166 Cottage Ct, Timnath, CO 80547For SaleMLS ID #1067328, Carrie Levi, Real. IRES as distributed by MLS GRID
- $698,0005 bd5 ba3k sqft6902 Cattails Dr, Wellington, CO 80549For SaleMLS ID #1062287, Jim Hauan, Group Mulberry. IRES as distributed by MLS GRID
- $895,0003 bd3 ba3.3k sqft18298 Romar Ranch Road, Wellington, CO 80612For Sale
 MLS ID #3512126, Stephen Jensen, Yellow Dog Group Real Estate. REcolorado as distributed by MLS GRID
 - $527,0004 bd3 ba2.8k sqft3786 Sweetgum St, Wellington, CO 80549For SaleMLS ID #1062952, Elisabeth Jennings, Juszak Realty. IRES as distributed by MLS GRID
- $1,060,0004 bd5 ba5.1k sqft6632 Majestic Dr, Fort Collins, CO 80528For SaleMLS ID #1066486, Erin Ridge, 8z Real Estate. IRES as distributed by MLS GRID
- $1,200,0005 bd3 ba4.4k sqft2882 Thunderview Dr, Timnath, CO 80547For SaleMLS ID #1067055, Joel Helbling, Group Centerra. IRES as distributed by MLS GRID
- $975,0003 bd3 ba4.8k sqft2715 Walkaloosa Way, Fort Collins, CO 80525For SaleMLS ID #1053407, Daniel Mark Valles, C3 Real Estate Solutions, LLC. IRES as distributed by MLS GRID
- $990,0005 bd4 ba4.6k sqft5632 Weeping Way, Fort Collins, CO 80528For SaleMLS ID #1066482, Lily Morey, Group Mulberry. IRES as distributed by MLS GRID
- $655,0004 bd2 ba2.2k sqft50618 County Road 37, Nunn, CO 80648For SaleMLS ID #1066066, Christine Gwinnup, LPT Realty, LLC.. IRES as distributed by MLS GRID
- $1,395,0004 bd5 ba4.4k sqft4114 N County Road 17, Fort Collins, CO 80524For SaleMLS ID #1066770, Rob Kittle, Kittle Real Estate. IRES as distributed by MLS GRID
- $1,015,0004 bd4 ba4k sqft6002 Fall Harvest Way, Fort Collins, CO 80528For SaleMLS ID #1065007, Melissa Schulman, C3 Real Estate Solutions, LLC. IRES as distributed by MLS GRID
- $1,125,0004 bd4 ba3.8k sqft5983 Bay Meadows Dr, Windsor, CO 80550For SaleMLS ID #1065789, Shannon Mannon, Coldwell Banker Realty- Fort Collins. IRES as distributed by MLS GRID
