
Set on just under 5 acres in the peaceful Northern Colorado countryside, 45920 Gold Stone Creek Court in Nunn offers the perfect blend of custom luxury, wide-open space, and the slower-paced lifestyle so many buyers are searching for. With spectacular mountain views, quiet surroundings, and room to truly spread out, this move-in ready ranch-style home captures everything people love about country living in Colorado. Inside, the thoughtfully designed open floor plan features hardwood flooring throughout the main level, natural light, and seamless flow for both everyday living and entertaining. The gorgeous kitchen is the heart of the home, complete with ample prep space, a butler's pantry, and easy access to the separate dining room. An office nook provides the perfect work-from-home setup while still keeping the home feeling warm and connected.The fully finished basement expands the living space beautifully with a large secondary living room, wet bar, additional bedroom and bathroom, oversized craft room, and abundant storage space for all of life's extras. Outside is where this property truly shines. The freshly landscaped backyard is ready for entertaining with fresh sod and plenty of room to relax, gather, and enjoy Colorado sunsets. Two outbuildings offer endless flexibility - one ideal for RV storage and another heated shop perfectly suited for hobbies, projects, animals, or equipment. In addition, a large fully insulated and heated storage shed provides even more versatility and could easily function as a workshop, hobby space, or additional project area. Two chicken coops add even more charm and functionality for buyers dreaming of hobby farming or a more self-sufficient lifestyle. Additional updates including a brand new furnace and new carpet in the basement living area make this home truly turnkey. If you've been craving space, privacy, mountain views, and a quieter way of life without sacrificing comfort or convenience, this custom ranch in Nunn is it.
For sale
Price cut: $25K (7/8)
$925,000
45920 Gold Stone Creek Ct, Nunn, CO 80648
4beds
4,015sqft
Single Family Residence
Built in 2013
4.26 Acres Lot
$910,200 Zestimate®
$230/sqft
$-- HOA
What's special
Spectacular mountain viewsOversized craft roomPeaceful northern colorado countrysideBrand new furnaceWet barAdditional bedroom and bathroomGorgeous kitchen
- 86 days |
- 349 |
- 8 |
Zillow last checked:
Listing updated:
Listed by:
Kendra Bajcar 970-571-0525,
LPT Realty, LLC.,
Christine Gwinnup 303-709-4262,
LPT Realty, LLC.
Source: IRES as distributed by MLS GRID,MLS#: 1059808
Facts & features
Interior
Bedrooms & bathrooms
- Bedrooms: 4
- Bathrooms: 4
- Full bathrooms: 3
- 1/2 bathrooms: 1
- Main level bathrooms: 3
Primary bedroom
- Description: Wood
- Features: Tub+Shower Primary
- Level: Main
- Area: 280 Square Feet
- Dimensions: 20 x 14
Bedroom 2
- Description: Wood
- Level: Main
- Area: 121 Square Feet
- Dimensions: 11 x 11
Bedroom 3
- Description: Wood
- Level: Main
- Area: 208 Square Feet
- Dimensions: 13 x 16
Bedroom 4
- Description: Carpet
- Level: Basement
- Area: 210 Square Feet
- Dimensions: 15 x 14
Dining room
- Description: Wood
- Level: Main
- Area: 208 Square Feet
- Dimensions: 16 x 13
Great room
- Level: Basement
- Area: 540 Square Feet
- Dimensions: 30 x 18
Kitchen
- Description: Wood
- Level: Main
- Area: 150 Square Feet
- Dimensions: 15 x 10
Laundry
- Level: Main
- Area: 42 Square Feet
- Dimensions: 7 x 6
Living room
- Description: Wood
- Level: Main
- Area: 380 Square Feet
- Dimensions: 20 x 19
Recreation room
- Description: Carpet
- Level: Basement
- Area: 300 Square Feet
- Dimensions: 15 x 20
Heating
- Forced Air, Pellet Stove
Cooling
- Central Air
Appliances
- Included: Gas Range, Dishwasher, Refrigerator, Washer, Dryer
- Laundry: Washer/Dryer Hookup
Features
- Eat-in Kitchen, Separate Dining Room, Open Floorplan, Pantry, Walk-In Closet(s), Kitchen Island, Two Primary Suites, High Ceilings
- Flooring: Wood
- Windows: Window Coverings
- Basement: Full,Partially Finished
- Has fireplace: Yes
- Fireplace features: Multi-Sided, Living Room, Bedroom
Interior area
- Total structure area: 2,251
- Total interior livable area: 4,015 sqft
- Finished area above ground: 2,251
Video & virtual tour
Property
Parking
- Total spaces: 3
- Parking features: Garage Door Opener, RV Access/Parking, Attached, >8' Garage Door, Heated Garage, Oversized
- Attached garage spaces: 3
- Details: Attached
Accessibility
- Accessibility features: Level Lot
Features
- Levels: One
- Stories: 1
- Patio & porch: Patio, Deck
- Fencing: Partial
- Has view: Yes
- View description: Mountain(s), Hills, Plains View
Lot
- Size: 4.26 Acres
- Features: Mineral Rights Excluded
Details
- Additional structures: Storage
- Parcel number: R4796907
- Zoning: RES
- Special conditions: Private Owner
- Horses can be raised: Yes
- Horse amenities: Horse(s) Allowed
Construction
Type & style
- Home type: SingleFamily
- Property subtype: Single Family Residence
Materials
- Frame
- Roof: Composition
Condition
- New construction: No
- Year built: 2013
Utilities & green energy
- Electric: Poudre Valley REA
- Gas: Atmos Energy
- Sewer: Septic Tank
- Water: City
- Utilities for property: Electricity Available, Propane, High Speed Avail
Community & HOA
Community
- Security: Fire Alarm
- Subdivision: Gold Stone Creek Minor Sub
HOA
- Has HOA: No
Location
- Region: Nunn
Financial & listing details
- Price per square foot: $230/sqft
- Annual tax amount: $2,609
- Date on market: 5/22/2026
- Listing terms: Cash,Conventional,VA Loan
- Exclusions: Sellers personal property and all staging items
- Electric utility on property: Yes
- Road surface type: Gravel
Estimated market value
$910,200
$865,000 - $956,000
$3,943/mo
Price history
| Date | Event | Price |
|---|---|---|
| 7/8/2026 | Price change | $925,000-2.6%$230/sqft |
Source:  IRES as distributed by MLS GRID #1059808 Report a problem IRES as distributed by MLS GRID #1059808 Report a problem | ||
| 5/22/2026 | Listed for sale | $950,000+1307.4%$237/sqft |
Source: IRES as distributed by MLS GRID #1059808 Report a problem | ||
| 4/3/2012 | Listing removed | $67,500$17/sqft |
Source: Coldwell Banker Residential Brokerage - Fort Collins - Drake #651219 Report a problem | ||
| 1/12/2012 | Listed for sale | $67,500$17/sqft |
Source: Coldwell Banker Residential Brokerage - Fort Collins - Drake #651219 Report a problem | ||
| 8/19/2011 | Listing removed | $67,500$17/sqft |
Source: Coldwell Banker Residential Brokerage - Fort Collins - Drake #651219 Report a problem | ||
| 3/25/2011 | Listed for sale | $67,500-10.9%$17/sqft |
Source: Coldwell Banker Residential Brokerage #651219 Report a problem | ||
| 5/12/2008 | Listing removed | $75,750$19/sqft |
Source: Listhub #557684 Report a problem | ||
| 4/29/2008 | Listed for sale | $75,750$19/sqft |
Source: Listhub #557684 Report a problem | ||
Public tax history
Tax history is unavailable.
Monthly payment
Est. payment
Payment breakdown
Explore the cost of this home by adjusting the details. Changes won't be saved.Climate risks
Neighborhood: 80648
Nearby schools
GreatSchools rating
- 5/10Highland Elementary SchoolGrades: K-5Distance: 2.5 mi
- 3/10Highland Middle SchoolGrades: 6-8Distance: 6.4 mi
- 4/10Highland High SchoolGrades: 9-12Distance: 6.4 mi
Schools provided by the listing agent
- Elementary: Highland
- Middle: Highland
- High: Highland
Source: IRES as distributed by MLS GRID. This data may not be complete. We recommend contacting the local school district to confirm school assignments for this home.
- $829,0004 bd4 ba2.2k sqft45920 Gold Stone Creek Ct, Weld, CO 80648Off Market
- $675,6004 bd2 ba1.7k sqft45916 Gold Stone Creek Ct, Nunn, CO 80648Off Market

- $68,5843 bd-- ba1.6k sqft45910 Gold Stone Creek Ct, Pierce, CO 80650Off Market
- $517,4003 bd2 ba1.6k sqft45910 Gold Stone Creek Ct, Nunn, CO 80648Off Market
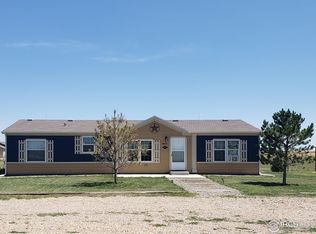
- $530,5003 bd2 ba1.6k sqft45914 Gold Stone Creek Ct, Nunn, CO 80648Off Market
- $601,3003 bd2 ba3.3k sqft45909 Gold Stone Creek Ct, Nunn, CO 80648Off Market
- $676,0003 bd2 ba2k sqft45906 Gold Stone Creek Ct, Nunn, CO 80648Off Market
- $116,250-- bd-- ba1.8k sqft45901 Gold Stone Creek Ct, Nunn, CO 80648Off Market
A local agent can set up tours, give advice and negotiate with sellers.
A local lender can help you make sure your offer is ready when you are.
Similar homes
- $1,100,0004 bd3 ba4.1k sqft50988 County Road 33, Nunn, CO 80648For Sale

 MLS ID #1065826, Lynette Hanzlicek, Hanzlicek Real Estate LLC. IRES as distributed by MLS GRID
 - $999,0004 bd3 ba4.2k sqft6045 County Road 100, Wellington, CO 80549For Sale
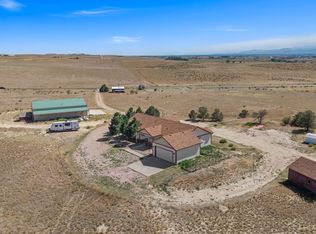 MLS ID #1065456, Bobbie Curwood, HomeSmart Realty Group Lvld. IRES as distributed by MLS GRID
 - $948,0005 bd3 ba4.2k sqft3314 Buntwing Ln, Fort Collins, CO 80524For Sale
 MLS ID #1063645, Ray Henry, West and Main Homes. IRES as distributed by MLS GRID
 - $900,0003 bd3 ba3.3k sqft18298 Romar Ranch Rd, Wellington, CO 80549For Sale
 MLS ID #1057975, Andrea Bisnette, Realty One Group Fourpoints. IRES as distributed by MLS GRID
 - $895,0006 bd5 ba4.8k sqft1935 Rolling Wind Dr, Windsor, CO 80550For SaleMLS ID #1066456, Lori Weeks, RE/MAX Advanced Inc.. IRES as distributed by MLS GRID
- $795,0005 bd4 ba3.8k sqft1699 Corby Dr, Windsor, CO 80550For SaleMLS ID #1066245, Danielle McLaughlin, Real. IRES as distributed by MLS GRID
- $1,325,0006 bd4 ba3.8k sqft32709 Bravo Pt, Greeley, CO 80631For SaleMLS ID #1064846, Jennifer Forrest, Jennifer Forrest Group Inc. IRES as distributed by MLS GRID
- $915,0004 bd3 ba4.7k sqft5651 Kadenwood Dr, Fort Collins, CO 80528For SaleMLS ID #1059925, Megan Kuehn, Group Centerra. IRES as distributed by MLS GRID
- $780,0004 bd4 ba3.4k sqft5102 Madison Creek Dr, Fort Collins, CO 80528For SaleMLS ID #1066514, Diana Luthi, Group Centerra. IRES as distributed by MLS GRID
- $695,0004 bd4 ba4.5k sqft1555 Benfleet Ct, Windsor, CO 80550For SaleMLS ID #1066422, Jennifer Kelly, Epique Realty. IRES as distributed by MLS GRID
- $784,9005 bd2 ba2.7k sqft16501 Highway 392, Greeley, CO 80631For SaleMLS ID #1058676, Perry Hillegas, C3 Real Estate Solutions, LLC. IRES as distributed by MLS GRID
- $884,0004 bd4 ba4.1k sqft6682 Crooked Stick Dr, Windsor, CO 80550For SaleMLS ID #1063735, Dennis Schick, RE/MAX Alliance-FTC South. IRES as distributed by MLS GRID
- $865,0005 bd3 ba4.2k sqft6741 Pumpkin Ridge Dr, Windsor, CO 80550For SaleMLS ID #1065829, Richard Wons, RE/MAX Alliance-FTC South. IRES as distributed by MLS GRID
- $970,0005 bd4 ba5.2k sqft1190 Trails End Ct, Windsor, CO 80550For SaleMLS ID #1059959, Amy Tallent, Tallent Co. Real Estate. IRES as distributed by MLS GRID
- $950,0005 bd5 ba4.5k sqft1824 E Seadrift Dr, Windsor, CO 80550For SaleMLS ID #1060817, Alexandra Enriquez, Realty One Group Fourpoints CO. IRES as distributed by MLS GRID
- $975,0003 bd3 ba4.8k sqft2715 Walkaloosa Way, Fort Collins, CO 80525For SaleMLS ID #1053407, Daniel Mark Valles, C3 Real Estate Solutions, LLC. IRES as distributed by MLS GRID
- $920,0005 bd5 ba5k sqft7285 Vardon Way, Fort Collins, CO 80528For SaleMLS ID #1062259, Dave Muth, Group Harmony. IRES as distributed by MLS GRID
- $789,9004 bd4 ba4.1k sqft8355 Louden Cir, Fort Collins, CO 80528For SaleMLS ID #1059870, Richard Payne Jr, Property Partners. IRES as distributed by MLS GRID
- $775,0004 bd3 ba3.5k sqft5928 Clarence Dr, Windsor, CO 80550For SaleMLS ID #1065892, Rob Kittle, Kittle Real Estate. IRES as distributed by MLS GRID
- $1,025,0004 bd4 ba4k sqft6002 Fall Harvest Way, Fort Collins, CO 80528For SaleMLS ID #1065007, Melissa Schulman, C3 Real Estate Solutions, LLC. IRES as distributed by MLS GRID
