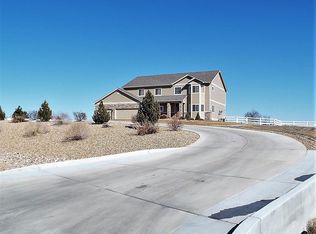
Price Reduced!! Don't let the city fool you! This home sits on the border of Windsor! Seconds to Severance! This well cared for Custom Built Ranch Home is situated on 2.6 Acres, with a 30x60 Heated Shop, Front & Back Range Mountain Views! Country Living at its best! Front Porch and Back Porch gives you gorgeous Sunrises & Sunsets! No HOA, only Covenants. 6 Bedrooms & 4 Full baths! Finished Basement with 2 large storage areas 16x14 & 14x9, Rec Room! 35x25 Attached Garage with Epoxy Flooring! Partially Fenced, Cul-de-sac location. New Roof, New Furnace & New AC. Brand New Septic Tank! 2 Hot Water Heaters on a month on month off rotation. Paved Driveway to Heated Detached Shop. Chickens, Goats, 2 Horses, 6 Llamas/Alpacas allowed. Pergola with West facing Front Range Views!! Fire pit! Bring Your RV, Camper, Trailer there's room for it all! This home has everything you want and need! Call for a private showing today!
For sale
Price cut: $25K (9/23)
$1,275,000
32709 Bravo Pt, Greeley, CO 80631
6beds
3,846sqft
Single Family Residence
Built in 2012
2.08 Acres Lot
$1,235,900 Zestimate®
$332/sqft
$-- HOA
What's special
Partially fencedFire pitCustom built ranch homeNew roofRec roomGorgeous sunrises and sunsetsCul-de-sac location
- 72 days
- 477
- 29
Zillow last checked:
Listing updated:
Listed by:
Jennifer Forrest 970-460-6470,
Jennifer Forrest Group Inc
Source: IRES as distributed by MLS GRID,MLS#: 1064846
Facts & features
Interior
Bedrooms & bathrooms
- Bedrooms: 6
- Bathrooms: 4
- Full bathrooms: 4
- Main level bathrooms: 2
Primary bedroom
- Description: Carpet
- Features: Full Primary Bath
- Level: Main
- Area: 396 Square Feet
- Dimensions: 18 x 22
Bedroom 2
- Description: Carpet
- Level: Main
- Area: 121 Square Feet
- Dimensions: 11 x 11
Bedroom 3
- Description: Carpet
- Level: Main
- Area: 121 Square Feet
- Dimensions: 11 x 11
Bedroom 4
- Description: Carpet
- Level: Basement
- Area: 154 Square Feet
- Dimensions: 11 x 14
Bedroom 5
- Description: Carpet
- Level: Basement
- Area: 132 Square Feet
- Dimensions: 11 x 12
Bedroom 6
- Description: Carpet
- Level: Basement
- Area: 132 Square Feet
- Dimensions: 11 x 12
Dining room
- Description: Carpet
- Level: Main
- Area: 154 Square Feet
- Dimensions: 11 x 14
Family room
- Description: Carpet
- Level: Basement
- Area: 527 Square Feet
- Dimensions: 17 x 31
Kitchen
- Description: Tile
- Level: Main
- Area: 156 Square Feet
- Dimensions: 12 x 13
Laundry
- Description: Tile
- Level: Main
- Area: 70 Square Feet
- Dimensions: 7 x 10
Living room
- Description: Carpet
- Level: Main
- Area: 500 Square Feet
- Dimensions: 20 x 25
Heating
- Forced Air, Hot Water, 2 or more Heat Sources, 2 or more H20 Heaters
Cooling
- Central Air, Ceiling Fan(s)
Appliances
- Included: Gas Range, Self Cleaning Oven, Double Oven, Dishwasher, Refrigerator, Washer, Dryer, Microwave, Disposal
- Laundry: Washer/Dryer Hookup
Features
- Separate Dining Room, Cathedral Ceiling(s), Open Floorplan, Workshop, Pantry, Walk-In Closet(s), Wet Bar, High Ceilings
- Windows: Window Coverings
- Basement: Partially Finished
- Has fireplace: Yes
- Fireplace features: Circulating, Gas
Interior area
- Total structure area: 1,923
- Total interior livable area: 3,846 sqft
- Finished area above ground: 1,923
Property
Parking
- Total spaces: 3
- Parking features: Garage Door Opener, Attached, Heated Garage
- Attached garage spaces: 3
- Details: Attached
Accessibility
- Accessibility features: Main Floor Bath, Accessible Bedroom, Main Level Laundry
Features
- Levels: One
- Stories: 1
- Patio & porch: Patio, Deck
- Exterior features: Sprinkler System
- Fencing: Partial
- Has view: Yes
- View description: Mountain(s), Hills, Plains View
Lot
- Size: 2.08 Acres
- Features: Cul-De-Sac, Fire Hydrant within 500 Feet, Mineral Rights Excluded
Details
- Parcel number: R6786107
- Zoning: Res
- Special conditions: Private Owner
- Horses can be raised: Yes
- Horse amenities: Zoning Appropriate for 2 Horses
Construction
Type & style
- Home type: SingleFamily
- Architectural style: Contemporary
- Property subtype: Single Family Residence
Materials
- Stone, Stucco
- Roof: Composition
Condition
- New construction: No
- Year built: 2012
Utilities & green energy
- Electric: PVREA
- Gas: Propane Tank
- Sewer: Septic Tank
- Utilities for property: Natural Gas Available, Electricity Available, Wood/Coal, Cable Available, Satellite Avail, High Speed Avail
Green energy
- Energy efficient items: Windows
Community & HOA
Community
- Security: Fire Alarm
- Subdivision: Sierra Acres PUD Pudf12-0001
HOA
- Has HOA: No
Location
- Region: Greeley
Financial & listing details
- Price per square foot: $332/sqft
- Annual tax amount: $5,034
- Date on market: 7/23/2026
- Listing terms: Cash,Conventional,FHA,VA Loan,1031 Exchange
- Exclusions: Sellers Personal Property.
- Electric utility on property: Yes
- Road surface type: Asphalt
Estimated market value
$1,235,900
$1.17M - $1.30M
$4,597/mo
Price history
| Date | Event | Price |
|---|---|---|
| 9/23/2026 | Price change | $1,275,000-1.9%$332/sqft |
Source:  IRES as distributed by MLS GRID #1064846 Report a problem IRES as distributed by MLS GRID #1064846 Report a problem | ||
| 9/3/2026 | Price change | $1,299,999-1.9%$338/sqft |
Source: IRES as distributed by MLS GRID #1064846 Report a problem | ||
| 7/23/2026 | Listed for sale | $1,325,000$345/sqft |
Source:  REcolorado as distributed by MLS GRID #IR1064846 Report a problem REcolorado as distributed by MLS GRID #IR1064846 Report a problem | ||
Public tax history
Tax history is unavailable.
Monthly payment
Est. payment
Payment breakdown
Explore the cost of this home by adjusting the details. Changes won't be saved.Climate risks
Neighborhood: 80631
Nearby schools
Schools provided by the listing agent
- Elementary: Range View
- Middle: Windsor
- High: Windsor
Source: IRES as distributed by MLS GRID. This data may not be complete. We recommend contacting the local school district to confirm school assignments for this home.
- $1,126,3005 bd4 ba2.3k sqft32715 Bravo Point Way, Greeley, CO 80631Off Market
- $986,0004 bd4 ba1.9k sqft32709 Bravo Point Way, Greeley, CO 80631Off Market
- $942,7005 bd3 ba2k sqft32705 Bravo Point Way, Greeley, CO 80631Off Market
- $1,156,5006 bd5 ba5.8k sqft32708 Bravo Point Way, Greeley, CO 80631Off Market
Similar homes
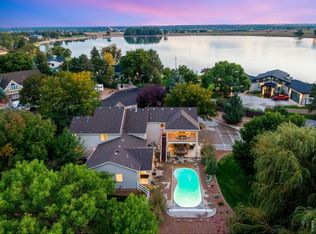
- $1,229,0005 bd7 ba5.3k sqft3519 Cindy Pl, Greeley, CO 80631For Sale
 MLS ID #1069872, Deanna White, C3 Real Estate Solutions, LLC. IRES as distributed by MLS GRID
 - $1,420,0006 bd5 ba4.8k sqft5006 Prairie Lark Ln, Severance, CO 80615For Sale
 MLS ID #1067609, Allard Johnson Team, C3 Real Estate Solutions, LLC. IRES as distributed by MLS GRID
 - $725,0006 bd3 ba3.4k sqft31091 County Road 41, Greeley, CO 80631For Sale
 MLS ID #1068900, Scott Nitzel, NextHome Foundations. IRES as distributed by MLS GRID
 - $1,400,0006 bd5 ba4.9k sqft6038 Huntington Hills Dr, Fort Collins, CO 80525For Sale
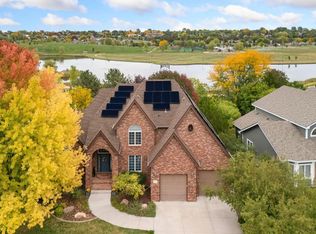 MLS ID #1069860, Laura M Fisher, Ski Colorado Real Estate. IRES as distributed by MLS GRID
 - $824,9005 bd4 ba2.5k sqft2121 E 20th St, Greeley, CO 80631For SaleMLS ID #1065691, Christen DePetro, Resident Realty North Metro. IRES as distributed by MLS GRID
- $1,300,0003 bd4 ba4.9k sqft750 Falcon Ct, Milliken, CO 80543For SaleMLS ID #1062915, Chad Brent, Group Centerra. IRES as distributed by MLS GRID
- $950,0004 bd3 ba4k sqft5219 Kanawha Ln, Evans, CO 80634For SaleMLS ID #1057017, Rob Kittle, Kittle Real Estate. IRES as distributed by MLS GRID
- $1,100,0004 bd4 ba3.6k sqft35886 County Road 49, Eaton, CO 80615For SaleMLS ID #1061928, Jack M Taylor, Group Mulberry. IRES as distributed by MLS GRID
- $710,0005 bd3 ba2.9k sqft2002 Trail Ridge Dr, Severance, CO 80615For SaleMLS ID #1069373, CJ Sefcovic, C3 Real Estate Solutions, LLC. IRES as distributed by MLS GRID
- $769,0003 bd2 ba3.8k sqft1226 Baldridge Dr, Severance, CO 80615For SaleMLS ID #1068626, Christopher Crow, Black Feather Realty. IRES as distributed by MLS GRID
- $1,400,0005 bd4 ba4.6k sqft3533 Hearthfire Dr, Fort Collins, CO 80524For SaleMLS ID #1068905, Jaione Osborne, Group Harmony. IRES as distributed by MLS GRID
- $760,0005 bd3 ba3k sqft20741 County Road 74, Eaton, CO 80615For SaleMLS ID #1068844, John Cheever, Resident Realty. IRES as distributed by MLS GRID
- $1,395,0004 bd5 ba4.4k sqft4114 N County Road 17, Fort Collins, CO 80524For SaleMLS ID #1066770, Heide Kay Fralic, Kittle Real Estate. IRES as distributed by MLS GRID
- $1,750,0006 bd4 ba4k sqft5632 E County Road 30, Fort Collins, CO 80528For SaleMLS ID #1055554, Brin Hayden, Hayden Outdoors - Windsor. IRES as distributed by MLS GRID
- $1,150,0004 bd4 ba4.1k sqft18031 Wagon Trl, Mead, CO 80542For SaleMLS ID #1053854, Cheryl Melichar, Coldwell Banker Realty-NOCO. IRES as distributed by MLS GRID
- $1,025,0003 bd3 ba4.3k sqft2657 Peregrine Creek Dr, Milliken, CO 80543For SaleMLS ID #1066400, Amy Tallent, Tallent Co. Real Estate. IRES as distributed by MLS GRID
- $750,0005 bd4 ba4.5k sqft20085 County Road 74, Eaton, CO 80615For SaleMLS ID #1063163, Laura Michaud, Kittle Real Estate. IRES as distributed by MLS GRID
- $1,175,0006 bd6 ba4.5k sqft6050 Medlar Pl, Fort Collins, CO 80528For SaleMLS ID #1054980, Jack M Taylor, Group Mulberry. IRES as distributed by MLS GRID
- $765,0004 bd3 ba2.5k sqft12679 County Road 78, Eaton, CO 80615For SaleMLS ID #1053646, Amy Blunt, West and Main Homes. IRES as distributed by MLS GRID
- $1,479,5005 bd4 ba4.5k sqft5106 Lebsack Lane, Loveland, CO 80537For Sale
 MLS ID #5725069, Theresa Holder-Morrison, RE/MAX Alliance. REcolorado as distributed by MLS GRID
