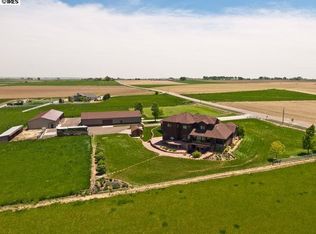
Low-Maintenance! Home,Shop,& yard are maintained by owner, field is sharecropped. Offering the benefit of 11+ acres without the full-time upkeep. Adding more value, 1 Share of Water / Consolidated Christian-Connors Lateral Ditch Company. Fully brick ranch home has been meticulously maintained and thoughtfully updated throughout, offering 3 spacious bedrooms, 3 bath, upgraded windows, carpet, paint, lighting, a newer furnace, and a roof. The spacious kitchen was designed for bringing people together, featuring abundant counter space, extensive cabinetry, and a gas range. With room for several cooks to work comfortably, it's the perfect place to prepare meals, entertain guests, and create lasting memories with family and friends. Kitchen flows beautifully into the dining room. The adjoining living room and great room extend the home's inviting atmosphere, keeping everyone connected whether relaxing, entertaining, or gathering for everyday moments. Large windows fill the space with natural light, while fresh paint and new carpet create a bright, polished, and comfortable setting. The partially finished basement features plush carpeting and adds comfortable, flexible living space. Outside, the property shines with mature landscaping, a sprinkler system, fenced backyard, raised garden beds, covered front patio, & large west facing deck. 30x60 shop heated bay, & sky lights, giving excellent flexibility for vehicles, equipment, hobbies, or creative projects. Horse-ready and beautifully set up, the land includes fenced runs, pasture, loafing shed, automatic waterer, wash station, and a hay field producing approximately 600 bales per year. With paved access, No HOA/Metro District, close to I-25, and a peaceful setting surrounded by farmland, this is a rare opportunity to own a versatile acreage property that offers space, function, beauty, and freedom just minutes from Loveland.
For sale
Price cut: $9K (8/1)
$1,190,000
5215 E County Road 16, Loveland, CO 80537
3beds
3,208sqft
:
Get pre-qualified$6,935/mo
Mixed Use
Built in 1985
11.19 Acres Lot
$-- Zestimate®
$371/sqft
$-- HOA
What's special
Fenced backyardRaised garden bedsSprinkler systemMature landscapingFully brick ranch homeLarge west facing deckGas range
- 185 days |
- 633 |
- 18 |
Zillow last checked:
Listing updated:
Listed by:
Paul Jansen 970-567-4757,
Realty One Group Fourpoints
Source: IRES as distributed by MLS GRID,MLS#: 1051177
Facts & features
Interior
Bedrooms & bathrooms
- Bedrooms: 3
- Bathrooms: 3
- Full bathrooms: 1
- 3/4 bathrooms: 2
- Main level bathrooms: 3
Primary bedroom
- Description: Carpet
- Level: Main
- Area: 288 Square Feet
- Dimensions: 16 x 18
Bedroom 2
- Description: Carpet
- Level: Main
- Area: 156 Square Feet
- Dimensions: 12 x 13
Bedroom 3
- Description: Carpet
- Level: Main
- Area: 120 Square Feet
- Dimensions: 10 x 12
Dining room
- Description: Luxury Vinyl
- Level: Main
- Area: 204 Square Feet
- Dimensions: 12 x 17
Family room
- Description: Carpet
- Level: Basement
- Area: 464 Square Feet
- Dimensions: 16 x 29
Kitchen
- Description: Luxury Vinyl
- Level: Main
- Area: 338 Square Feet
- Dimensions: 13 x 26
Laundry
- Description: Laminate
- Level: Main
- Area: 30 Square Feet
- Dimensions: 5 x 6
Living room
- Description: Carpet
- Level: Main
- Area: 323 Square Feet
- Dimensions: 17 x 19
Heating
- Forced Air
Cooling
- Central Air
Appliances
- Included: Electric Range, Dishwasher, Refrigerator, Microwave
- Laundry: Washer/Dryer Hookup
Features
- Eat-in Kitchen
- Windows: Bay or Bow Window
- Basement: Partially Finished
Interior area
- Total structure area: 2,248
- Total interior livable area: 3,208 sqft
- Finished area above ground: 2,248
Video & virtual tour
Property
Parking
- Total spaces: 2
- Parking features: Garage Door Opener, RV Access/Parking, Attached, >8' Garage Door, Heated Garage
- Attached garage spaces: 2
- Details: Attached
Accessibility
- Accessibility features: Main Floor Bath, Accessible Bedroom, Main Level Laundry
Features
- Levels: One
- Stories: 1
- Patio & porch: Deck
- Exterior features: Sprinkler System
- Fencing: Fenced
Lot
- Size: 11.19 Acres
- Features: Corner Lot
Details
- Additional structures: Storage
- Parcel number: R0511609
- Zoning: FA
- Special conditions: Private Owner
- Horses can be raised: Yes
- Horse amenities: Horse(s) Allowed
Construction
Type & style
- Home type: SingleFamily
- Property subtype: Mixed Use
Materials
- Brick
- Roof: Composition
Condition
- New construction: No
- Year built: 1985
Utilities & green energy
- Electric: Poudre REA
- Gas: Xcel
- Sewer: Septic Tank
- Water: City
- Utilities for property: Natural Gas Available, Electricity Available, Cable Available
Community & HOA
Community
- Security: Fire Alarm
- Subdivision: None
HOA
- Has HOA: No
Location
- Region: Loveland
Financial & listing details
- Price per square foot: $371/sqft
- Tax assessed value: $967,390
- Annual tax amount: $5,383
- Date on market: 2/9/2026
- Listing terms: Cash,Conventional,FHA,VA Loan
- Exclusions: Seller's Personal Property, Clothes Washer and Dryer
- Electric utility on property: Yes
Estimated market value
Not available
Estimated sales range
Not available
Not available
Price history
| Date | Event | Price |
|---|---|---|
| 8/1/2026 | Price change | $1,190,000-0.8%$371/sqft |
Source:  IRES as distributed by MLS GRID #1051177 Report a problem IRES as distributed by MLS GRID #1051177 Report a problem | ||
| 6/30/2026 | Price change | $1,199,000-6.3%$374/sqft |
Source: IRES as distributed by MLS GRID #1051177 Report a problem | ||
| 6/5/2026 | Price change | $1,280,000-1.5%$399/sqft |
Source:  REcolorado as distributed by MLS GRID #IR1051177 Report a problem REcolorado as distributed by MLS GRID #IR1051177 Report a problem | ||
| 5/11/2026 | Price change | $1,299,000-3.1%$405/sqft |
Source: IRES as distributed by MLS GRID #1051177 Report a problem | ||
| 4/19/2026 | Price change | $1,340,000-0.9%$418/sqft |
Source: IRES as distributed by MLS GRID #1051177 Report a problem | ||
| 3/28/2026 | Price change | $1,351,500+0.1%$421/sqft |
Source: IRES as distributed by MLS GRID #1051177 Report a problem | ||
| 2/11/2026 | Listed for sale | $1,350,000+121.3%$421/sqft |
Source: IRES as distributed by MLS GRID #1051177 Report a problem | ||
| 11/7/2016 | Sold | $610,000-3.9%$190/sqft |
Source: IRES as distributed by MLS GRID #796508 Report a problem | ||
| 9/7/2016 | Pending sale | $635,000$198/sqft |
Source: The Group, Inc. #796508 Report a problem | ||
| 8/18/2016 | Price change | $635,000-2.3%$198/sqft |
Source: The Group, Inc. #796508 Report a problem | ||
| 7/7/2016 | Listed for sale | $650,000+4%$203/sqft |
Source: Group Centerra #796508 Report a problem | ||
| 11/20/2015 | Listing removed | $625,000$195/sqft |
Source: The Group Inc. #777695 Report a problem | ||
| 10/21/2015 | Price change | $625,000-2%$195/sqft |
Source: The Group Inc. #777695 Report a problem | ||
| 8/27/2015 | Listed for sale | $638,000+57.5%$199/sqft |
Source: Group Centerra #773474 Report a problem | ||
| 8/19/2013 | Sold | $405,000$126/sqft |
Source: Public Record Report a problem | ||
| 4/27/2013 | Listed for sale | $405,000-24.3%$126/sqft |
Source: Legacy Real Estate Group #705837 Report a problem | ||
| 9/22/2006 | Sold | $535,000$167/sqft |
Source: Public Record Report a problem | ||
| 10/22/2004 | Sold | $535,000$167/sqft |
Source: Public Record Report a problem | ||
Public tax history
| Year | Property taxes | Tax assessment |
|---|---|---|
| 2025 | $5,383 +11.9% | $64,467 +2.7% |
| 2024 | $4,809 +35.1% | $62,746 -0.9% |
| 2023 | $3,559 -3.2% | $63,306 +40.3% |
| 2022 | $3,675 +25.1% | $45,136 -3.4% |
| 2021 | $2,938 +0.6% | $46,730 +25.1% |
| 2020 | $2,920 -1.5% | $37,348 -1.7% |
| 2019 | $2,963 | $38,013 +4.5% |
| 2018 | $2,963 | $36,367 |
| 2017 | $2,963 +16.2% | $36,367 -3.8% |
| 2016 | $2,550 -6.2% | $37,818 0% |
| 2015 | $2,719 +24.2% | $37,820 +28.4% |
| 2014 | $2,190 | $29,450 |
| 2013 | -- | $29,450 -0.3% |
| 2012 | -- | $29,550 |
| 2011 | -- | $29,550 -32.3% |
| 2010 | -- | $43,650 |
| 2009 | -- | $43,650 +25.8% |
| 2008 | -- | $34,710 |
| 2007 | -- | $34,710 -6.8% |
| 2006 | -- | $37,250 |
| 2005 | -- | $37,250 +10.7% |
| 2004 | -- | $33,660 -21.5% |
| 2002 | -- | $42,900 |
| 2001 | -- | $42,900 |
Find assessor info on the county website
Monthly payment
Est. payment
Payment breakdown
Explore the cost of this home by adjusting the details. Changes won't be saved.Climate risks
Neighborhood: 80537
Nearby schools
GreatSchools rating
- 5/10Winona Elementary SchoolGrades: PK-5Distance: 3.4 mi
- 4/10Bill Reed Middle SchoolGrades: 6-8Distance: 4.6 mi
- 7/10Mountain View High SchoolGrades: 9-12Distance: 3 mi
Schools provided by the listing agent
- Elementary: Winona
- Middle: Clark (Walt)
- High: Mountain View
Source: IRES as distributed by MLS GRID. This data may not be complete. We recommend contacting the local school district to confirm school assignments for this home.
- $1,995,2005 bd3 ba8.1k sqft5387 E County Road 16, Loveland, CO 80537Off Market
- $919,1005 bd2 ba2.4k sqft2594 S County Road 7, Loveland, CO 80537Off Market
- $491,9002 bd1 ba1k sqft2809 S County Road 7, Loveland, CO 80537Off Market
- $1,367,9004 bd4 ba4.4k sqft5505 E County Road 16, Loveland, CO 80537Off Market
- $1,181,5004 bd2 ba2.3k sqft5081 E County Road 16, Loveland, CO 80537Off Market
- $1,683,3006 bd3 ba4.7k sqft5131 Lynnwood Ct, Loveland, CO 80537Off Market
- $1,392,7002 bd2 ba2.4k sqft5029 Lynnwood Ct, Loveland, CO 80537Off Market
- $1,180,3005 bd3 ba5.6k sqft2331 S County Road 7, Loveland, CO 80537Off Market
A local agent can set up tours, give advice and negotiate with sellers.
Similar homes
- $1,170,0004 bd4 ba3.3k sqft5620 Wild Plum Dr, Loveland, CO 80537For Sale
 MLS ID #1063987, Ben Cherrington, REMAX RED. IRES as distributed by MLS GRID
 - $1,200,0004 bd3 ba2.4k sqft1212 Glenview Dr, Berthoud, CO 80513For Sale
 MLS ID #1063442, Ryan Harper, Epique Realty - Longmont. IRES as distributed by MLS GRID
 - $895,0002 bd2 ba1.9k sqft965 Stone Mountain Ranch Rd, Loveland, CO 80537For Sale
 MLS ID #1049085, Roni Froelich, Group Harmony. IRES as distributed by MLS GRID
 - $1,300,0004 bd2 ba2.9k sqft18115 County Road 13, Johnstown, CO 80534For Sale
 MLS ID #1065237, Benjamin Cole, Coldwell Banker Realty- Fort Collins. IRES as distributed by MLS GRID
 - $910,0003 bd3 ba3.2k sqft8609 Ranch Rd, Loveland, CO 80537For SaleMLS ID #1058579, Blas Estrada, Group Centerra. IRES as distributed by MLS GRID
- $1,250,0004 bd3 ba3.2k sqft6795 Villa Ln, Berthoud, CO 80513For SaleMLS ID #1065477, Kelly Huelsing, C3 Real Estate Solutions, LLC. IRES as distributed by MLS GRID
- $1,285,0005 bd4 ba4.2k sqft2316 Horseshoe Cir, Longmont, CO 80504For SaleMLS ID #1064503, Cheryl Melichar, Coldwell Banker Realty-NOCO. IRES as distributed by MLS GRID
- $1,129,0003 bd3 ba3.2k sqft108 Lonestar Rd, Lyons, CO 80540For SaleMLS ID #1051749, Laura Levy, Coldwell Banker Realty-Boulder. IRES as distributed by MLS GRID
- $1,345,0004 bd3 ba4.7k sqft420 E County Road 10 Rd, Berthoud, CO 80513For SaleMLS ID #1051681, James Gentry, Hayden Outdoors - Windsor. IRES as distributed by MLS GRID
- $712,4003 bd2 ba1.5k sqft4608 Mountain View Ct, Loveland, CO 80537Off Market
- $950,0003 bd3 ba2.8k sqft6301 Buckhorn Dr, Loveland, CO 80538For SaleMLS ID #1058753, Sarah Warnock, RE/MAX Alliance-Loveland. IRES as distributed by MLS GRID
- $950,0004 bd3 ba3.4k sqft5905 County Road 38, Platteville, CO 80651For SaleMLS ID #1045281, Karen Mikkelson, Mason & Morse Ranch Company. IRES as distributed by MLS GRID
- $990,0004 bd4 ba3.2k sqft4901 Beverly Dr, Berthoud, CO 80513For SaleMLS ID #1065507, Ann Yuska, RE/MAX Nexus. IRES as distributed by MLS GRID
- $839,9004 bd3 ba2.9k sqft6701 Orchard Dr, Loveland, CO 80538For SaleMLS ID #1064467, Lindsey Hanna, Homestead Real Estate, LLC. IRES as distributed by MLS GRID
- $1,079,0003 bd2 ba3.2k sqft6291 County Road 20, Longmont, CO 80504For SaleMLS ID #1062430, Patrichia Cornell, Realty One Group Premier. IRES as distributed by MLS GRID
- $1,099,9504 bd4 ba2.6k sqft8510 Bruns Dr, Fort Collins, CO 80525For SaleMLS ID #1062559, Alexis Foster, Group Centerra. IRES as distributed by MLS GRID
- $1,150,0003 bd3 ba3.9k sqft3304 Heron Lakes Pkwy, Berthoud, CO 80513For SaleMLS ID #1063046, Stefanie Erion, Kentwood RE Northern Prop Llc. IRES as distributed by MLS GRID
- $1,095,0006 bd4 ba3.3k sqft2211 San Miguel Dr, Severance, CO 80550For SaleMLS ID #1064062, Julie Swanty, RE/MAX Alliance-Loveland. IRES as distributed by MLS GRID
- $1,675,0003 bd4 ba4.3k sqft196 Mule Deer Dr, Loveland, CO 80537For SaleMLS ID #1046079, Eric Lewis, Coldwell Banker Realty- Fort Collins. IRES as distributed by MLS GRID
- $620,0004 bd4 ba3.3k sqft1565 Bengal Ave, Loveland, CO 80537For SaleMLS ID #1065422, Michael Garneau, eXp Realty - Hub. IRES as distributed by MLS GRID
