Motivated Seller! Bring your best offer. Willing to negotiate. Occupancy at closing. Move in before winter weather starts. Exceptional 18.43-Acre Property with Mountain Views & Endless Possibilities! Enjoy breathtaking, unobstructed views of the Colorado Front Range, including stunning Longs Peak, from this remarkable property offering privacy, space, and versatility. The beautifully updated kitchen features painted white and gray cabinetry, quartz countertops, subway tile backsplash, luxury vinyl plank flooring, and a gas range. The inviting living room showcases a gorgeous real wood-burning fireplace, while the enclosed sunroom provides year-round enjoyment.The finished basement is made for entertaining and includes the TV, surround sound, speakers, and theater seating. A wet bar, hidden pantry, and additional storage add convenience, while the bonus room could easily become a 5th bedroom. Basement bathroom has an awesome jetted walk-in bathtub/shower. Home has had brand new AC, furnace, and hot water heater installed within the last few years, which provides great peace of mind moving forward. Outside, mature trees and beautiful landscaping surround the home, creating a private retreat. Relax or entertain on the spacious Trex deck while taking in the incredible mountain views. The property also includes two loafing sheds, a corral, arena, and two large outbuildings. The 2,880 sq ft building offers abundant space for large equipment, livestock trailers, vehicles, and more. The 1,296 sq ft building features automatic door openers and works perfectly as a garage or storage facility, while retaining original character from the dairy farm that once occupied the land.Conveniently located with easy access to I-25 and Hwy 85 and approximately 20 minutes from Loveland Outlets, Budweiser Events Center, and TPC Colorado. This is a truly special property with room to live, work, entertain, and bring your vision to life!
For sale
Price cut: $50K (8/19)
$1,250,000
18115 County Road 13, Johnstown, CO 80534
4beds
2,952sqft
Single Family Residence
Built in 1920
17.69 Acres Lot
$1,210,200 Zestimate®
$423/sqft
$-- HOA
What's special
Two loafing shedsGas rangeTwo large outbuildingsQuartz countertopsWet barHidden pantryGorgeous real wood-burning fireplace
- 24 days |
- 665 |
- 24 |
Zillow last checked:
Listing updated:
Listed by:
Benjamin Cole 970-227-1515,
Coldwell Banker Realty- Fort Collins
Source: IRES as distributed by MLS GRID,MLS#: 1065237
Facts & features
Interior
Bedrooms & bathrooms
- Bedrooms: 4
- Bathrooms: 2
- Full bathrooms: 2
- Main level bathrooms: 1
Primary bedroom
- Description: Luxury Vinyl
- Level: Main
- Area: 288 Square Feet
- Dimensions: 16 x 18
Bedroom 2
- Level: Main
Bedroom 3
- Level: Main
Bedroom 4
- Level: Basement
Dining room
- Level: Main
Family room
- Level: Basement
Kitchen
- Description: Luxury Vinyl
- Level: Main
- Area: 200 Square Feet
- Dimensions: 10 x 20
Laundry
- Level: Main
Living room
- Level: Main
Recreation room
- Level: Basement
Heating
- Baseboard
Cooling
- Evaporative Cooling
Appliances
- Included: Gas Range, Dishwasher, Refrigerator, Microwave, Disposal
Features
- Wet Bar
- Windows: Window Coverings, Bay or Bow Window
- Basement: Full,Partially Finished
- Has fireplace: Yes
- Fireplace features: Living Room
Interior area
- Total structure area: 1,476
- Total interior livable area: 2,952 sqft
- Finished area above ground: 1,476
Property
Parking
- Total spaces: 2
- Parking features: Detached
- Garage spaces: 2
- Details: Detached
Features
- Levels: One
- Stories: 1
- Fencing: Fenced,Other,Dog Run/Kennel
- Has view: Yes
- View description: Mountain(s), Hills, Plains View
Lot
- Size: 17.69 Acres
Details
- Parcel number: R0189388
- Zoning: AG
- Special conditions: Private Owner
- Horses can be raised: Yes
- Horse amenities: Horse(s) Allowed, Corral(s), Arena, Loafing Shed
Construction
Type & style
- Home type: SingleFamily
- Property subtype: Single Family Residence
Materials
- Frame, Vinyl Siding
- Roof: Composition
Condition
- New construction: No
- Year built: 1920
Utilities & green energy
- Sewer: Septic Tank
- Water: City
- Utilities for property: Electricity Available, Propane
Community & HOA
Community
- Security: Fire Alarm
- Subdivision: N/A
HOA
- Has HOA: No
Location
- Region: Johnstown
Financial & listing details
- Price per square foot: $423/sqft
- Tax assessed value: $519,809
- Annual tax amount: $3,183
- Date on market: 7/29/2026
- Listing terms: Cash,Conventional,FHA,VA Loan
- Electric utility on property: Yes
Estimated market value
$1,210,200
$1.15M - $1.27M
$3,070/mo
Price history
| Date | Event | Price |
|---|---|---|
| 8/19/2026 | Price change | $1,250,000-3.8%$423/sqft |
Source:  REcolorado as distributed by MLS GRID #IR1065237 Report a problem REcolorado as distributed by MLS GRID #IR1065237 Report a problem | ||
| 7/29/2026 | Listed for sale | $1,300,000+19.8%$440/sqft |
Source:  IRES as distributed by MLS GRID #1065237 Report a problem IRES as distributed by MLS GRID #1065237 Report a problem | ||
| 11/22/2022 | Sold | $1,085,333$368/sqft |
Source: Public Record Report a problem | ||
Public tax history
| Year | Property taxes | Tax assessment |
|---|---|---|
| 2026 | $3,183 +69.9% | $37,270 -3.1% |
| 2025 | $1,873 +8.2% | $38,460 +40.6% |
| 2024 | $1,732 -22.5% | $27,350 -0.8% |
| 2023 | $2,235 -9.2% | $27,560 +8.4% |
| 2022 | $2,462 -0.4% | $25,420 -4% |
| 2021 | $2,473 | $26,470 -3.8% |
| 2020 | $2,473 +56.8% | $27,520 |
| 2019 | $1,577 -11.6% | $27,520 +13.3% |
| 2018 | $1,785 +13.1% | $24,290 |
| 2017 | $1,577 -2.2% | $24,290 +19% |
| 2016 | $1,612 +16.8% | $20,410 |
| 2015 | $1,381 +55.1% | $20,410 +48.8% |
| 2014 | $890 | $13,720 |
| 2013 | -- | $13,720 -11.9% |
| 2012 | -- | $15,580 |
| 2011 | -- | $15,580 -7.4% |
| 2010 | -- | $16,820 |
| 2009 | -- | $16,820 -12.5% |
| 2008 | -- | $19,220 |
| 2007 | -- | $19,220 -11.8% |
| 2005 | -- | $21,780 +41.5% |
| 2004 | -- | $15,390 -0.8% |
| 2003 | -- | $15,510 -11.9% |
| 2002 | -- | $17,600 +12% |
| 2001 | -- | $15,720 |
Find assessor info on the county website
Monthly payment
Est. payment
Payment breakdown
Explore the cost of this home by adjusting the details. Changes won't be saved.Climate risks
Neighborhood: 80534
Nearby schools
GreatSchools rating
- 5/10Pioneer Ridge Elementary SchoolGrades: K-5Distance: 3 mi
- 7/10Milliken Middle SchoolGrades: 6-8Distance: 5.4 mi
- 3/10Roosevelt High SchoolGrades: 9-12Distance: 4.3 mi
Schools provided by the listing agent
- Elementary: Pioneer Ridge
- Middle: Milliken
- High: Roosevelt
Source: IRES as distributed by MLS GRID. This data may not be complete. We recommend contacting the local school district to confirm school assignments for this home.
- $908,1005 bd3 ba784 sqft18183 County Road 13, Johnstown, CO 80534Off Market
- $17,3553 bd2 ba896 sqft18183 County Road 13, Johnstown, CO 80534Off Market
- $950,0004 bd3 ba3.4k sqft5905 County Road 38, Platteville, CO 80651For Sale
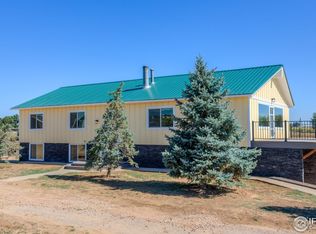
- $2,625,00066.16 acresTbd, Johnstown, CO 80534Lot/Land

- $457,8853 bd3 ba2.8k sqft18187 County Road 13, Johnstown, CO 80534Off Market
- $1,300,1003 bd3 ba2.8k sqft18187 County Road 13, Johnstown, CO 80534Off Market
- $750,000-- bd-- ba-- sqft0 County Road 38, Johnstown, CO 80534Sold
- $982,5004 bd3 ba2.4k sqft5830 County Road 38, Platteville, CO 80651Off Market
A local agent can set up tours, give advice and negotiate with sellers.
A local lender can help you make sure your offer is ready when you are.
Similar homes
- $1,250,0004 bd3 ba3.2k sqft6795 Villa Ln, Berthoud, CO 80513For Sale

 MLS ID #1065477, Kelly Huelsing, C3 Real Estate Solutions, LLC. IRES as distributed by MLS GRID
 - $1,200,0004 bd3 ba2.4k sqft1212 Glenview Dr, Berthoud, CO 80513For Sale
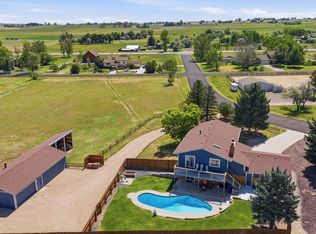 MLS ID #1063442, Ryan Harper, Epique Realty - Longmont. IRES as distributed by MLS GRID
 - $1,150,0004 bd4 ba4.1k sqft18031 Wagon Trl, Mead, CO 80542For Sale
 MLS ID #1053854, Cheryl Melichar, Coldwell Banker Realty-NOCO. IRES as distributed by MLS GRID
 - $1,185,0003 bd3 ba2.8k sqft12680 County Road 28, Platteville, CO 80651For Sale

 MLS ID #9293513, Shellie Meier, HomeSmart Realty. REcolorado as distributed by MLS GRID
 - $1,079,0003 bd2 ba3.2k sqft6291 County Road 20, Longmont, CO 80504For SaleMLS ID #1062430, Patrichia Cornell, Realty One Group Premier. IRES as distributed by MLS GRID
- $869,9005 bd2 ba3.1k sqft21769 County Road 15 Rd, Johnstown, CO 80534For SaleMLS ID #1061729, Kevin Cook, Cottage Realty. IRES as distributed by MLS GRID
- $1,285,0004 bd3 ba3k sqft15757 Mossrock Ct, Longmont, CO 80503For SaleMLS ID #1055778, Ryan Harper, Epique Realty - Longmont. IRES as distributed by MLS GRID
- $1,295,0004 bd3 ba3k sqft1005 Knobcone Pl, Loveland, CO 80538For SaleMLS ID #1065949, John Peden, Group Centerra. IRES as distributed by MLS GRID
- $990,0004 bd4 ba3.2k sqft4901 Beverly Dr, Berthoud, CO 80513For SaleMLS ID #1065507, Ann Yuska, RE/MAX Nexus. IRES as distributed by MLS GRID
- $1,098,5003 bd2 ba2.1k sqft5412 Buffalo Rd, Erie, CO 80516For SaleMLS ID #1066206, Dave M Sutton, Compass - Boulder. IRES as distributed by MLS GRID
- $1,050,0004 bd4 ba3.6k sqft1012 Willowrock Dr, Loveland, CO 80537For SaleMLS ID #1066467, Megan Kuehn, Group Centerra. IRES as distributed by MLS GRID
- $1,075,0004 bd3 ba3.6k sqft4608 Norwood Ave, Loveland, CO 80538For SaleMLS ID #1057868, Doug Patmore, eXp Realty - Hub. IRES as distributed by MLS GRID
- $1,400,0004 bd3 ba2.6k sqft4809 S County Road 3f, Fort Collins, CO 80528For SaleMLS ID #1061900, John Sosna, Foothills Premier Properties. IRES as distributed by MLS GRID
- $995,0003 bd2 ba1.5k sqft13861 Elmore Road, Longmont, CO 80504For SaleMLS ID #6559355, Kim Niles, eXp Realty, LLC. REcolorado as distributed by MLS GRID
- $635,0005 bd3 ba3.1k sqft317 Kirkland Ln, Johnstown, CO 80534For SaleMLS ID #1065670, Rena Wallingford, Coldwell Banker Realty-NOCO. IRES as distributed by MLS GRID
- $975,5005 bd4 ba3.6k sqft14804 County Road 7, Mead, CO 80542For SaleMLS ID #1052837, Cheryl Melichar, Coldwell Banker Realty-NOCO. IRES as distributed by MLS GRID
- $1,000,0005 bd3 ba2.9k sqft6605 S Shields St, Fort Collins, CO 80526For SaleMLS ID #1066532, Venna Hillman, RE/MAX Alliance-Windsor. IRES as distributed by MLS GRID
- $885,0003 bd2 ba3.3k sqft5001 Meining Rd, Berthoud, CO 80513For SaleMLS ID #1065045, Stephen Foster, Group Centerra. IRES as distributed by MLS GRID
- $847,0004 bd3 ba2k sqft2012 Charro Ave, Longmont, CO 80504For SaleMLS ID #1065649, Lindsey Hanna, Homestead Real Estate, LLC. IRES as distributed by MLS GRID
- $1,649,9003 bd3 ba2.8k sqft1733 S County Road 21, Loveland, CO 80537For SaleMLS ID #1063849, Brennen Salz, Salz Home Solutions Realty. IRES as distributed by MLS GRID
