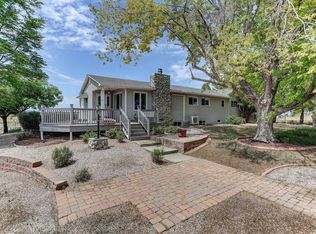
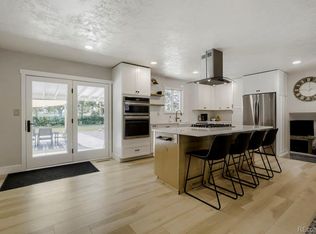
A picture-perfect farmhouse awaits you & your approved home occupation in this private & tranquil setting. You are first welcomed by a 17' 8" x 10' composite deck for summertime relaxing/entertaining. Enter the craftsman style door & enjoy a wood burning brick fireplace from your coved ceiling living room & formal dining w/period milled painted woodwork & beautifully finished oak floors. Main floor primary bdrm w/adjacent full bath. Kitchen features full subway tile backsplash, stainless steel LG French door refrigerator, Amana smooth top range/oven & Frigidaire dishwasher. Upstairs offers 2 lg bdrms w/oak floors & custom built-ins. Full finished bsmt features 2 lg bdrms w/egress windows, 3/4 bath, office area, laundry room plus mechanical rm for extra storage. Exterior of home freshly painted in May, 2026. Newer double pane energy efficient Pella windows on main & upper levels. Newer septic system including leach field installed in late 2025. Enclosed yard w/4' vinyl fencing, 10' gate for easy access, 39' x15' concrete patio + 24' x 21' concrete patio w/11' 9" x 11' 8" gazebo w/table and chairs plus 36' x 20' sand area for smaller volleyball court/children's play area. 27' x 9' enclosed concrete area w/6' wire fencing as well as 25' 8" x 9' enclosed area w/6' wire fencing & gate could be used for kennel and/or other farm uses. 2 car det. garage w/insulated overhead door. 70' x 40' steel beam shop building w/concrete floor, wood burning stove, radiant heat, 18' wide x 13' 11" high overhead door, 12' wide x 12' high overhead door plus 3/4 bath w/washer & dryer hookups. 360 SF detached studio/office w/AC & heat, kitchenette plus 3/4 bath. Great location for commuting. Denver International Airport 45 minutes, Bella Ridge Golf Course 2.1 mi, Ledge Rock shopping center 3.9 mi, Buc-ee's 4.8 mi, CSU Ft Collins 26 mi, CU Boulder 44 mi & UNC Greeley 18.3 mi. Call/Text/Email for uses permitted by right & special review. Listing Features are uploaded into Documents Tab
For sale
$869,900
21769 County Road 15 Rd, Johnstown, CO 80534
5beds
3,104sqft
:
Get pre-qualified$5,465/mo
Single Family Residence
Built in 1950
1 Acres Lot
$-- Zestimate®
$280/sqft
$-- HOA
What's special
- 57 days |
- 972 |
- 54 |
Zillow last checked:
Listing updated:
Listed by:
Kevin Cook 970-532-2695,
Cottage Realty
Source: IRES as distributed by MLS GRID,MLS#: 1061729
Facts & features
Interior
Bedrooms & bathrooms
- Bedrooms: 5
- Bathrooms: 2
- Full bathrooms: 1
- 3/4 bathrooms: 1
- Main level bathrooms: 1
Primary bedroom
- Description: Carpet
- Level: Main
- Area: 182 Square Feet
- Dimensions: 13 x 14
Bedroom 2
- Description: Wood
- Level: Upper
- Area: 285 Square Feet
- Dimensions: 15 x 19
Bedroom 3
- Description: Wood
- Level: Upper
- Area: 156 Square Feet
- Dimensions: 12 x 13
Bedroom 4
- Description: Carpet
- Level: Basement
- Area: 312 Square Feet
- Dimensions: 12 x 26
Bedroom 5
- Description: Carpet
- Level: Basement
- Area: 196 Square Feet
- Dimensions: 14 x 14
Dining room
- Description: Wood
- Level: Main
- Area: 247 Square Feet
- Dimensions: 13 x 19
Kitchen
- Description: Tile
- Level: Main
- Area: 168 Square Feet
- Dimensions: 12 x 14
Laundry
- Description: Other
- Level: Basement
- Area: 48 Square Feet
- Dimensions: 4 x 12
Living room
- Description: Wood
- Level: Main
- Area: 330 Square Feet
- Dimensions: 15 x 22
Study
- Description: Other
- Level: Basement
- Area: 108 Square Feet
- Dimensions: 9 x 12
Heating
- Forced Air, 2 or more Heat Sources
Cooling
- Central Air, Ceiling Fan(s)
Appliances
- Included: Electric Range, Dishwasher, Refrigerator, Disposal
- Laundry: Washer/Dryer Hookup
Features
- Eat-in Kitchen, Separate Dining Room, Kitchen Island
- Basement: Full,Partially Finished
- Has fireplace: Yes
- Fireplace features: Living Room
Interior area
- Total structure area: 1,882
- Total interior livable area: 3,104 sqft
- Finished area above ground: 1,882
Property
Parking
- Total spaces: 8
- Parking features: Garage Door Opener, RV Access/Parking, Detached, >8' Garage Door, Heated Garage, Oversized, Drive Through
- Garage spaces: 8
- Details: Detached
Features
- Levels: One and One Half
- Stories: 1
- Patio & porch: Patio, Deck
- Exterior features: Sprinkler System
- Fencing: Fenced,Wire,Dog Run/Kennel,Vinyl
- Has view: Yes
- View description: Mountain(s), Hills
Lot
- Size: 1 Acres
- Features: Level, Abuts Farm Land, Paved, Mineral Rights Excluded
Details
- Additional structures: Storage, Outbuilding
- Parcel number: R3569305
- Zoning: AG
- Special conditions: Private Owner
- Horses can be raised: Yes
- Horse amenities: Horse(s) Allowed
Construction
Type & style
- Home type: SingleFamily
- Architectural style: Farmhouse
- Property subtype: Single Family Residence
Materials
- Stucco
- Roof: Composition
Condition
- New construction: No
- Year built: 1950
Utilities & green energy
- Electric: Xcel
- Gas: Propane
- Sewer: Septic Tank
- Water: District
- Utilities for property: Electricity Available, Propane
Green energy
- Energy efficient items: Windows, Doors
Community & HOA
Community
- Security: Fire Alarm
- Subdivision: None
HOA
- Has HOA: No
Location
- Region: Johnstown
Financial & listing details
- Price per square foot: $280/sqft
- Tax assessed value: $680,695
- Annual tax amount: $3,501
- Date on market: 6/12/2026
- Listing terms: Cash,Conventional,FHA,VA Loan
- Exclusions: Clothes Washer, Clothes Dryer, Firepit, Mineral Rights and Seller's Personal Possessions.
- Electric utility on property: Yes
- Road surface type: Asphalt
Estimated market value
Not available
Estimated sales range
Not available
Not available
Price history
| Date | Event | Price |
|---|---|---|
| 7/10/2026 | Listed for sale | $869,900$280/sqft |
Source:  REcolorado as distributed by MLS GRID #IR1061729 Report a problem REcolorado as distributed by MLS GRID #IR1061729 Report a problem | ||
| 6/20/2026 | Pending sale | $869,900$280/sqft |
Source: REcolorado as distributed by MLS GRID #IR1061729 Report a problem | ||
| 6/12/2026 | Listed for sale | $869,900+174.4%$280/sqft |
Source:  IRES as distributed by MLS GRID #1061729 Report a problem IRES as distributed by MLS GRID #1061729 Report a problem | ||
| 12/27/2011 | Sold | $317,000-3.9%$102/sqft |
Source: Public Record Report a problem | ||
| 8/5/2011 | Listing removed | $329,900$106/sqft |
Source: Wild Real Estate Services #657127 Report a problem | ||
| 7/1/2011 | Listed for sale | $329,900+1.8%$106/sqft |
Source: Wild Real Estate Services #657127 Report a problem | ||
| 10/3/2006 | Sold | $324,000$104/sqft |
Source: Public Record Report a problem | ||
Public tax history
| Year | Property taxes | Tax assessment |
|---|---|---|
| 2026 | $3,502 +13.6% | $41,660 -2.1% |
| 2025 | $3,082 +8.3% | $42,550 -1.7% |
| 2024 | $2,845 -8.4% | $43,300 -1% |
| 2023 | $3,104 -8.2% | $43,730 +21.8% |
| 2022 | $3,381 +20.9% | $35,890 -2.8% |
| 2021 | $2,797 | $36,910 +16.7% |
| 2020 | $2,797 +58.5% | $31,620 |
| 2019 | $1,764 -13.8% | $31,620 +16.1% |
| 2018 | $2,046 +16% | $27,230 |
| 2017 | $1,764 -2.2% | $27,230 +0.7% |
| 2016 | $1,803 -1.2% | $27,040 |
| 2015 | $1,825 +10.7% | $27,040 +6.1% |
| 2014 | $1,649 | $25,480 -5.3% |
| 2013 | -- | $26,900 +29.8% |
| 2012 | -- | $20,720 |
| 2011 | -- | $20,720 +1% |
| 2010 | -- | $20,510 |
| 2009 | -- | $20,510 -6.2% |
| 2008 | -- | $21,860 |
| 2007 | -- | $21,860 |
| 2005 | -- | -- |
| 2003 | -- | $22,280 |
Find assessor info on the county website
Monthly payment
Est. payment
Payment breakdown
Explore the cost of this home by adjusting the details. Changes won't be saved.Climate risks
Neighborhood: 80534
Nearby schools
GreatSchools rating
- 5/10Pioneer Ridge Elementary SchoolGrades: K-5Distance: 1.4 mi
- 6/10Milliken Middle SchoolGrades: 6-8Distance: 1.6 mi
- 5/10Roosevelt High SchoolGrades: 9-12Distance: 1.1 mi
Schools provided by the listing agent
- Elementary: Pioneer Ridge
- Middle: Roosevelt
- High: Roosevelt
Source: IRES as distributed by MLS GRID. This data may not be complete. We recommend contacting the local school district to confirm school assignments for this home.
- $959,4004 bd5 ba2.8k sqft21657 County Road 15, Johnstown, CO 80534Off Market
- $925,9003 bd2 ba2.5k sqft21607 County Road 15, Johnstown, CO 80534Off Market
- $519,5503 bd3 ba2.2k sqft1660 Sunflower Way, Johnstown, CO 80534Sold

- $959,1006 bd3 ba2.5k sqft22094 County Road 15, Johnstown, CO 80534Off Market
- $596,6154 bd4 ba3k sqft597 Piedmontese St, Johnstown, CO 80534Sold
- $484,8603 bd2 ba1.9k sqft21638 County Road 15, Johnstown, CO 80534Off Market
- $816,3005 bd2 ba884 sqft21638 County Road 15, Johnstown, CO 80534Off Market
- $1592 bd1 ba-- sqft22211 County Road 15, Johnstown, CO 80534Off Market
A local agent can set up tours, give advice and negotiate with sellers.
A local lender can help you make sure your offer is ready when you are.
Similar homes
- $1,300,0004 bd2 ba2.9k sqft18115 County Road 13, Johnstown, CO 80534For Sale
 MLS ID #1065237, Benjamin Cole, Coldwell Banker Realty- Fort Collins. IRES as distributed by MLS GRID
 - $835,0004 bd2 ba2.3k sqft16729 County Road 7, Mead, CO 80542For Sale
 MLS ID #9267374, James Esparza, Precision Homes Real Estate. REcolorado as distributed by MLS GRID
 - $535,0005 bd3 ba3.2k sqft1749 Goldenvue Dr, Johnstown, CO 80534For Sale
 MLS ID #1065532, Tisha Wernersbach, C3 Real Estate Solutions, LLC. IRES as distributed by MLS GRID
 - $615,0005 bd3 ba2.7k sqft953 N Greeley Ave, Johnstown, CO 80534For Sale
 MLS ID #1057690, John Taylor, RE/MAX Alliance-Loveland. IRES as distributed by MLS GRID
 - $875,0004 bd2 ba2.5k sqft416 Gray Horse Drive, Fort Collins, CO 80524For SaleMLS ID #5032219, Jennifer Johnson, Engel & Voelkers Aspen - Snowmass. REcolorado as distributed by MLS GRID
- $850,0003 bd3 ba2.4k sqft2701 Martingale Dr, Berthoud, CO 80513For SaleMLS ID #1065358, Alycia Martinez, Group Centerra. IRES as distributed by MLS GRID
- $565,0004 bd3 ba3k sqft338 Hawthorne Ave, Johnstown, CO 80534For SaleMLS ID #1057075, Brad Inhulsen, NextHome Foundations. IRES as distributed by MLS GRID
- $895,0003 bd2 ba1.6k sqft5005 Swainsona Dr, Loveland, CO 80537For SaleMLS ID #1065503, Carrie Hill, Rocky Mountain RE Inc. IRES as distributed by MLS GRID
- $784,9005 bd2 ba2.7k sqft16501 Highway 392, Greeley, CO 80631For SaleMLS ID #1058676, Perry Hillegas, C3 Real Estate Solutions, LLC. IRES as distributed by MLS GRID
- $990,0004 bd4 ba3.2k sqft4901 Beverly Dr, Berthoud, CO 80513For SaleMLS ID #1065507, Ann Yuska, RE/MAX Nexus. IRES as distributed by MLS GRID
- $765,0003 bd2 ba1.5k sqft4701 Meining Rd, Berthoud, CO 80513For SaleMLS ID #1065848, Roni Froelich, Group Harmony. IRES as distributed by MLS GRID
- $948,5004 bd4 ba3.4k sqft4717 Foothills Dr, Berthoud, CO 80513For SaleMLS ID #1061776, Cheryl Melichar, Coldwell Banker Realty-NOCO. IRES as distributed by MLS GRID
- $720,0004 bd4 ba3.1k sqft422 Hillsboro Ct N, Fort Collins, CO 80525For SaleMLS ID #1066013, John Simmons, C3 Real Estate Solutions, LLC. IRES as distributed by MLS GRID
- $895,0004 bd2 ba2k sqft5427 Aspen Ave, Erie, CO 80516For SaleMLS ID #1061370, Vernetta Angelo, Equity Colorado-Front Range. IRES as distributed by MLS GRID
- $492,0002 bd2 ba3.4k sqft224 Darlington Lane, Johnstown, CO 80534For SaleMLS ID #9107176, Daniela Draper, Keller Williams DTC. REcolorado as distributed by MLS GRID
- $775,0004 bd3 ba3.8k sqft33062 County Road 43, Greeley, CO 80631For SaleMLS ID #1064172, Christina Koder, RE/MAX Alliance-Greeley. IRES as distributed by MLS GRID
- $975,5005 bd4 ba3.6k sqft14804 County Road 7, Mead, CO 80542For SaleMLS ID #1052837, Cheryl Melichar, Coldwell Banker Realty-NOCO. IRES as distributed by MLS GRID
- $650,0004 bd3 ba3.3k sqft4212 Red Bird Pl, Loveland, CO 80537For SaleMLS ID #1065844, Chresa Anderson, C3 Real Estate Solutions, LLC. IRES as distributed by MLS GRID
- $999,0005 bd5 ba4.3k sqft503 Eagle Crest Ct, Loveland, CO 80537For SaleMLS ID #1059643, Lani Carwin, RE/MAX Alliance-FTC South. IRES as distributed by MLS GRID
- $785,0004 bd3 ba3.8k sqft1191 Ridge West Dr, Windsor, CO 80550For SaleMLS ID #1063245, Douglas Klein, Group Harmony. IRES as distributed by MLS GRID
