Under contract with a kick-out clause — seller will consider a stronger back-up offer that can close on or before 11/30/2026
Welcome home to this thoughtfully designed 2-bedroom, 2-bath home featuring an open-concept layout that's perfect for comfortable everyday living and entertaining. The spacious kitchen flows seamlessly into the living and dining areas, while durable LVT flooring runs throughout the home for a modern, low-maintenance finish.
This home offers exceptional accessibility with ADA-compliant features and an electric stairlift providing convenient access from the main floor to the unfinished basement, ready for your personal touch, extra storage, or future expansion.
Additional highlights include an oversized 3-car garage, a whole-house water filtration system, and a whole-house humidifier for year-round comfort. Combining functionality, accessibility, and future potential, this home is one you won't want to miss!
Accepting backups
Price cut: $12.1K (8/24)
$479,900
224 Darlington Lane, Johnstown, CO 80534
2beds
3,456sqft
Townhouse
Built in 2015
-- sqft lot
$-- Zestimate®
$139/sqft
$293/mo HOA
What's special
- 46 days
- 161
- 4
Zillow last checked:
Listing updated:
Listed by:
Daniela Draper 303-246-2210 draperslifeins@gmail.com,
Keller Williams DTC
Source: REcolorado as distributed by MLS GRID,MLS#: 9107176
Facts & features
Interior
Bedrooms & bathrooms
- Bedrooms: 2
- Bathrooms: 2
- Full bathrooms: 1
- 3/4 bathrooms: 1
- Main level bathrooms: 2
- Main level bedrooms: 2
Bedroom
- Features: Primary Suite
- Level: Main
- Area: 240 Square Feet
- Dimensions: 15 x 16
Bedroom
- Level: Main
- Area: 169 Square Feet
- Dimensions: 13 x 13
Bathroom
- Features: Primary Suite
- Level: Main
Bathroom
- Level: Main
Dining room
- Level: Main
- Area: 196 Square Feet
- Dimensions: 14 x 14
Great room
- Level: Main
- Area: 600 Square Feet
- Dimensions: 24 x 25
Kitchen
- Level: Main
- Area: 224 Square Feet
- Dimensions: 14 x 16
Laundry
- Level: Main
Heating
- Forced Air, Natural Gas
Cooling
- Central Air
Appliances
- Included: Dishwasher, Microwave, Range, Refrigerator, Tankless Water Heater
Features
- Ceiling Fan(s), Laminate Counters, Open Floorplan, Pantry, Primary Suite, Vaulted Ceiling(s)
- Flooring: Laminate
- Basement: Unfinished
- Common walls with other units/homes: End Unit,1 Common Wall
Interior area
- Total structure area: 3,456
- Total interior livable area: 3,456 sqft
- Finished area above ground: 1,735
- Finished area below ground: 0
Video & virtual tour
Property
Parking
- Total spaces: 3
- Parking features: Garage - Attached
- Attached garage spaces: 3
Features
- Levels: One
- Stories: 1
- Patio & porch: Covered, Front Porch, Patio
Details
- Parcel number: R8943762
- Special conditions: Standard
Construction
Type & style
- Home type: Townhouse
- Property subtype: Townhouse
- Attached to another structure: Yes
Materials
- Frame, Stone, Wood Siding
- Roof: Composition
Condition
- Year built: 2015
Utilities & green energy
- Sewer: Public Sewer
Community & HOA
Community
- Subdivision: Rolling Hills
HOA
- Has HOA: Yes
- Services included: Reserve Fund, Maintenance Grounds, Maintenance Structure, Recycling, Snow Removal, Trash
- HOA fee: $260 monthly
- HOA name: Rolling Hills Master Association
- HOA phone: 970-494-0609
- Second HOA fee: $400 annually
- Second HOA name: Darlington Patio Homes
- Second HOA phone: 970-494-0609
Location
- Region: Johnstown
Financial & listing details
- Price per square foot: $139/sqft
- Tax assessed value: $446,876
- Annual tax amount: $2,883
- Date on market: 8/7/2026
- Listing terms: Cash,Conventional,FHA,VA Loan
- Exclusions: None
- Ownership: Individual
Estimated market value
Not available
Estimated sales range
Not available
Not available
Price history
| Date | Event | Price |
|---|---|---|
| 9/8/2026 | Pending sale | $479,900$139/sqft |
Source:  REcolorado as distributed by MLS GRID #9107176 Report a problem REcolorado as distributed by MLS GRID #9107176 Report a problem | ||
| 8/24/2026 | Price change | $479,900-2.5%$139/sqft |
Source: REcolorado as distributed by MLS GRID #9107176 Report a problem | ||
| 8/7/2026 | Listed for sale | $492,000+17.1%$142/sqft |
Source: REcolorado as distributed by MLS GRID #9107176 Report a problem | ||
| 7/12/2021 | Sold | $420,000+42.4%$122/sqft |
Source: Public Record Report a problem | ||
| 7/17/2015 | Sold | $295,000$85/sqft |
Source: Public Record Report a problem | ||
Public tax history
| Year | Property taxes | Tax assessment |
|---|---|---|
| 2026 | $2,883 +3.1% | $27,340 -2.1% |
| 2025 | $2,796 +6.5% | $27,930 -12.9% |
| 2024 | $2,626 -11.7% | $32,060 -0.9% |
| 2023 | $2,974 -7.2% | $32,360 +16.7% |
| 2022 | $3,206 +18.9% | $27,730 -2.8% |
| 2021 | $2,697 | $28,530 +15.6% |
| 2020 | $2,697 +26% | $24,690 |
| 2019 | $2,140 +1.5% | $24,690 -1.4% |
| 2018 | $2,109 -1.5% | $25,040 |
| 2017 | $2,140 -1.6% | $25,040 +1224.9% |
| 2016 | $2,176 | $1,890 |
Find assessor info on the county website
Monthly payment
Est. payment
Payment breakdown
Explore the cost of this home by adjusting the details. Changes won't be saved.Climate risks
Neighborhood: 80534
Nearby schools
Schools provided by the listing agent
- Elementary: Elwell
- Middle: Milliken
- High: Roosevelt
- District: Johnstown-Milliken RE-5J
Source: REcolorado as distributed by MLS GRID. This data may not be complete. We recommend contacting the local school district to confirm school assignments for this home.


Similar homes
- $475,0004 bd3 ba2.7k sqft3389 Bayberry Lane, Johnstown, CO 80534For Sale
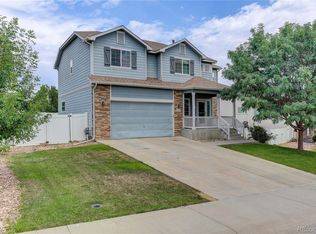
 MLS ID #7228725, Jeffrey McRae, Coldwell Banker Realty 24. REcolorado as distributed by MLS GRID
 - $475,0004 bd3 ba1.9k sqft3249 Tamarac Ln, Johnstown, CO 80534For Sale

 MLS ID #1067885, Katie Sellers, The Station Real Estate. IRES as distributed by MLS GRID
 - $470,0003 bd2 ba2k sqft4350 Limestone Ln, Johnstown, CO 80534For Sale
 MLS ID #1067037, Brianna Waugh, TopCO Realty. IRES as distributed by MLS GRID
 - $465,0003 bd3 ba2.1k sqft2122 Redhead Dr, Johnstown, CO 80534For Sale
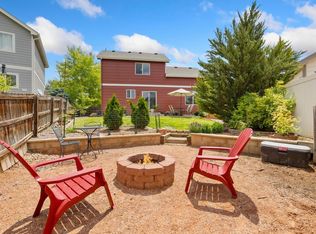 MLS ID #1058716, Rachel Vesta, Rachel Vesta Homes. IRES as distributed by MLS GRID
 - $517,5003 bd3 ba3.4k sqft5056 Silverwood Dr, Johnstown, CO 80534For SaleMLS ID #1065034, Rena Wallingford, Coldwell Banker Realty-NOCO. IRES as distributed by MLS GRID
- $565,0005 bd4 ba2.7k sqft5012 Ridgewood Drive, Johnstown, CO 80534For SaleMLS ID #5896330, Lauren Gracey, eXp Realty, LLC. REcolorado as distributed by MLS GRID
- $474,9002 bd3 ba2.4k sqft1974 Pikes Peak Dr, Loveland, CO 80538For SaleMLS ID #1067563, Tamera Nelson, RE/MAX Alliance-FTC Dwtn. IRES as distributed by MLS GRID
- $645,0004 bd3 ba4.2k sqft2750 S Muscovey Ln, Johnstown, CO 80534For SaleMLS ID #1060209, Amy Tallent, Tallent Co. Real Estate. IRES as distributed by MLS GRID
- $490,0004 bd3 ba4.3k sqft1523 61st Ave Ct, Greeley, CO 80634For SaleMLS ID #1069116, Jason K Kingery, Coldwell Banker Realty-NOCO. IRES as distributed by MLS GRID
- $489,0002 bd2 ba2.6k sqft3011 67th Ave Way, Greeley, CO 80634For SaleMLS ID #1067299, Paige Arnold, Resident Realty. IRES as distributed by MLS GRID
- $479,9003 bd2 ba2.9k sqft1530 Walnut St, Windsor, CO 80550For SaleMLS ID #1066373, Blanche Boren & Brittany Lozano, Better Homes and Gardens Real Estate - Neuhaus. IRES as distributed by MLS GRID
- $505,0003 bd2 ba2.9k sqft3444 Godwit Dr, Berthoud, CO 80513For SaleMLS ID #1068400, Brian Trainor, C3 Real Estate Solutions, LLC. IRES as distributed by MLS GRID
- $505,0003 bd3 ba2.4k sqft304 Green Teal Drive, Loveland, CO 80537For SaleMLS ID #3145054, Christopher Crosby, RE/MAX Professionals. REcolorado as distributed by MLS GRID
- $449,9003 bd3 ba2.3k sqft1783 Sunset Circle, Milliken, CO 80543For SaleMLS ID #7168766, Tom Calhoun, Keller Williams Action Realty LLC. REcolorado as distributed by MLS GRID
- $640,0004 bd4 ba3.7k sqft3954 Heatherwood Cir, Johnstown, CO 80534For SaleMLS ID #1061559, Anastasija Mamatsiuk, Group Harmony. IRES as distributed by MLS GRID
- $545,9004 bd4 ba2.7k sqft2403 Trio Falls Drive, Loveland, CO 80538For SaleMLS ID #3241508, Jon Paul Matzke, Blue Yeti Homes. REcolorado as distributed by MLS GRID
- $500,0004 bd4 ba2.6k sqft908 Ridge Runner Dr, Fort Collins, CO 80524For SaleMLS ID #1068471, Dawne Collier, Group Harmony. IRES as distributed by MLS GRID
- $545,0003 bd3 ba2.1k sqft1875 Rancher Dr, Milliken, CO 80543For SaleMLS ID #1065490, Jay L McCoy, Berkshire Hathaway HomeServices Rocky Mountain, Realtors-Fort Collins. IRES as distributed by MLS GRID
- $499,9002 bd2 ba2.9k sqft1226 105th Ave Ct, Greeley, CO 80634For SaleMLS ID #1055006, Kelly McBartlett, Compass - Boulder. IRES as distributed by MLS GRID
- $505,0003 bd3 ba2.5k sqft1992 Thundercloud Drive, Windsor, CO 80550For SaleMLS ID #9337018, Katrina Hunt, LPT Realty. REcolorado as distributed by MLS GRID
