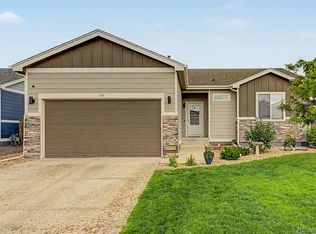
WOW! This two-story home has a great location in the community backing up to open space with mountain views and concrete walking paths. This 3-bedroom and 3-bath home features provide a great functional floor plan. The upstairs begins with 3 bedrooms and 2 full baths plus a covenant separate laundry room. Primary bedroom with ensuite full bath and large walk-in closet. 2 additional bedrooms and 2nd full bath. The kitchen boasts a center island open bowl stainless sink, 42" cabinets, granite countertops, stainless steel appliances, with a separate pantry and eating space. The open kitchen leads to the great room, allowing friends/family to gather comfortably. The unfinished basement gives the desirable option of future expansion, including rough-in plumbing for a potential bathroom. Exterior highlights include durable concrete siding with a stone façade, covered front sitting porch, new porch and patio lighting, new roof, and copper/brown tone gutters, plus an oversized curved concrete patio in the large usable fenced backyard. The 3-car tandem garage with an 8ft door provides ample parking and also has built-in storage shelving. This tandem garage option gives you the time saving possibility of leaving a boat, camper or trailer connected and still be parked in the garage! Convenient location with privacy and scenic surroundings.
For sale
Price cut: $5K (7/22)
$455,000
1783 Sunset Circle, Milliken, CO 80543
3beds
2,329sqft
:
Get pre-qualified$2,879/mo
Single Family Residence
Built in 2015
6,007 Square Feet Lot
$-- Zestimate®
$195/sqft
$17/mo HOA
What's special
- 119 days |
- 459 |
- 34 |
Zillow last checked:
Listing updated:
Listed by:
Tom Calhoun 303-667-4322 wecansell@me.com,
Keller Williams Action Realty LLC
Source: REcolorado as distributed by MLS GRID,MLS#: 7168766
Facts & features
Interior
Bedrooms & bathrooms
- Bedrooms: 3
- Bathrooms: 3
- Full bathrooms: 2
- 1/2 bathrooms: 1
- Main level bathrooms: 1
Bedroom
- Features: Primary Suite
- Level: Upper
Bedroom
- Level: Upper
- Area: 196.98 Square Feet
- Dimensions: 13.4 x 14.7
Bedroom
- Level: Upper
Bathroom
- Level: Main
- Area: 28 Square Feet
- Dimensions: 5 x 5.6
Bathroom
- Features: Primary Suite
- Level: Upper
Bathroom
- Level: Upper
Family room
- Level: Main
- Area: 232.5 Square Feet
- Dimensions: 15.5 x 15
Great room
- Level: Main
Kitchen
- Level: Main
- Area: 156 Square Feet
- Dimensions: 12 x 13
Laundry
- Level: Upper
- Area: 54.32 Square Feet
- Dimensions: 5.6 x 9.7
Heating
- Forced Air, Natural Gas
Cooling
- Central Air
Features
- Basement: Bath/Stubbed,Full,Unfinished
Interior area
- Total structure area: 2,329
- Total interior livable area: 2,329 sqft
- Finished area above ground: 1,636
- Finished area below ground: 0
Video & virtual tour
Property
Parking
- Total spaces: 3
- Parking features: Exterior Access Door, Lighted, Oversized, Oversized Door, RV Garage, Tandem
- Attached garage spaces: 3
Features
- Levels: Two
- Stories: 2
- Patio & porch: Front Porch, Patio
- Exterior features: Dog Run, Garden, Private Yard
- Fencing: Full
- Has view: Yes
- View description: Meadow, Mountain(s)
Lot
- Size: 6,007 Square Feet
- Features: Greenbelt, Irrigated, Landscaped, Level, Open Space, Sprinklers In Front, Sprinklers In Rear
Details
- Parcel number: R0756701
- Special conditions: Standard
Construction
Type & style
- Home type: SingleFamily
- Architectural style: Contemporary
- Property subtype: Single Family Residence
Materials
- Cement Siding, Stone
- Foundation: Slab
- Roof: Composition
Condition
- Year built: 2015
Utilities & green energy
- Electric: 220 Volts
- Sewer: Public Sewer
- Water: Public
- Utilities for property: Cable Available, Electricity Connected, Natural Gas Connected
Community & HOA
Community
- Subdivision: Settlers Village
HOA
- Has HOA: Yes
- Services included: Maintenance Grounds
- HOA fee: $200 annually
- HOA name: Settlers Village Homeowners Association
- HOA phone: 970-793-5710
Location
- Region: Milliken
Financial & listing details
- Price per square foot: $195/sqft
- Tax assessed value: $430,305
- Annual tax amount: $4,198
- Date on market: 4/1/2026
- Listing terms: Cash,Conventional,FHA,VA Loan
- Exclusions: Washer & Dryer, Garage Refrigerator, Great Room Tv, Bracket & Sound Bar
- Ownership: Individual
- Electric utility on property: Yes
- Road surface type: Paved
Estimated market value
Not available
Estimated sales range
Not available
Not available
Price history
| Date | Event | Price |
|---|---|---|
| 7/22/2026 | Price change | $455,000-1.1%$195/sqft |
Source:  REcolorado as distributed by MLS GRID #7168766 Report a problem REcolorado as distributed by MLS GRID #7168766 Report a problem | ||
| 7/4/2026 | Price change | $460,000-2.1%$198/sqft |
Source: REcolorado as distributed by MLS GRID #7168766 Report a problem | ||
| 6/29/2026 | Price change | $470,000-1.9%$202/sqft |
Source: REcolorado as distributed by MLS GRID #7168766 Report a problem | ||
| 6/23/2026 | Price change | $479,000+2.1%$206/sqft |
Source: REcolorado as distributed by MLS GRID #7168766 Report a problem | ||
| 6/18/2026 | Price change | $469,000-0.2%$201/sqft |
Source: REcolorado as distributed by MLS GRID #7168766 Report a problem | ||
| 4/29/2026 | Price change | $470,000-1.9%$202/sqft |
Source: REcolorado as distributed by MLS GRID #7168766 Report a problem | ||
| 4/14/2026 | Price change | $479,000-1.2%$206/sqft |
Source: REcolorado as distributed by MLS GRID #7168766 Report a problem | ||
| 4/10/2026 | Price change | $485,000-1%$208/sqft |
Source: REcolorado as distributed by MLS GRID #7168766 Report a problem | ||
| 4/1/2026 | Listed for sale | $490,000+48%$210/sqft |
Source: REcolorado as distributed by MLS GRID #7168766 Report a problem | ||
| 10/31/2017 | Sold | $331,000+21.3%$142/sqft |
Source: Public Record Report a problem | ||
| 12/22/2015 | Sold | $272,985+44.8%$117/sqft |
Source: Public Record Report a problem | ||
| 3/2/2001 | Sold | $188,500$81/sqft |
Source: Public Record Report a problem | ||
Public tax history
| Year | Property taxes | Tax assessment |
|---|---|---|
| 2026 | $4,198 +12% | $26,330 -2.1% |
| 2025 | $3,749 -1.2% | $26,900 -8.2% |
| 2024 | $3,794 -1.8% | $29,290 -0.9% |
| 2023 | $3,865 -6.7% | $29,570 +25.8% |
| 2022 | $4,141 +13.6% | $23,500 -2.8% |
| 2021 | $3,646 | $24,180 +11.7% |
| 2020 | $3,646 +29.5% | $21,650 |
| 2019 | $2,815 -9% | $21,650 +12.1% |
| 2018 | $3,092 +9.9% | $19,310 |
| 2017 | $2,815 +0.7% | $19,310 +15.9% |
| 2016 | $2,795 +7216.8% | $16,660 +6307.7% |
| 2015 | $38 +190.3% | $260 +188.9% |
| 2014 | $13 | $90 |
| 2013 | -- | $90 |
| 2012 | -- | $90 |
| 2011 | -- | $90 -52.6% |
| 2010 | -- | $190 |
| 2009 | -- | $190 |
| 2008 | -- | $190 |
| 2007 | -- | $190 |
| 2006 | -- | $190 |
| 2005 | -- | $190 -97.3% |
| 2004 | -- | $6,980 |
Find assessor info on the county website
Monthly payment
Est. payment
Payment breakdown
Explore the cost of this home by adjusting the details. Changes won't be saved.Climate risks
Neighborhood: 80543
Nearby schools
GreatSchools rating
- 4/10Milliken Elementary SchoolGrades: PK-5Distance: 1.1 mi
- 6/10Milliken Middle SchoolGrades: 6-8Distance: 3.7 mi
- 5/10Roosevelt High SchoolGrades: 9-12Distance: 5.1 mi
Schools provided by the listing agent
- Elementary: Milliken
- Middle: Milliken
- High: Roosevelt
- District: Johnstown-Milliken RE-5J
Source: REcolorado as distributed by MLS GRID. This data may not be complete. We recommend contacting the local school district to confirm school assignments for this home.
- $451,1003 bd2 ba1.6k sqft1793 Sunset Cir, Milliken, CO 80543Off Market
- $451,2003 bd2 ba3.2k sqft1773 Sunset Cir, Milliken, CO 80543Off Market

- $470,0004 bd3 ba3.2k sqft1763 Sunset Cir, Milliken, CO 80543For Sale

- $467,3003 bd3 ba2.4k sqft1803 Sunset Cir, Milliken, CO 80543Off Market

- $435,1003 bd2 ba1.4k sqft1753 Sunset Cir, Milliken, CO 80543Off Market
- $424,1003 bd2 ba2k sqft1753 Sunset, Milliken, CO 80543Off Market
- $--3 bd2 ba1.4k sqft1813 Sunset Cir, Milliken, CO 80543Auction
- $465,8003 bd2 ba1.6k sqft1784 Sunset Cir, Milliken, CO 80543Off Market
A local agent can set up tours, give advice and negotiate with sellers.
Similar homes
- $475,0003 bd2 ba2.7k sqft1149 Wagon Wheel Cir, Milliken, CO 80543For Sale

 MLS ID #1065254, Alan Quiller, Compass - Boulder. IRES as distributed by MLS GRID
 - $470,0004 bd3 ba3.2k sqft1763 Sunset Cir, Milliken, CO 80543For SaleMLS ID #1063149, Tara Sund, Kittle Real Estate. IRES as distributed by MLS GRID
- $443,0003 bd2 ba2.9k sqft1936 Traildust Drive, Milliken, CO 80543For Sale
 MLS ID #8238371, Christopher Naggar, Engel & Volkers Denver. REcolorado as distributed by MLS GRID
 - $497,0005 bd3 ba3.2k sqft1003 Settlers Dr, Milliken, CO 80543For Sale
 MLS ID #1061146, Ryan Brannock, RE/MAX Alliance-FTC South. IRES as distributed by MLS GRID
 - $530,0004 bd4 ba2.4k sqft896 S Prairie Dr, Milliken, CO 80543For SaleMLS ID #1064492, Alexis Foster, Group Centerra. IRES as distributed by MLS GRID
- $455,0003 bd3 ba2.4k sqft3315 Palermo Ave, Evans, CO 80620For SaleMLS ID #1064933, Adrienne Aguilar, RE/MAX Alliance-Greeley. IRES as distributed by MLS GRID
- $474,9994 bd3 ba2.9k sqft1817 106th Ave, Greeley, CO 80634For SaleMLS ID #1065241, Jonathan Loewenberg, Compass-Denver. IRES as distributed by MLS GRID
- $469,0003 bd3 ba2.1k sqft451 Heritage Ln, Johnstown, CO 80534For SaleMLS ID #1063048, Elliot Roffman, eXp Realty - Hub. IRES as distributed by MLS GRID
- $465,0003 bd3 ba2.1k sqft2122 Redhead Dr, Johnstown, CO 80534For SaleMLS ID #1058716, Rachel Vesta, Rachel Vesta Homes. IRES as distributed by MLS GRID
- $469,9004 bd4 ba2.4k sqft1802 104th Ave, Greeley, CO 80634For SaleMLS ID #1064751, Ron Waterman, H20man Realty. IRES as distributed by MLS GRID
- $428,9004 bd3 ba2.1k sqft4809 Everest Pl, Greeley, CO 80634For SaleMLS ID #1062456, Alonna Olmstead, eXp Realty - Northern CO. IRES as distributed by MLS GRID
- $460,0003 bd3 ba3.3k sqft3901 Heatherwood Cir, Johnstown, CO 80534For SaleMLS ID #1065021, Donna Ehnert, eXp Realty LLC. IRES as distributed by MLS GRID
- $465,0004 bd4 ba2.4k sqft7215 W 20th St Ln, Greeley, CO 80634For SaleMLS ID #1062774, Christine Motschall, RE/MAX Alliance-Loveland. IRES as distributed by MLS GRID
- $514,0004 bd3 ba2.7k sqft218 Sycamore Ave, Johnstown, CO 80534For SaleMLS ID #1064027, Richard Burlingame, Mountain State Realty. IRES as distributed by MLS GRID
- $475,0003 bd2 ba2.9k sqft10321 W 11th St, Greeley, CO 80634For SaleMLS ID #1062316, Matt Shoup, C3 Real Estate Solutions, LLC. IRES as distributed by MLS GRID
- $490,0004 bd3 ba3.4k sqft8700 15th St, Greeley, CO 80634For SaleMLS ID #1064778, Chet Moss, eXp Realty - Northern CO. IRES as distributed by MLS GRID
- $499,9004 bd3 ba2.1k sqft244 Ptarmigan Ln, Johnstown, CO 80534For SaleMLS ID #1061524, Amy Tallent, Tallent Co. Real Estate. IRES as distributed by MLS GRID
- $460,0003 bd3 ba2k sqft375 Shadowbrook Dr, Windsor, CO 80550For SaleMLS ID #1059275, Barry Long, Group Harmony. IRES as distributed by MLS GRID
- $425,0003 bd2 ba2.6k sqft331 Torreys Drive, Windsor, CO 80550For SaleMLS ID #5055234, Kevin Communal, Your Castle Real Estate Inc. REcolorado as distributed by MLS GRID
- $455,0004 bd3 ba2.2k sqft6120 B St, Greeley, CO 80634For SaleMLS ID #1060710, Rodrigo Villafana, KW Top of the Rockies - Elevate. IRES as distributed by MLS GRID
