Incredible Value in Thompson River Ranch!Welcome to your dream home in one of Johnstown's most desirable communities, priced to deliver exceptional value. This beautifully updated home offers premium features you won't find elsewhere at this price point.From the moment you arrive, inviting curb appeal and a charming covered front porch set the tone. Inside, a bright, open-concept floor plan is filled with natural light and flows seamlessly between the living and dining spaces ideal for everyday living and entertaining. The true centerpiece is the brand-new designer kitchen, fully renovated with luxurious quartz countertops, custom modern cabinetry, upgraded fixtures, new flooring, and abundant prep space. Stylish and functional, this stunning kitchen rivals homes at much higher price points.Upstairs has been freshly painted throughout and offers three spacious bedrooms, including a generous primary suite with a spa-inspired five-piece bath. A versatile loft provides space for a home office, media room, gym, or play area. The unfinished basement offers endless potential for future expansion or storage.Conveniently located near I-25 and Hwy 34, you're minutes from shopping, dining, schools, and recreation. Residents of Thompson River Ranch enjoy top-tier amenities including a PreK-8 school, clubhouse, two pools, playgrounds, sports fields, disc golf, amphitheater, open space, and picnic areas.One of the best values in Thompson River Ranch move-in ready and priced to sell!
For sale
$460,000
3901 Heatherwood Cir, Johnstown, CO 80534
3beds
3,361sqft
Single Family Residence
Built in 2009
5,000 Square Feet Lot
$457,800 Zestimate®
$137/sqft
$-- HOA
What's special
Custom modern cabinetryGenerous primary suiteCharming covered front porchNew flooringThree spacious bedroomsSpa-inspired five-piece bathFilled with natural light
- 23 days |
- 703 |
- 86 |
Likely to sell faster than
Zillow last checked:
Listing updated:
Listed by:
Donna Ehnert 303-995-4063,
eXp Realty LLC
Source: IRES as distributed by MLS GRID,MLS#: 1065021
Facts & features
Interior
Bedrooms & bathrooms
- Bedrooms: 3
- Bathrooms: 3
- Full bathrooms: 2
- 1/2 bathrooms: 1
- Main level bathrooms: 1
Primary bedroom
- Description: Carpet
- Features: 5 Piece Primary Bath
- Level: Upper
- Area: 196 Square Feet
- Dimensions: 14 x 14
Bedroom 2
- Description: Carpet
- Level: Upper
- Area: 110 Square Feet
- Dimensions: 10 x 11
Bedroom 3
- Description: Carpet
- Level: Upper
- Area: 156 Square Feet
- Dimensions: 12 x 13
Dining room
- Description: Luxury Vinyl
- Level: Main
- Area: 192 Square Feet
- Dimensions: 12 x 16
Family room
- Description: Carpet
- Level: Upper
- Area: 234 Square Feet
- Dimensions: 13 x 18
Kitchen
- Description: Luxury Vinyl
- Level: Main
- Area: 224 Square Feet
- Dimensions: 14 x 16
Laundry
- Description: Luxury Vinyl
- Level: Main
- Area: 66 Square Feet
- Dimensions: 6 x 11
Living room
- Description: Luxury Vinyl
- Level: Main
- Area: 288 Square Feet
- Dimensions: 16 x 18
Heating
- Forced Air
Cooling
- Central Air
Appliances
- Included: Electric Range, Dishwasher, Refrigerator, Washer, Dryer, Microwave, Disposal
- Laundry: Washer/Dryer Hookup
Features
- Eat-in Kitchen, Walk-In Closet(s)
- Windows: Window Coverings
- Basement: Partial
- Has fireplace: No
- Fireplace features: None
Interior area
- Total structure area: 2,117
- Total interior livable area: 3,361 sqft
- Finished area above ground: 2,117
Property
Parking
- Total spaces: 2
- Parking features: Garage Door Opener, Attached
- Attached garage spaces: 2
- Details: Attached
Accessibility
- Accessibility features: Level Lot, Main Floor Bath
Features
- Levels: Two
- Stories: 2
- Patio & porch: Patio
- Exterior features: Sprinkler System
- Fencing: Fenced,Vinyl
Lot
- Size: 5,000 Square Feet
- Features: Deciduous Trees, Level, Paved, Gutters, Sidewalks
Details
- Parcel number: R1636954
- Zoning: RES
- Special conditions: Private Owner
Construction
Type & style
- Home type: SingleFamily
- Architectural style: Contemporary
- Property subtype: Single Family Residence
Materials
- Frame, Vinyl Siding, Stucco
- Roof: Composition
Condition
- New construction: No
- Year built: 2009
Utilities & green energy
- Electric: Poudre Valley
- Gas: Xcel Energy
- Sewer: Public Sewer
- Water: City
- Utilities for property: Natural Gas Available, Electricity Available, High Speed Avail
Community & HOA
Community
- Features: Park
- Security: Fire Alarm
- Subdivision: Thompson River Ranch 1st Jstwn
HOA
- Has HOA: No
- Services included: Common Amenities, Management, Utilities
Location
- Region: Johnstown
Financial & listing details
- Price per square foot: $137/sqft
- Tax assessed value: $503,400
- Annual tax amount: $6,414
- Date on market: 7/24/2026
- Listing terms: Cash,Conventional,FHA,VA Loan,1031 Exchange
- Electric utility on property: Yes
- Road surface type: Asphalt
Estimated market value
$457,800
$435,000 - $481,000
$2,957/mo
Price history
| Date | Event | Price |
|---|---|---|
| 4/26/2026 | Price change | $460,000-3.8%$137/sqft |
Source:  IRES as distributed by MLS GRID #1047210 Report a problem IRES as distributed by MLS GRID #1047210 Report a problem | ||
| 4/6/2026 | Price change | $478,000-1.4%$142/sqft |
Source: IRES as distributed by MLS GRID #1047210 Report a problem | ||
| 3/23/2026 | Listed for sale | $485,000$144/sqft |
Source: eXp Realty #IR1047210 Report a problem | ||
| 3/13/2026 | Contingent | $485,000$144/sqft |
Source: eXp Realty #1047210 Report a problem | ||
| 2/12/2026 | Price change | $485,000-1%$144/sqft |
Source: IRES as distributed by MLS GRID #1047210 Report a problem | ||
| 1/8/2026 | Price change | $489,999-2%$146/sqft |
Source: IRES as distributed by MLS GRID #1047210 Report a problem | ||
| 11/12/2025 | Listed for sale | $499,999+4.2%$149/sqft |
Source: IRES as distributed by MLS GRID #1047210 Report a problem | ||
| 6/20/2024 | Sold | $480,000-4%$143/sqft |
Source:  REcolorado as distributed by MLS GRID #6212090 Report a problem REcolorado as distributed by MLS GRID #6212090 Report a problem | ||
| 5/22/2024 | Pending sale | $500,000$149/sqft |
Source: REcolorado as distributed by MLS GRID #6212090 Report a problem | ||
| 4/19/2024 | Listed for sale | $500,000+80.5%$149/sqft |
Source: REcolorado as distributed by MLS GRID #6212090 Report a problem | ||
| 4/3/2015 | Sold | $277,000-0.7%$82/sqft |
Source: IRES as distributed by MLS GRID #752362 Report a problem | ||
| 1/22/2015 | Price change | $279,000-0.7%$83/sqft |
Source: Brokerage Professionals, LLC #752362 Report a problem | ||
| 12/18/2014 | Listed for sale | $281,000+32%$84/sqft |
Source: Brokerage Professionals, LLC #752362 Report a problem | ||
| 6/5/2009 | Sold | $212,800$63/sqft |
Source: Public Record Report a problem | ||
Public tax history
| Year | Property taxes | Tax assessment |
|---|---|---|
| 2025 | $6,414 +2.6% | $31,463 -7.7% |
| 2024 | $6,253 +31.6% | $34,097 -1% |
| 2023 | $4,751 -1.6% | $34,427 +35.6% |
| 2022 | $4,830 -5.6% | $25,395 -2.8% |
| 2021 | $5,115 +0.7% | $26,126 -5.6% |
| 2020 | $5,078 +6.9% | $27,671 -0.7% |
| 2019 | $4,751 | $27,864 +14.7% |
| 2018 | $4,751 | $24,300 |
| 2017 | $4,751 +6.2% | $24,300 +8.6% |
| 2016 | $4,475 +15.4% | $22,376 +0% |
| 2015 | $3,878 +25.5% | $22,370 +24.3% |
| 2014 | $3,090 | $17,990 |
| 2013 | -- | $17,990 +2.3% |
| 2012 | -- | $17,590 |
| 2011 | -- | $17,590 -4.1% |
| 2010 | -- | $18,350 +116.6% |
| 2009 | -- | $8,470 -34.9% |
| 2008 | -- | $13,020 +62.1% |
| 2007 | -- | $8,030 +558.2% |
| 2006 | -- | $1,220 |
Find assessor info on the county website
Monthly payment
Est. payment
Payment breakdown
Explore the cost of this home by adjusting the details. Changes won't be saved.Climate risks
Neighborhood: 80534
Nearby schools
GreatSchools rating
- 5/10Riverview PK-8Grades: PK-8Distance: 0.9 mi
- 7/10Mountain View High SchoolGrades: 9-12Distance: 2.3 mi
Schools provided by the listing agent
- Elementary: Winona
- Middle: Riverview PK-8
- High: Mountain View
Source: IRES as distributed by MLS GRID. This data may not be complete. We recommend contacting the local school district to confirm school assignments for this home.
- $419,4002 bd3 ba1.7k sqft3855 Heatherwood Cir, Johnstown, CO 80534Off Market
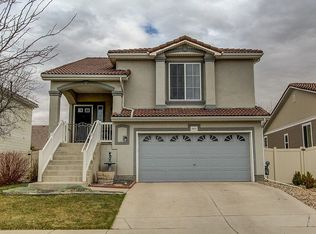
- $455,0004 bd3 ba2.4k sqft3907 Heatherwood Cir, Johnstown, CO 80534Sold
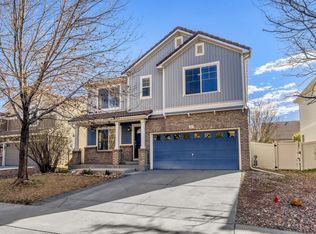
- $492,1003 bd2 ba2.1k sqft3849 Heatherwood Cir, Johnstown, CO 80534Off Market

- $396,9003 bd3 ba1.2k sqft3900 Hunterwood Ln, Johnstown, CO 80534Off Market
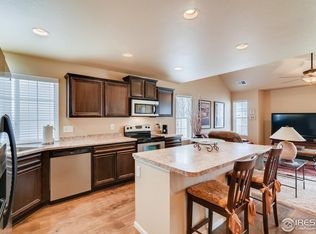
- $437,1003 bd3 ba1.8k sqft3913 Heatherwood Cir, Johnstown, CO 80534Off Market
- $463,0003 bd3 ba2.4k sqft3854 Hunterwood Ln, Johnstown, CO 80534Off Market
- $435,6003 bd3 ba1.7k sqft3906 Hunterwood Ln, Johnstown, CO 80534Off Market
- $461,2003 bd3 ba2.3k sqft3848 Hunterwood Ln, Johnstown, CO 80534Off Market
A local agent can set up tours, give advice and negotiate with sellers.
Similar homes
- $570,0003 bd3 ba2.7k sqft4121 Pennycress Dr, Johnstown, CO 80534For Sale

 MLS ID #1063128, Raelynn Barnett, Rad Real Estate. IRES as distributed by MLS GRID
 - $510,0004 bd3 ba2.5k sqft430 Thrush Place, Johnstown, CO 80534For Sale

 MLS ID #4424817, Samantha Sheets, Compass - Denver. REcolorado as distributed by MLS GRID
 - $507,8884 bd2 ba1.7k sqft4252 Satinwood Dr, Johnstown, CO 80534For Sale
 MLS ID #1063741, Landin Gentry, Grey Rock Realty. IRES as distributed by MLS GRID
 - $510,0004 bd3 ba2.5k sqft683 Piedmontese St, Johnstown, CO 80534For Sale
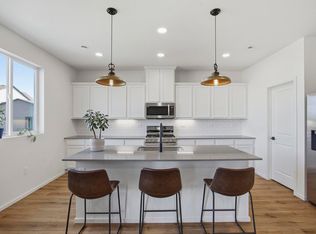 MLS ID #1065458, Emily Spencer, Group Harmony. IRES as distributed by MLS GRID
 - $489,0004 bd3 ba1.7k sqft1887 E 11th Street, Loveland, CO 80537For SaleMLS ID #3459433, Emily Breaker, Guide Real Estate. REcolorado as distributed by MLS GRID
- $476,0003 bd3 ba2.5k sqft10512 W 18th Street, Greeley, CO 80634For SaleMLS ID #7265080, Paul Aragon, Aragon Realty Group. REcolorado as distributed by MLS GRID
- $500,0003 bd3 ba2.5k sqft5672 Jedidiah Drive, Timnath, CO 80547For SaleMLS ID #5742180, Matt Purdy, Redfin Corporation. REcolorado as distributed by MLS GRID
- $475,0005 bd3 ba2.9k sqft8611 18th Street, Greeley, CO 80634For SaleMLS ID #1645741, Tony Touch, Rosegold Residential. REcolorado as distributed by MLS GRID
- $449,9993 bd2 ba2.6k sqft10104 W 13th Street, Greeley, CO 80634For SaleMLS ID #5739195, David Dershem, Compass - Denver. REcolorado as distributed by MLS GRID
- $549,5004 bd4 ba2.7k sqft768 Harvard St, Johnstown, CO 80534For SaleMLS ID #1063945, Jesse Laner, C3 Real Estate Solutions, LLC. IRES as distributed by MLS GRID
- $415,0003 bd3 ba2.2k sqft4065 Temple Gulch Cir, Loveland, CO 80538For SaleMLS ID #1059020, Stacy Masin, C3 Real Estate Solutions, LLC. IRES as distributed by MLS GRID
- $449,9004 bd3 ba3.2k sqft6511 19th St, Greeley, CO 80634For SaleMLS ID #1064007, Kerry Key, C3 Real Estate Solutions, LLC. IRES as distributed by MLS GRID
- $500,0003 bd2 ba2k sqft3673 Taylor Walker St, Loveland, CO 80537For SaleMLS ID #1062816, Kim Summitt, Group Centerra. IRES as distributed by MLS GRID
- $469,9003 bd3 ba2.5k sqft92 Summit View Road, Severance, CO 80550For SaleMLS ID #7218082, Christine Belin, Evernest, LLC. REcolorado as distributed by MLS GRID
- $559,9993 bd2 ba3.6k sqft320 Elbert St, Johnstown, CO 80534For SaleMLS ID #1063375, Tanya Kensley, eXp Realty - Hub. IRES as distributed by MLS GRID
- $495,0004 bd3 ba2.2k sqft711 Lake Emerson Rd, Severance, CO 80550For SaleMLS ID #1066217, Timothy Anderson, C3 Real Estate Solutions, LLC. IRES as distributed by MLS GRID
- $425,0003 bd2 ba2.6k sqft331 Torreys Drive, Windsor, CO 80550For SaleMLS ID #5055234, Kevin Communal, Your Castle Real Estate Inc. REcolorado as distributed by MLS GRID
- $525,0003 bd2 ba2.5k sqft30 Locust St, Windsor, CO 80550For SaleMLS ID #1063666, Dustin Khaffaji, RE/MAX Alliance-FTC South. IRES as distributed by MLS GRID
- $575,0005 bd3 ba2.6k sqft1115 Jennifer Dr, Loveland, CO 80537For SaleMLS ID #1066069, Kyle Seaser, Group Centerra. IRES as distributed by MLS GRID
- $499,5003 bd3 ba1.8k sqft398 Chipman Dr, Windsor, CO 80550For SaleMLS ID #1058350, Julia Udick, eXp Realty - Hub. IRES as distributed by MLS GRID
