
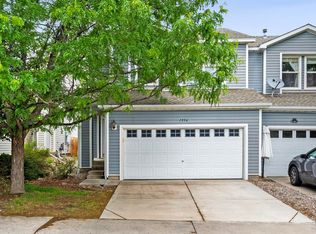
This charming townhome offers the perfect combination of comfort, style, and location - all with NO METRO TAX! Ideally situated facing the community park, the home welcomes you with a private fenced front porch perfect for relaxing. Enjoy easy access to the beautifully maintained park featuring picnic tables, grilling areas, and open green space right outside your door. Step inside to a bright, sun-filled living room featuring vaulted ceilings, oversized windows, and a cozy gas fireplace. The beautifully appointed kitchen includes a large island, custom tile backsplash, stainless steel appliances including a newer refrigerator, abundant cabinet space, pantry storage, and an inviting dining area. Upstairs, the spacious primary retreat is truly impressive with a private sitting area, two large closets including one walk-in closet, a luxurious 5-piece bath, and a private balcony overlooking the courtyard. Two additional generously sized bedrooms, a full secondary bathroom, and a convenient upstairs laundry room (washer and dryer included!) complete the upper level. Additional highlights include an attached 2-car garage and a full unfinished basement offering endless possibilities for future expansion, storage, or a home gym, plus a newly installed radon mitigation system for added peace of mind. The HOA covers water, sewer, snow removal, and exterior maintenance, making for easy, low-maintenance living. Located in a highly desirable established community near shopping, restaurants, lakes, recreational trails, offers excellent commuter access to I-25, Hwy 34, and so close to the Medical Center of the Rockies. This move-in ready home has everything buyers are looking for - don't miss your opportunity to make it yours! This home comes with a rate buy down for qualified buyers with the preferred lender.
For sale
$415,000
4065 Temple Gulch Cir, Loveland, CO 80538
3beds
2,255sqft
:
Get pre-qualified$2,949/mo
Townhouse
Built in 2002
1,496 Square Feet Lot
$-- Zestimate®
$184/sqft
$397/mo HOA
What's special
Facing the community parkPrivate fenced front porchLarge islandSpacious primary retreatVaulted ceilingsFull secondary bathroomInviting dining area
- 84 days |
- 541 |
- 30 |
Zillow last checked:
Listing updated:
Listed by:
Stacy Masin 970-443-8227,
C3 Real Estate Solutions, LLC
Source: IRES as distributed by MLS GRID,MLS#: 1059020
Facts & features
Interior
Bedrooms & bathrooms
- Bedrooms: 3
- Bathrooms: 3
- Full bathrooms: 2
- 1/2 bathrooms: 1
- Main level bathrooms: 1
Primary bedroom
- Description: Carpet
- Features: 5 Piece Primary Bath
- Level: Upper
- Area: 252 Square Feet
- Dimensions: 12 x 21
Bedroom 2
- Description: Carpet
- Level: Upper
- Area: 110 Square Feet
- Dimensions: 10 x 11
Bedroom 3
- Description: Carpet
- Level: Upper
- Area: 110 Square Feet
- Dimensions: 10 x 11
Dining room
- Description: Carpet
- Level: Main
- Area: 64 Square Feet
- Dimensions: 8 x 8
Kitchen
- Description: Vinyl
- Level: Main
- Area: 130 Square Feet
- Dimensions: 10 x 13
Laundry
- Description: Vinyl
- Level: Upper
- Area: 18 Square Feet
- Dimensions: 3 x 6
Living room
- Description: Carpet
- Level: Main
- Area: 234 Square Feet
- Dimensions: 13 x 18
Heating
- Forced Air
Cooling
- Central Air, Ceiling Fan(s)
Appliances
- Included: Electric Range, Self Cleaning Oven, Dishwasher, Refrigerator, Washer, Dryer, Microwave, Disposal
- Laundry: Washer/Dryer Hookup
Features
- Separate Dining Room, Cathedral Ceiling(s), Open Floorplan, Pantry, Walk-In Closet(s), Kitchen Island
- Doors: 6-Panel Doors
- Windows: Window Coverings
- Basement: Full,Unfinished,Retrofit for Radon
- Has fireplace: Yes
- Fireplace features: Gas, Gas Log, Living Room
Interior area
- Total structure area: 1,601
- Total interior livable area: 2,255 sqft
- Finished area above ground: 1,601
Video & virtual tour
Property
Parking
- Total spaces: 2
- Parking features: Garage Door Opener, Attached
- Attached garage spaces: 2
- Details: Attached
Accessibility
- Accessibility features: Level Lot, Level Drive, Low Carpet, Main Floor Bath
Features
- Levels: Two
- Stories: 2
- Exterior features: Balcony
- Fencing: Fenced
Lot
- Size: 1,496 Square Feet
- Features: Level, Abuts Park, Abuts Public Open Space, City Limits, Paved, Sidewalks, Street Light
Details
- Parcel number: R1602270
- Zoning: P-45
- Special conditions: Private Owner
Construction
Type & style
- Home type: Townhouse
- Architectural style: Contemporary
- Property subtype: Townhouse
- Attached to another structure: Yes
Materials
- Frame, Composition
- Roof: Composition
Condition
- New construction: No
- Year built: 2002
Utilities & green energy
- Electric: City of Loveland
- Gas: Xcel Energy
- Sewer: Public Sewer
- Water: City
- Utilities for property: Natural Gas Available, Cable Available, Satellite Avail, High Speed Avail
Community & HOA
Community
- Features: None
- Security: Fire Alarm
- Subdivision: Rocky Mountain Village 2nd Sub
HOA
- Has HOA: Yes
- Services included: Common Amenities, Snow Removal, Maintenance Grounds, Management, Exterior Maintenance
- HOA fee: $397 monthly
- HOA name: Centerra Residential Community
- HOA phone: 970-663-9688
Location
- Region: Loveland
Financial & listing details
- Price per square foot: $184/sqft
- Tax assessed value: $429,700
- Annual tax amount: $2,297
- Date on market: 5/14/2026
- Listing terms: Cash,Conventional,FHA,VA Loan
- Exclusions: Sellers Personal Property, staging items
- Road surface type: Asphalt
Estimated market value
Not available
Estimated sales range
Not available
Not available
Price history
| Date | Event | Price |
|---|---|---|
| 7/25/2026 | Listed for sale | $415,000$184/sqft |
Source:  REcolorado as distributed by MLS GRID #IR1059020 Report a problem REcolorado as distributed by MLS GRID #IR1059020 Report a problem | ||
| 7/22/2026 | Pending sale | $415,000$184/sqft |
Source: REcolorado as distributed by MLS GRID #IR1059020 Report a problem | ||
| 6/8/2026 | Listed for sale | $415,000$184/sqft |
Source: REcolorado as distributed by MLS GRID #IR1059020 Report a problem | ||
| 5/22/2026 | Pending sale | $415,000$184/sqft |
Source: REcolorado as distributed by MLS GRID #IR1059020 Report a problem | ||
| 5/14/2026 | Listed for sale | $415,000+113.4%$184/sqft |
Source:  IRES as distributed by MLS GRID #1059020 Report a problem IRES as distributed by MLS GRID #1059020 Report a problem | ||
| 3/24/2021 | Listing removed | -- |
Source: Owner Report a problem | ||
| 3/21/2019 | Listing removed | $1,675$1/sqft |
Source: Owner Report a problem | ||
| 3/16/2019 | Listed for rent | $1,675$1/sqft |
Source: Owner Report a problem | ||
| 10/3/2002 | Sold | $194,431$86/sqft |
Source: Public Record Report a problem | ||
Public tax history
| Year | Property taxes | Tax assessment |
|---|---|---|
| 2025 | $2,297 +14.5% | $26,856 -6.8% |
| 2024 | $2,005 +7.9% | $28,810 -1% |
| 2023 | $1,858 -2.7% | $29,090 +24.6% |
| 2022 | $1,909 -1.1% | $23,346 -2.8% |
| 2021 | $1,930 +1.7% | $24,017 -1% |
| 2020 | $1,897 +7.8% | $24,268 -0.7% |
| 2019 | $1,759 | $24,437 +14.3% |
| 2018 | $1,759 | $21,377 |
| 2017 | $1,759 +16.1% | $21,377 +29.1% |
| 2016 | $1,515 +25.8% | $16,556 0% |
| 2015 | $1,204 +6% | $16,560 +9.6% |
| 2014 | $1,136 | $15,110 |
| 2013 | -- | $15,110 +0.8% |
| 2012 | -- | $14,990 |
| 2011 | -- | $14,990 -3.7% |
| 2010 | -- | $15,560 |
| 2009 | -- | $15,560 -3.5% |
| 2008 | -- | $16,120 |
| 2007 | -- | $16,120 +0.1% |
| 2006 | -- | $16,100 |
| 2005 | -- | $16,100 +8.3% |
| 2004 | -- | $14,870 +123.9% |
| 2002 | -- | $6,640 +315% |
| 2001 | -- | $1,600 |
Find assessor info on the county website
Monthly payment
Est. payment
Payment breakdown
Explore the cost of this home by adjusting the details. Changes won't be saved.Climate risks
Neighborhood: 80538
Nearby schools
GreatSchools rating
- 5/10High Plains SchoolGrades: PK-8Distance: 0.3 mi
- 7/10Mountain View High SchoolGrades: 9-12Distance: 0.6 mi
Schools provided by the listing agent
- Elementary: High Plains
- Middle: High Plains
- High: Mountain View
Source: IRES as distributed by MLS GRID. This data may not be complete. We recommend contacting the local school district to confirm school assignments for this home.
- $384,2002 bd3 ba1.9k sqft4061 Temple Gulch Cir, Loveland, CO 80538Off Market
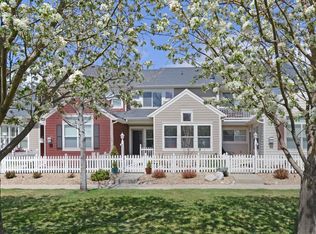
- $434,9003 bd3 ba1.7k sqft4069 Temple Gulch Cir, Loveland, CO 80538Off Market
- $416,9003 bd3 ba2.1k sqft4057 Temple Gulch Cir, Loveland, CO 80538Off Market
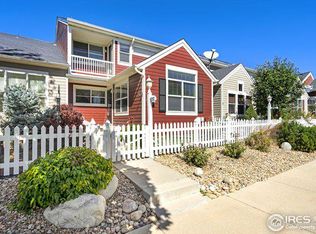
- $410,5003 bd2 ba2.1k sqft4077 Temple Gulch Cir, Loveland, CO 80538Off Market
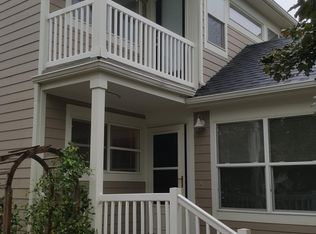
- $500,0003 bd2 ba1.7k sqft4053 Temple Gulch Cir, Loveland, CO 80538Sold
- $415,0002 bd2 ba2.6k sqft4056 Plum Creek Dr, Loveland, CO 80538Sold
- $396,5003 bd2 ba1.3k sqft4048 Plum Creek Dr, Loveland, CO 80538Off Market
- $425,0002 bd4 ba1.9k sqft4081 Temple Gulch Cir, Loveland, CO 80538Sold
A local agent can set up tours, give advice and negotiate with sellers.
Similar homes
- $500,0002 bd2 ba1.4k sqft2866 Sand Beach Lake Dr, Loveland, CO 80538For Sale

 MLS ID #1065900, Benjamin Blonder, Steamboat Sotheby's International Realty. IRES as distributed by MLS GRID
 - $395,0002 bd3 ba2.2k sqft3030 Nunn Pl, Loveland, CO 80538For Sale
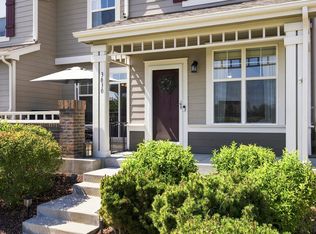 MLS ID #1064989, Kelly Glossi, Group Mulberry. IRES as distributed by MLS GRID
 - $385,0003 bd3 ba1.5k sqft1956 Dove Creek Cir, Loveland, CO 80538For Sale
 MLS ID #1059736, Jenna Golden, Group Mulberry. IRES as distributed by MLS GRID
 - $409,0002 bd2 ba1.2k sqft4173 N Park Dr #103, Loveland, CO 80538For Sale
 MLS ID #1063062, Naomi Hydinger, Better Homes and Gardens Real Estate - Neuhaus. IRES as distributed by MLS GRID
 - $499,0003 bd2 ba1.4k sqft3975 Sand Beach Lake Ct, Loveland, CO 80538For SaleMLS ID #1064498, Sharon McGonigal, Equity Colorado-Front Range. IRES as distributed by MLS GRID
- $377,9002 bd2 ba1.7k sqft3051 Sage Creek Rd #D22, Fort Collins, CO 80528For SaleMLS ID #1065831, Elizabeth Liesenfeld, Sears Real Estate. IRES as distributed by MLS GRID
- $415,0003 bd3 ba2.1k sqft233 Rock Bridge Ln, Windsor, CO 80550For SaleMLS ID #1065349, Rondi DuPont, Group Mulberry. IRES as distributed by MLS GRID
- $510,0003 bd3 ba2.8k sqft4419 Cushing Dr, Loveland, CO 80538For SaleMLS ID #1063115, Vicky Rath, Coldwell Banker Realty-NOCO. IRES as distributed by MLS GRID
- $489,0004 bd3 ba1.7k sqft1887 E 11th Street, Loveland, CO 80537For Sale
 MLS ID #3459433, Emily Breaker, Guide Real Estate. REcolorado as distributed by MLS GRID
 - $545,0004 bd4 ba2k sqft1890 Twin Lakes Cir, Loveland, CO 80538For SaleMLS ID #1062409, Brandon Tompkins, Brandon Tompkins. IRES as distributed by MLS GRID
- $415,0002 bd3 ba1.4k sqft3582 Streamwood Dr, Johnstown, CO 80534For SaleMLS ID #1057923, Jackie Olsgard, C3 Real Estate Solutions, LLC. IRES as distributed by MLS GRID
- $379,0003 bd3 ba1.7k sqft2921 Kansas Dr #K, Fort Collins, CO 80525For SaleMLS ID #1062368, Dawne Collier, Group Harmony. IRES as distributed by MLS GRID
- $380,0003 bd3 ba1.2k sqft802 Waterglen Dr #L-52, Fort Collins, CO 80524For SaleMLS ID #1060814, Ryan Watson, West and Main Homes. IRES as distributed by MLS GRID
- $395,0002 bd3 ba1.2k sqft1221 E Prospect Rd #C5, Fort Collins, CO 80525For SaleMLS ID #1064339, Michal Jaques, Group Mulberry. IRES as distributed by MLS GRID
- $440,0004 bd4 ba2.1k sqft2930 W Stuart St #2, Fort Collins, CO 80526For SaleMLS ID #1057931, Lestel Meade, CENTURY 21 Elevated. IRES as distributed by MLS GRID
- $437,0004 bd4 ba2k sqft1014 Andrews peak Dr #B105, Fort Collins, CO 80521For SaleMLS ID #1063895, Michelle Metzger, C3 Real Estate Solutions, LLC. IRES as distributed by MLS GRID
- $379,9002 bd3 ba1.8k sqft2502 Timberwood Dr #K-56, Fort Collins, CO 80528For SaleMLS ID #1055990, Katherine Drake, RPM of the Rockies. IRES as distributed by MLS GRID
- $438,0003 bd3 ba1.9k sqft2420 Ridge Top Dr #4, Fort Collins, CO 80526For SaleMLS ID #1061651, Anna T. DiTorrice-Mull, Group Harmony. IRES as distributed by MLS GRID
- $399,9003 bd2 ba2.1k sqft3703 Partridge Ct, Evans, CO 80620For SaleMLS ID #1065473, Kristin Snow, Group Centerra. IRES as distributed by MLS GRID
- $405,0003 bd4 ba1.9k sqft1015 Andrews Peak Dr #103, Fort Collins, CO 80521For SaleMLS ID #1064256, Dave Werner, eXp Realty LLC. IRES as distributed by MLS GRID
