The perfect place to put down roots and create lasting memories, this beautiful two-story home in Northwest Loveland offers the ideal blend of comfort, convenience, and opportunity. Perfectly situated in Northwest Loveland makes for an easy commute to Fort Collins, you'll enjoy the best of both communities while coming home to a neighborhood you'll love. From the moment you step inside, you'll appreciate the inviting, light-filled spaces designed for everyday living. The cozy gas fireplace creates a warm gathering place, while the open layout flows seamlessly to the covered patio-perfect for morning coffee, weekend barbecues, or relaxing evenings overlooking the expansive backyard. Set on a larger lot, there's plenty of room for pets, play, and gardening. Upstairs, you'll find three spacious bedrooms, two baths, laundry and a versatile loft that easily adapts to your needs as a home office, gym, or play space. The unfinished basement offers endless possibilities to customize additional living space or extra storage as your lifestyle evolves. Thoughtfully updated with a newer roof, newer appliances, and fresh interior and exterior paint, this home is truly move-in ready. Located within walking distance of the neighborhood elementary school, this move-in-ready home combines thoughtful updates, room to grow, and an unbeatable location.
For sale
Price cut: $15K (7/27)
$510,000
4419 Cushing Dr, Loveland, CO 80538
3beds
2,847sqft
:
Get pre-qualified$3,151/mo
Single Family Residence
Built in 2008
8,026 Square Feet Lot
$507,500 Zestimate®
$179/sqft
$46/mo HOA
What's special
- 30 days |
- 1,153 |
- 95 |
Likely to sell faster than
Zillow last checked:
Listing updated:
Listed by:
Vicky Rath 970-481-4160,
Coldwell Banker Realty-NOCO
Source: IRES as distributed by MLS GRID,MLS#: 1063115
Facts & features
Interior
Bedrooms & bathrooms
- Bedrooms: 3
- Bathrooms: 3
- Full bathrooms: 2
- 1/2 bathrooms: 1
- Main level bathrooms: 1
Primary bedroom
- Description: Carpet
- Features: Full Primary Bath
- Level: Upper
- Area: 169 Square Feet
- Dimensions: 13 x 13
Bedroom 2
- Description: Carpet
- Level: Upper
- Area: 120 Square Feet
- Dimensions: 10 x 12
Bedroom 3
- Description: Carpet
- Level: Upper
- Area: 90 Square Feet
- Dimensions: 9 x 10
Dining room
- Description: Luxury Vinyl
- Level: Main
- Area: 117 Square Feet
- Dimensions: 9 x 13
Family room
- Description: Carpet
- Level: Main
- Area: 195 Square Feet
- Dimensions: 13 x 15
Kitchen
- Description: Luxury Vinyl
- Level: Main
- Area: 156 Square Feet
- Dimensions: 12 x 13
Laundry
- Description: Vinyl
- Level: Upper
- Area: 20 Square Feet
- Dimensions: 4 x 5
Living room
- Description: Carpet
- Level: Main
- Area: 224 Square Feet
- Dimensions: 14 x 16
Heating
- Forced Air
Cooling
- Central Air, Ceiling Fan(s), Whole House Fan
Appliances
- Included: Electric Range, Self Cleaning Oven, Dishwasher, Refrigerator, Washer, Dryer, Microwave, Disposal
- Laundry: Washer/Dryer Hookup
Features
- Separate Dining Room, Cathedral Ceiling(s), Open Floorplan, Pantry, Walk-In Closet(s)
- Windows: Window Coverings
- Basement: Full,Unfinished,Retrofit for Radon
- Has fireplace: Yes
- Fireplace features: Gas Log, Family Room
Interior area
- Total structure area: 1,897
- Total interior livable area: 2,847 sqft
- Finished area above ground: 1,897
Video & virtual tour
Property
Parking
- Total spaces: 2
- Parking features: Garage Door Opener, Attached
- Attached garage spaces: 2
- Details: Attached
Features
- Levels: Two
- Stories: 2
- Patio & porch: Patio
- Fencing: Fenced,Wood
Lot
- Size: 8,026 Square Feet
- Features: Deciduous Trees, Paved, Curbs, Gutters, Sidewalks, Street Light
Details
- Parcel number: R1628841
- Zoning: P-58
- Special conditions: Private Owner
Construction
Type & style
- Home type: SingleFamily
- Architectural style: Contemporary
- Property subtype: Single Family Residence
Materials
- Frame, Stone
- Roof: Composition
Condition
- New construction: No
- Year built: 2008
Details
- Builder model: Oak
- Builder name: Aspen Homes
Utilities & green energy
- Electric: City
- Gas: Xcel
- Sewer: Public Sewer
- Water: City
- Utilities for property: Natural Gas Available, Electricity Available, Cable Available, Satellite Avail, High Speed Avail
Green energy
- Energy efficient items: Southern Exposure, Windows
Community & HOA
Community
- Features: Playground, Trail(s)
- Security: Fire Alarm
- Subdivision: Giuliano First Sub Lov
HOA
- Has HOA: Yes
- Services included: Common Amenities, Management
- HOA fee: $550 annually
- HOA name: Enchantment Ridge HOA
- HOA phone: 970-235-0066
Location
- Region: Loveland
Financial & listing details
- Price per square foot: $179/sqft
- Tax assessed value: $513,000
- Annual tax amount: $2,742
- Date on market: 7/1/2026
- Listing terms: Cash,Conventional,FHA,VA Loan
- Exclusions: Sellers Personal Property and Staging Furniture and Decor
- Electric utility on property: Yes
- Road surface type: Asphalt
Estimated market value
$507,500
$482,000 - $533,000
$2,819/mo
Price history
| Date | Event | Price |
|---|---|---|
| 7/27/2026 | Price change | $510,000-2.9%$179/sqft |
Source:  IRES as distributed by MLS GRID #1063115 Report a problem IRES as distributed by MLS GRID #1063115 Report a problem | ||
| 7/1/2026 | Listed for sale | $525,000+556.3%$184/sqft |
Source: IRES as distributed by MLS GRID #1063115 Report a problem | ||
| 5/21/2008 | Sold | $80,000$28/sqft |
Source: Public Record Report a problem | ||
Public tax history
| Year | Property taxes | Tax assessment |
|---|---|---|
| 2025 | $2,742 +9.9% | $32,063 -8.3% |
| 2024 | $2,495 +15% | $34,954 -1% |
| 2023 | $2,171 -2.7% | $35,294 +29.4% |
| 2022 | $2,230 +9.5% | $27,279 -2.8% |
| 2021 | $2,037 +1.7% | $28,064 +9.5% |
| 2020 | $2,003 +6.4% | $25,619 -0.7% |
| 2019 | $1,881 | $25,797 +12.8% |
| 2018 | $1,881 | $22,860 |
| 2017 | $1,881 +16.1% | $22,860 +6.4% |
| 2016 | $1,620 +3.7% | $21,484 +0% |
| 2015 | $1,563 +10.8% | $21,480 +14.6% |
| 2014 | $1,410 | $18,750 |
| 2013 | -- | $18,750 +0.5% |
| 2012 | -- | $18,660 |
| 2011 | -- | $18,660 +5.9% |
| 2010 | -- | $17,620 |
| 2009 | -- | $17,620 +30.6% |
| 2008 | -- | $13,490 |
| 2007 | -- | $13,490 +126% |
| 2006 | -- | $5,970 -47.5% |
| 2005 | -- | $11,370 +7480% |
| 2004 | -- | $150 |
Find assessor info on the county website
Monthly payment
Est. payment
Payment breakdown
Explore the cost of this home by adjusting the details. Changes won't be saved.Climate risks
Neighborhood: 80538
Nearby schools
GreatSchools rating
- 4/10Ponderosa Elementary SchoolGrades: PK-5Distance: 0.3 mi
- 4/10Lucile Erwin Middle SchoolGrades: 6-8Distance: 1 mi
- 6/10Loveland High SchoolGrades: 9-12Distance: 2.5 mi
Schools provided by the listing agent
- Elementary: Ponderosa
- Middle: Erwin, Lucile
- High: Loveland
Source: IRES as distributed by MLS GRID. This data may not be complete. We recommend contacting the local school district to confirm school assignments for this home.
- $548,5003 bd2 ba1.8k sqft4435 Cushing Dr, Loveland, CO 80538Off Market
- $578,6003 bd2 ba2.5k sqft4403 Cushing Dr, Loveland, CO 80538Off Market
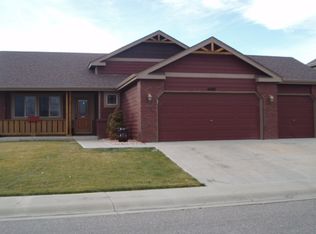
- $632,5004 bd3 ba3.3k sqft4454 Stump Ave, Loveland, CO 80538Off Market

- $552,0003 bd2 ba3.3k sqft4451 Cushing Dr, Loveland, CO 80538Off Market

- $660,9003 bd2 ba4.3k sqft4440 Stump Ave, Loveland, CO 80538Off Market
- $553,6003 bd3 ba2.5k sqft4468 Stump Ave, Loveland, CO 80538Off Market
- $574,7005 bd3 ba2.8k sqft3827 Higgins St, Loveland, CO 80538Off Market
- $600,9004 bd3 ba3.3k sqft4416 Cushing Dr, Loveland, CO 80538Off Market
A local agent can set up tours, give advice and negotiate with sellers.
Similar homes
- $535,0004 bd3 ba3.2k sqft2294 Security Ct, Loveland, CO 80538For Sale

 MLS ID #1062089, Josh Landers, RE/MAX Nexus. IRES as distributed by MLS GRID
 - $545,0004 bd4 ba2k sqft1890 Twin Lakes Cir, Loveland, CO 80538For Sale
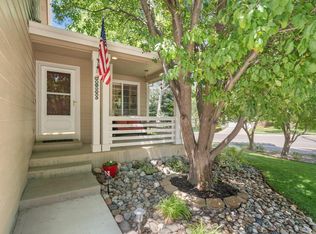 MLS ID #1062409, Brandon Tompkins, Brandon Tompkins. IRES as distributed by MLS GRID
 - $550,0004 bd4 ba2.1k sqft3654 Harding Dr, Loveland, CO 80538For Sale
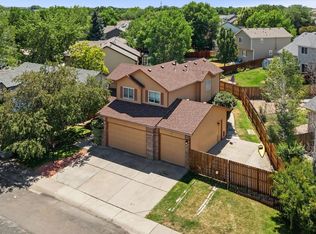 MLS ID #1063124, Richard Moehling, LIV Sotheby's Intl Realty. IRES as distributed by MLS GRID
 - $444,0004 bd3 ba2.1k sqft450 Radiant Dr, Loveland, CO 80538For Sale
 MLS ID #1059891, Tillie Peart, Desperado Realty. IRES as distributed by MLS GRID
 - $395,0002 bd3 ba2.2k sqft3030 Nunn Pl, Loveland, CO 80538For SaleMLS ID #1064989, Kelly Glossi, Group Mulberry. IRES as distributed by MLS GRID
- $489,0004 bd3 ba1.7k sqft1887 E 11th Street, Loveland, CO 80537For Sale
 MLS ID #3459433, Emily Breaker, Guide Real Estate. REcolorado as distributed by MLS GRID
 - $419,9953 bd4 ba1.9k sqft3070 Nunn Pl, Loveland, CO 80538For SaleMLS ID #1058672, Richard Jacobi, Coldwell Banker Realty- Fort Collins. IRES as distributed by MLS GRID
- $385,0003 bd3 ba1.5k sqft1956 Dove Creek Cir, Loveland, CO 80538For SaleMLS ID #1059736, Jenna Golden, Group Mulberry. IRES as distributed by MLS GRID
- $569,0003 bd3 ba2.1k sqft112 Victoria Dr, Fort Collins, CO 80525For SaleMLS ID #1060977, Autumn Mestas, Kentwood RE Northern Prop Llc. IRES as distributed by MLS GRID
- $535,0003 bd3 ba3.4k sqft5056 Silverwood Dr, Johnstown, CO 80534For SaleMLS ID #1065034, Rena Wallingford, Coldwell Banker Realty-NOCO. IRES as distributed by MLS GRID
- $514,0004 bd3 ba2.7k sqft218 Sycamore Ave, Johnstown, CO 80534For SaleMLS ID #1064027, Richard Burlingame, Mountain State Realty. IRES as distributed by MLS GRID
- $440,0003 bd2 ba2k sqft2152 E 11th St, Loveland, CO 80537For SaleMLS ID #1060400, Kathryn Ann Shea, C3 Real Estate Solutions, LLC. IRES as distributed by MLS GRID
- $575,0005 bd4 ba2.6k sqft1227 Dewey Dr, Fort Collins, CO 80526For SaleMLS ID #1063346, Mark Moran, RE/MAX Alliance-FTC South. IRES as distributed by MLS GRID
- $489,0003 bd3 ba3.1k sqft6715 Enterprise Dr #A-104, Fort Collins, CO 80526For SaleMLS ID #1060921, Jeff Lewis, Coldwell Banker Realty- Fort Collins. IRES as distributed by MLS GRID
- $485,0003 bd2 ba2.6k sqft328 Gypsum Ln, Johnstown, CO 80534For SaleMLS ID #1064608, Jenni Lovins, Lovins Real Estate. IRES as distributed by MLS GRID
- $540,0004 bd3 ba2.1k sqft1472 Skimmer St, Berthoud, CO 80513For SaleMLS ID #1062811, Erica Mancha, RE/MAX Elevate - Erie. IRES as distributed by MLS GRID
- $415,0003 bd3 ba2.2k sqft4065 Temple Gulch Cir, Loveland, CO 80538For SaleMLS ID #1059020, Stacy Masin, C3 Real Estate Solutions, LLC. IRES as distributed by MLS GRID
- $475,0003 bd2 ba2.7k sqft1149 Wagon Wheel Cir, Milliken, CO 80543For SaleMLS ID #1065254, Alan Quiller, Compass - Boulder. IRES as distributed by MLS GRID
- $575,0003 bd3 ba2k sqft603 Kim Dr, Fort Collins, CO 80525For SaleMLS ID #1061360, Laura Michaud, Kittle Real Estate. IRES as distributed by MLS GRID
- $525,0003 bd4 ba2.5k sqft4603 Morning Dove Ct #5, Fort Collins, CO 80526For SaleMLS ID #1062692, Lee Ralston Cord, West and Main Homes. IRES as distributed by MLS GRID
