Welcome home to this beautifully maintained, move-in ready ranch in the desirable Colony Pointe community! This single-owner home offers comfort, quality, and thoughtful updates throughout. Enjoy peace of mind with a new roof installed August 2025, featuring Class 4 impact-resistant shingles, a new furnace and air-conditioning system installed April 2026, and a radon mitigation system added in 2022. Even better-no HOA dues for 2026! Step inside to a bright and spacious open-concept living room with soaring vaulted ceilings, perfect for relaxing or entertaining. The delightful kitchen is a true centerpiece, complete with granite countertops, a center island, and a convenient pantry. The main-level primary suite features a private en suite bathroom and a generous walk-in closet. Two additional bedrooms and a laundry room on the main floor add to the home's functionality. Downstairs, a large unfinished basement with a bathroom rough-in and included storage racks provide endless potential for future expansion. The attached two-car garage boasts high ceilings and ample room for storage. Outside, enjoy well-maintained front and back yards with a sprinkler system, perfect for easy upkeep. The backyard abuts open greenbelt space and offers gorgeous views of the Rocky Mountains. Located in the charming small town of Milliken, you'll appreciate the peaceful atmosphere with convenient access to Greeley, Loveland, and I-25. Plus, nearby Ehrlich Park and Lake offer great opportunities for outdoor enjoyment. This home truly combines modern upgrades, thoughtful design, and a fantastic location-ready for you to move in and make it your own!
For sale
$475,000
1149 Wagon Wheel Cir, Milliken, CO 80543
3beds
2,733sqft
Single Family Residence
Built in 2017
6,534 Square Feet Lot
$-- Zestimate®
$174/sqft
$-- HOA
What's special
Modern upgradesSprinkler systemMain-level primary suiteSoaring vaulted ceilingsThoughtful designGranite countertopsConvenient pantry
- 20 days |
- 272 |
- 26 |
Zillow last checked:
Listing updated:
Listed by:
Alan Quiller 303-818-7417,
Compass - Boulder
Source: IRES as distributed by MLS GRID,MLS#: 1065254
Facts & features
Interior
Bedrooms & bathrooms
- Bedrooms: 3
- Bathrooms: 2
- Full bathrooms: 1
- 3/4 bathrooms: 1
- Main level bathrooms: 2
Primary bedroom
- Description: Carpet
- Features: 3/4 Primary Bath
- Level: Main
- Area: 182 Square Feet
- Dimensions: 14 x 13
Bedroom 2
- Description: Carpet
- Level: Main
- Area: 110 Square Feet
- Dimensions: 10 x 11
Bedroom 3
- Description: Carpet
- Level: Main
- Area: 100 Square Feet
- Dimensions: 10 x 10
Great room
- Description: Carpet
- Level: Main
- Area: 240 Square Feet
- Dimensions: 15 x 16
Kitchen
- Description: Luxury Vinyl
- Level: Main
- Area: 144 Square Feet
- Dimensions: 12 x 12
Laundry
- Description: Vinyl
- Level: Main
Heating
- Forced Air
Cooling
- Central Air, Ceiling Fan(s)
Appliances
- Included: Electric Range, Self Cleaning Oven, Dishwasher, Refrigerator, Microwave, Disposal
- Laundry: Washer/Dryer Hookup
Features
- Walk-In Closet(s), Kitchen Island
- Basement: Unfinished,Crawl Space,Built-In Radon
- Has fireplace: No
- Fireplace features: None
Interior area
- Total structure area: 1,494
- Total interior livable area: 2,733 sqft
- Finished area above ground: 1,494
Property
Parking
- Total spaces: 2
- Parking features: Garage Door Opener, Attached, >8' Garage Door
- Attached garage spaces: 2
- Details: Attached
Accessibility
- Accessibility features: Main Floor Bath, Accessible Bedroom, Main Level Laundry
Features
- Levels: One
- Stories: 1
- Patio & porch: Patio
- Exterior features: Sprinkler System
- Fencing: Fenced,Wood
- Has view: Yes
- View description: Mountain(s), Hills
Lot
- Size: 6,534 Square Feet
- Features: Deciduous Trees, Level, City Limits, Paved, Curbs, Gutters, Sidewalks, Street Light, Fire Hydrant within 500 Feet
Details
- Parcel number: R0057001
- Zoning: RES
- Special conditions: Private Owner
Construction
Type & style
- Home type: SingleFamily
- Property subtype: Single Family Residence
Materials
- Frame
- Foundation: Slab
- Roof: Composition
Condition
- New construction: No
- Year built: 2017
Details
- Builder model: The Telluride
- Builder name: Windmill Homes Co
Utilities & green energy
- Electric: Xcel
- Gas: Xcel
- Sewer: Public Sewer
- Water: City
- Utilities for property: Natural Gas Available, Electricity Available
Green energy
- Energy efficient items: Windows, High Efficiency Furnace, Thermostat
Community & HOA
Community
- Security: Security System, Fire Alarm
- Subdivision: Colony Pointe
HOA
- Has HOA: No
Location
- Region: Milliken
Financial & listing details
- Price per square foot: $174/sqft
- Tax assessed value: $442,874
- Annual tax amount: $4,331
- Date on market: 7/29/2026
- Listing terms: Cash,Conventional,FHA,VA Loan
- Exclusions: Washer and dryer, curtains, floor coverings, wedding arch, garage refrigerator, and all person items.
- Electric utility on property: Yes
- Road surface type: Asphalt
Estimated market value
Not available
Estimated sales range
Not available
Not available
Price history
| Date | Event | Price |
|---|---|---|
| 7/29/2026 | Listed for sale | $475,000-0.6%$174/sqft |
Source:  IRES as distributed by MLS GRID #1065254 Report a problem IRES as distributed by MLS GRID #1065254 Report a problem | ||
| 6/20/2026 | Listing removed | $478,000$175/sqft |
Source: IRES as distributed by MLS GRID #1058846 Report a problem | ||
| 6/8/2026 | Price change | $478,000-1.8%$175/sqft |
Source: IRES as distributed by MLS GRID #1058846 Report a problem | ||
| 5/14/2026 | Listed for sale | $487,000+60.1%$178/sqft |
Source: IRES as distributed by MLS GRID #1058846 Report a problem | ||
| 12/14/2017 | Sold | $304,190$111/sqft |
Source: IRES as distributed by MLS GRID #838443 Report a problem | ||
Public tax history
| Year | Property taxes | Tax assessment |
|---|---|---|
| 2026 | -- | $27,100 -2.1% |
| 2025 | -- | $27,680 -8.6% |
| 2024 | $3,954 0% | $30,290 -1% |
| 2023 | $3,954 -6.6% | $30,590 +27.6% |
| 2022 | $4,235 +12.1% | $23,980 -2.8% |
| 2021 | $3,778 | $24,670 +10.2% |
| 2020 | $3,778 +25.6% | $22,380 |
| 2019 | $3,007 -6.2% | $22,380 +8.8% |
| 2018 | $3,206 +6.6% | $20,570 +3508.8% |
| 2017 | $3,007 +3534.6% | $570 +29.5% |
| 2016 | $83 +27.6% | $440 |
| 2015 | $65 +391.2% | $440 +388.9% |
| 2014 | $13 | $90 |
| 2013 | -- | $90 |
| 2012 | -- | $90 |
| 2011 | -- | $90 -50% |
| 2010 | -- | $180 |
| 2009 | -- | $180 |
| 2008 | -- | $180 |
| 2007 | -- | $180 |
| 2006 | -- | $180 |
| 2005 | -- | $180 |
| 2004 | -- | $180 |
Find assessor info on the county website
Monthly payment
Est. payment
Payment breakdown
Explore the cost of this home by adjusting the details. Changes won't be saved.Climate risks
Neighborhood: 80543
Nearby schools
GreatSchools rating
- 5/10Pioneer Ridge Elementary SchoolGrades: K-5Distance: 3.5 mi
- 6/10Milliken Middle SchoolGrades: 6-8Distance: 3.7 mi
- 5/10Roosevelt High SchoolGrades: 9-12Distance: 5 mi
Schools provided by the listing agent
- Elementary: Milliken
- Middle: Milliken
- High: Roosevelt
Source: IRES as distributed by MLS GRID. This data may not be complete. We recommend contacting the local school district to confirm school assignments for this home.
- $485,8003 bd4 ba2.4k sqft1139 S Wagon Wheel Cir, Milliken, CO 80543Off Market

- $481,7003 bd4 ba2.4k sqft1139 Wagon Wheel Cir, Milliken, CO 80543Off Market
- $473,8003 bd2 ba2.6k sqft1159 Wagon Wheel Cir, Milliken, CO 80543Off Market
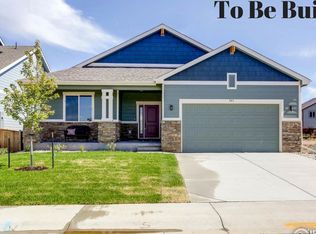
- $472,5003 bd3 ba1.5k sqft1129 S Wagon Wheel Cir, Milliken, CO 80543Off Market
- $486,3003 bd2 ba3k sqft1129 Wagon Wheel Cir, Milliken, CO 80543Off Market
- $452,7003 bd2 ba2.9k sqft1148 S Wagon Wheel Cir, Milliken, CO 80543Off Market
- $442,9003 bd3 ba1.7k sqft1138 S Wagon Wheel Cir, Milliken, CO 80543Off Market
- $457,8003 bd3 ba2.5k sqft1138 Wagon Wheel Cir, Milliken, CO 80543Off Market
A local agent can set up tours, give advice and negotiate with sellers.
Similar homes
- $485,0003 bd2 ba2.9k sqft2005 Saddleback Dr, Milliken, CO 80543For Sale

 MLS ID #1065032, Rena Wallingford, Coldwell Banker Realty-NOCO. IRES as distributed by MLS GRID
 - $470,0004 bd3 ba3.2k sqft1763 Sunset Cir, Milliken, CO 80543For Sale
 MLS ID #1063149, Tara Sund, Kittle Real Estate. IRES as distributed by MLS GRID
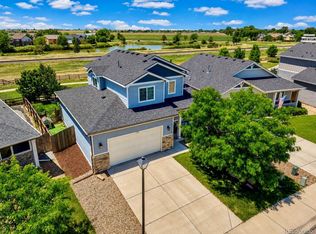
 - $449,9003 bd3 ba2.3k sqft1783 Sunset Circle, Milliken, CO 80543For Sale
 MLS ID #7168766, Tom Calhoun, Keller Williams Action Realty LLC. REcolorado as distributed by MLS GRID
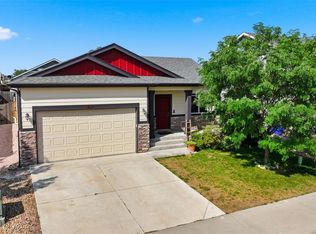
 - $415,0003 bd2 ba2.2k sqft821 Village Drive, Milliken, CO 80543For Sale
 MLS ID #5929410, Sarah Gates, Navigate Realty. REcolorado as distributed by MLS GRID
 - $489,0006 bd3 ba2.5k sqft254 S Tamera Ave, Milliken, CO 80543For SaleMLS ID #1062510, Garrett Burton, Rad Real Estate. IRES as distributed by MLS GRID
- $499,0004 bd3 ba2.7k sqft3389 Bayberry Lane, Johnstown, CO 80534For SaleMLS ID #7228725, Jeffrey McRae, Coldwell Banker Realty 24. REcolorado as distributed by MLS GRID
- $475,0003 bd2 ba2.9k sqft10321 W 11th St, Greeley, CO 80634For SaleMLS ID #1062316, Matt Shoup, C3 Real Estate Solutions, LLC. IRES as distributed by MLS GRID
- $479,0003 bd2 ba2.6k sqft328 Gypsum Ln, Johnstown, CO 80534For SaleMLS ID #1064608, Jenni Lovins, Lovins Real Estate. IRES as distributed by MLS GRID
- $450,0004 bd3 ba2.2k sqft3020 42nd Ave, Greeley, CO 80634For SaleMLS ID #1066374, Christina Koder, RE/MAX Alliance-Greeley. IRES as distributed by MLS GRID
- $465,0003 bd3 ba2.1k sqft2122 Redhead Dr, Johnstown, CO 80534For SaleMLS ID #1058716, Rachel Vesta, Rachel Vesta Homes. IRES as distributed by MLS GRID
- $360,0002 bd3 ba2.3k sqft2600 Brookstone Dr #C, Milliken, CO 80543For SaleMLS ID #1062341, Layne Crumley, Goodman Realty Company. IRES as distributed by MLS GRID
- $457,0003 bd3 ba2.5k sqft1723 88th Ave Ct, Greeley, CO 80634For SaleMLS ID #1061604, Gia Cordari, Elevations Real Estate, LLC. IRES as distributed by MLS GRID
- $537,5003 bd3 ba3k sqft2713 Aylesbury Way, Johnstown, CO 80534For SaleMLS ID #1063760, Jay Roup, Group Centerra. IRES as distributed by MLS GRID
- $449,0003 bd2 ba3.1k sqft454 Mt Sherman Ave, Severance, CO 80550For SaleMLS ID #1066095, Sarah Jensen, Group Harmony. IRES as distributed by MLS GRID
- $499,9004 bd3 ba2.1k sqft244 Ptarmigan Ln, Johnstown, CO 80534For SaleMLS ID #1061524, Amy Tallent, Tallent Co. Real Estate. IRES as distributed by MLS GRID
- $485,0004 bd3 ba2.7k sqft1512 Lake Vista Way, Severance, CO 80550For SaleMLS ID #1065398, Tamara Yaromy, C3 Real Estate Solutions, LLC. IRES as distributed by MLS GRID
- $550,0004 bd3 ba3k sqft3741 Barnard Lane, Johnstown, CO 80534For SaleMLS ID #4164570, Angel Hernandez, Paisano Realty, Inc.. REcolorado as distributed by MLS GRID
- $510,0003 bd3 ba2.5k sqft1992 Thundercloud Drive, Windsor, CO 80550For SaleMLS ID #9337018, Katrina Hunt, LPT Realty. REcolorado as distributed by MLS GRID
- $449,0004 bd4 ba2.1k sqft1108 101st Ave Ct, Greeley, CO 80634For SaleMLS ID #1056872, Russell Loya, RE/MAX Alliance-FTC South. IRES as distributed by MLS GRID
- $487,5005 bd3 ba2.9k sqft5116 W 6th St Rd, Greeley, CO 80634For SaleMLS ID #1065281, Diana Luthi, Group Centerra. IRES as distributed by MLS GRID
